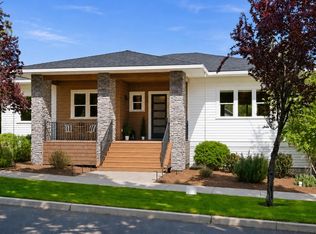
Set on an elevated lot, this extensively remodeled home offers privacy, mature landscaping, mountain views, and easy access to Shevlin Park trails and neighborhood parks. In addition to new hardwood floors, custom built-ins, new doors, trim, lighting, and bathrooms, this home is equipped with security, automation and even a generator backup. The kitchen and great room connect to patio and deck space in each direction allowing windows to flood the room with light. The primary suite has patio access, marble shower, soaking tub, and custom walk-in closet with built-in dresser. The second ensuite is oversized and currently being used as a media room and office, but could be converted into two bedrooms. The expanded two-level patio is unrivaled and incorporates existing rock walls and has spaces for dining, entertaining, or relaxing around the fire pit. Heated front walkways, abundant gear storage, wine room, and one of Bend's premier west-side locations complete this exceptional home.
Pending
$1,435,000
19077 Mount McLoughlin Dr, Bend, OR 97703
2beds
3baths
2,286sqft
:
Get pre-qualified$9,679/mo
Single Family Residence
Built in 2011
0.26 Acres Lot
$1,423,000 Zestimate®
$628/sqft
$142/mo HOA
What's special
Mountain viewsElevated lotAbundant gear storageWine roomCustom built-insNew hardwood floorsSoaking tub
- 16 days |
- 521 |
- 38 |
Zillow last checked:
Listing updated:
Listed by:
Cascade Hasson SIR 541-383-7600
Source: Oregon Datashare,MLS#: 220224613
Facts & features
Interior
Bedrooms & bathrooms
- Bedrooms: 2
- Bathrooms: 3
Heating
- Forced Air, Natural Gas
Cooling
- Central Air, Other
Appliances
- Included: Dishwasher, Disposal, Oven, Range, Range Hood, Refrigerator, Tankless Water Heater, Water Heater
Features
- Smart Light(s), Breakfast Bar, Double Vanity, Dual Flush Toilet(s), Enclosed Toilet(s), Kitchen Island, Open Floorplan, Primary Downstairs, Soaking Tub, Solid Surface Counters, Stone Counters, Tile Shower, WaterSense Fixture(s)
- Flooring: Hardwood, Tile
- Windows: Double Pane Windows, Wood Frames
- Has fireplace: Yes
- Fireplace features: Gas, Great Room, Insert
- Common walls with other units/homes: No Common Walls
Interior area
- Total structure area: 2,286
- Total interior livable area: 2,286 sqft
Video & virtual tour
Property
Parking
- Total spaces: 2
- Parking features: Attached, Concrete, Driveway, Garage Door Opener, Storage, Workshop in Garage, Other
- Attached garage spaces: 2
- Has uncovered spaces: Yes
Features
- Levels: Two
- Stories: 2
- Patio & porch: Covered, Patio, Porch, Rear Porch, Other
- Exterior features: Fire Pit
- Has view: Yes
- View description: Mountain(s), Neighborhood, Territorial
Lot
- Size: 0.26 Acres
- Features: Corner Lot, Drip System, Landscaped, Native Plants, Rock Outcropping, Sloped, Sprinkler Timer(s), Sprinklers In Front, Sprinklers In Rear
Details
- Parcel number: 248644
- Zoning description: RS
- Special conditions: Standard
Construction
Type & style
- Home type: SingleFamily
- Architectural style: Contemporary,Northwest
- Property subtype: Single Family Residence
Materials
- Double Wall/Staggered Stud, Frame
- Foundation: Slab, Stemwall
- Roof: Composition
Condition
- New construction: No
- Year built: 2011
Utilities & green energy
- Sewer: Public Sewer
- Water: Backflow Domestic, Backflow Irrigation, Public
- Utilities for property: Natural Gas Available
Green energy
- Water conservation: Water-Smart Landscaping
Community & HOA
Community
- Features: Access to Public Lands, Park, Short Term Rentals Not Allowed
- Security: Carbon Monoxide Detector(s), Smoke Detector(s)
- Subdivision: Three Pines
HOA
- Has HOA: Yes
- Amenities included: Firewise Certification, Park, Trail(s)
- HOA fee: $427 quarterly
Location
- Region: Bend
Financial & listing details
- Price per square foot: $628/sqft
- Annual tax amount: $11,182
- Date on market: 7/7/2026
- Cumulative days on market: 17 days
- Listing terms: Cash,Conventional
- Exclusions: washer/dryer
Estimated market value
$1,423,000
$1.35M - $1.49M
$5,177/mo
Price history
| Date | Event | Price |
|---|---|---|
| 7/13/2026 | Pending sale | $1,435,000$628/sqft |
Source:  Oregon Datashare #220224613 Report a problem Oregon Datashare #220224613 Report a problem | ||
| 7/7/2026 | Listed for sale | $1,435,000+91.3%$628/sqft |
Source: Oregon Datashare #220224613 Report a problem | ||
| 11/12/2018 | Sold | $750,000$328/sqft |
Source: Oregon Datashare #201804376 Report a problem | ||
Public tax history
Tax history is unavailable.
Monthly payment
Est. payment
Payment breakdown
Explore the cost of this home by adjusting the details. Changes won't be saved.Climate risks
Neighborhood: Summit West
Nearby schools
GreatSchools rating
- 8/10William E Miller ElementaryGrades: K-5Distance: 1.7 mi
- 7/10Pacific Crest Middle SchoolGrades: 6-8Distance: 1.6 mi
- 10/10Summit High SchoolGrades: 9-12Distance: 1.4 mi
Schools provided by the listing agent
- Elementary: William E Miller Elem
- Middle: Pacific Crest Middle
- High: Summit High
Source: Oregon Datashare. This data may not be complete. We recommend contacting the local school district to confirm school assignments for this home.
- $1,240,8002 bd2 ba2.2k sqft19077 Mount McLoughlin Ln, Bend, OR 97703Off Market
- $1,011,000-- bd-- ba-- sqft19072 Mount McLoughlin Ln, Bend, OR 97703Off Market
- $1,362,0003 bd3 ba2.3k sqft19053 Mount Shasta Dr, Bend, OR 97703Off Market
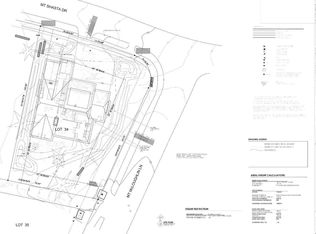
- $1,630,3004 bd4 ba3.1k sqft19069 Mount McLoughlin Ln, Bend, OR 97703Off Market
- $1,342,3003 bd2 ba2.1k sqft19148 Mount Shasta Ct, Bend, OR 97703Off Market
- $1,692,3003 bd4 ba3.1k sqft19069 Mount McLoughlin Ln, Bend, OR 97703Off Market
- $1,268,1004 bd3 ba2.7k sqft19064 Mount Shasta Dr, Bend, OR 97703Off Market
- $--6,969.6 Square Feet19056 Mount Shasta Dr, Bend, OR 97703Off Market
A local agent can set up tours, give advice and negotiate with sellers.
Similar homes
- $1,419,0004 bd4 ba3k sqft19017 Mount Shasta Dr, Bend, OR 97703For Sale
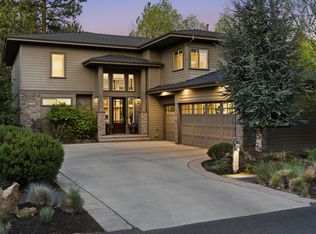
 MLS ID #220222315, Brian John Ladd, Cascade Hasson SIR. Oregon Datashare
 - $1,449,0005 bd3 ba2.9k sqft19056 Mount Shasta Dr, Bend, OR 97703For Sale
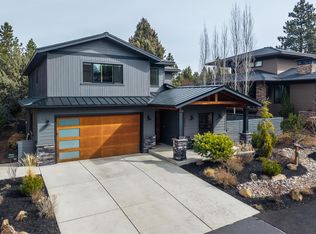 MLS ID #220218154, Scott Huggin, RE/MAX Key Properties. Oregon Datashare
 - $1,549,0003 bd3 ba2.5k sqft3446 NW Jackwood Pl, Bend, OR 97703For Sale
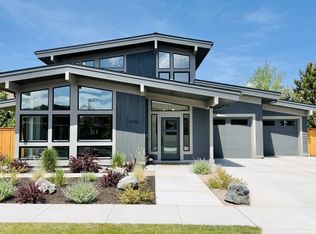 MLS ID #220221855, Greg D. Messick, Realty Net of Central Oregon. Oregon Datashare
 - $1,399,0003 bd4 ba3.2k sqft2498 NW Brickyard St, Bend, OR 97703For Sale
 MLS ID #220220961, Amanda Catherine Ferrari, Duke Warner Realty ERA Powered. Oregon Datashare
 - $1,200,0004 bd3 ba3.3k sqft19062 Mount McLoughlin Ln, Bend, OR 97703For SaleMLS ID #220223152, Connie T Mitchell, Stellar Realty Northwest. Oregon Datashare
- $1,549,0004 bd4 ba2.7k sqft2176 Lolo Dr, Bend, OR 97703For SaleMLS ID #220221854, Michele Vance Anderson, Cascade Hasson SIR. Oregon Datashare
- $1,399,9003 bd3 ba2.7k sqft2631 Waymaker Ct, Bend, OR 97703For SaleMLS ID #220224056, John Kromm, Real Broker. Oregon Datashare
- $1,399,9004 bd4 ba2.7k sqft2643 NW Waymaker Ct, Bend, OR 97703For SaleMLS ID #220216548, Mollie Marie Hogan, Varsity Real Estate. Oregon Datashare
- $1,575,0004 bd3 ba2.9k sqft670 NW Powell Butte Loop, Bend, OR 97703For SaleMLS ID #220224553, Carol Tobey, Harcourts The Garner Group Real Estate. Oregon Datashare
- $1,375,0003 bd2 ba2.1k sqft691 NW Yosemite Dr, Bend, OR 97703For SaleMLS ID #220220675, Korren V. Bower, Cascade Hasson SIR. Oregon Datashare
- $1,274,9504 bd3 ba2.7k sqft2543 NW Marken St, Bend, OR 97703For SaleMLS ID #220221738, Tiffany Clark, Bend Premier Real Estate LLC. Oregon Datashare
- $1,950,0003 bd4 ba3.2k sqft152 NW Champanelle Way, Bend, OR 97703For SaleMLS ID #220225784, Karin Lee Johnson, Coldwell Banker Bain. Oregon Datashare
- $1,228,0005 bd3 ba2.4k sqft19201 NW Mount Shasta Dr, Bend, OR 97703For SaleMLS ID #220219743, Michael J Hopp, Coldwell Banker Bain. Oregon Datashare
- $1,689,9004 bd4 ba3.4k sqft2075 NW Trenton Ave, Bend, OR 97703For SaleMLS ID #220225005, Gregory Broderick, Stellar Realty Northwest. Oregon Datashare
- $1,629,0003 bd4 ba2.6k sqft62475 NW Woodsman Loop, Bend, OR 97703New ConstructionOregon Datashare
- $1,480,0003 bd2 ba1.8k sqft3356 NW Celilo Ln Lot 290, Bend, OR 97703New ConstructionMLS ID #220223256, Ryan McGlone, eXp Realty, LLC. Oregon Datashare
- $1,549,9003 bd3 ba3.3k sqft2322 NW High Lakes Loop, Bend, OR 97703For SaleMLS ID #220219534, Shelley Griffin, Harcourts The Garner Group Real Estate. Oregon Datashare
- $1,575,0003 bd3 ba2.1k sqft65880 93rd St, Bend, OR 97703For SaleMLS ID #220224073, Sarah A. Brown, Cascade Hasson SIR. Oregon Datashare
- $1,697,0004 bd3 ba3k sqft2238 NW Brickyard St, Bend, OR 97703For SaleMLS ID #220220251, Jessica Ardeljan, Stellar Realty Northwest. Oregon Datashare
- $1,030,0004 bd3 ba2.4k sqft577 NW Greyhawk Ave, Bend, OR 97703For SaleMLS ID #220224973, Ryan McGlone, eXp Realty, LLC. Oregon Datashare
