What an incredible opportunity to own a custom home on a hard-to-find 1.003 acre lot! This exceptional residence offers high-end upgrades, thoughtful design, and comfortable living spaces throughout. The open living & formal dining areas provide an inviting setting for everyday living & large gatherings, while the family room flows into a magazine-worthy kitchen featuring a dramatic barrel-vaulted ceiling with arched wood beams, ornate cabinetry, two islands, abundant countertop space, and breakfast-bar seating. Thoughtful kitchen amenities include double ovens, a warmer drawer, dedicated alkaline drinking-water faucet, instant hot-water faucet, and specialty cabinetry & drawers designed for cookware & utensils. The spacious main-level primary suite features a double tray ceiling, fireplace, and peaceful views. The luxurious primary bath offers a centrally positioned soaking tub, separate vanities, arched shower entries, and separate his & hers toilets. A split main-level guest suite with walk-in closet & private bath offers flexibility for guests or multigenerational living. Exceptional storage, well-designed closets, and built-in window-seat storage add functionality throughout. Designed for entertaining, the home features a main-level theater room & upstairs game room. The stately library showcases a wood-accented tray ceiling, expansive built-in bookcases, warm wood finishes, and abundant natural light. Enjoy a Texas-sized backyard oasis with an expansive covered, electronically screened patio and sparkling custom pool with spa and tanning ledge. The laundry room includes a sink, built-in cabinetry, 3 hamper drawers, a pet shower with drip-dry area, and a built-in ironing board with a timed outlet for the iron. Highlights: Whole-house water filtration system, smart HVAC controls, a 3-car garage, a separate garage with porte-cochère, and an extended driveway with ample parking. A truly special property ready to create unforgettable memories for years to come!
Under contract
$950,000
1908 Morningside Ln, Red Oak, TX 75154
4beds
4,692sqft
Single Family Residence
Built in 2008
1 Acres Lot
$919,200 Zestimate®
$202/sqft
$-- HOA
What's special
High-end upgradesTexas-sized backyard oasisAbundant natural lightExpansive built-in bookcasesComfortable living spacesPeaceful viewsMain-level theater room
- 35 days
- 647
- 80
Likely to sell faster than
Zillow last checked:
Listing updated:
Listed by:
Nancy Granby 0499504 972-954-4791,
Redfin Corporation 972-954-4791
Source: NTREIS,MLS#: 21389107
Facts & features
Interior
Bedrooms & bathrooms
- Bedrooms: 4
- Bathrooms: 5
- Full bathrooms: 4
- 1/2 bathrooms: 1
Primary bedroom
- Features: Closet Cabinetry, En Suite Bathroom, Fireplace, Sitting Area in Primary, Walk-In Closet(s)
- Level: First
- Dimensions: 15 x 22
Bedroom
- Features: Walk-In Closet(s)
- Level: First
- Dimensions: 11 x 17
Bedroom
- Features: Walk-In Closet(s)
- Level: Second
- Dimensions: 18 x 12
Bedroom
- Features: Walk-In Closet(s)
- Level: Second
- Dimensions: 18 x 12
Primary bathroom
- Features: Built-in Features, Dual Sinks, Double Vanity, En Suite Bathroom, Garden Tub/Roman Tub, Jetted Tub, Stone Counters, Separate Shower
- Level: First
- Dimensions: 17 x 21
Breakfast room nook
- Level: First
- Dimensions: 17 x 21
Dining room
- Level: First
- Dimensions: 14 x 17
Other
- Features: En Suite Bathroom
- Level: First
- Dimensions: 11 x 5
Other
- Level: First
- Dimensions: 10 x 7
Other
- Level: Second
- Dimensions: 8 x 5
Game room
- Level: Second
- Dimensions: 21 x 18
Half bath
- Level: Second
- Dimensions: 4 x 8
Kitchen
- Features: Kitchen Island
- Level: First
- Dimensions: 22 x 15
Laundry
- Level: First
- Dimensions: 9 x 15
Living room
- Features: Fireplace
- Level: First
- Dimensions: 20 x 25
Media room
- Level: First
- Dimensions: 15 x 17
Office
- Level: First
- Dimensions: 14 x 14
Heating
- Central
Cooling
- Central Air, Ceiling Fan(s)
Appliances
- Included: Double Oven, Dishwasher, Gas Cooktop, Disposal, Gas Water Heater, Microwave, Water Softener, Vented Exhaust Fan, Water Purifier
Features
- Open Floorplan
- Flooring: Carpet, Tile, Wood
- Has basement: No
- Number of fireplaces: 2
- Fireplace features: Gas, Gas Log, Primary Bedroom
Interior area
- Total interior livable area: 4,692 sqft
Video & virtual tour
Property
Parking
- Total spaces: 5
- Parking features: Door-Multi, Door-Single, Garage Faces Front, Garage, Garage Door Opener, Oversized, Garage Faces Rear
- Attached garage spaces: 3
- Carport spaces: 2
- Covered spaces: 5
Features
- Levels: Two
- Stories: 2
- Patio & porch: Covered
- Pool features: Fenced, Gunite, Heated, Pool, Pool/Spa Combo, Water Feature
- Has spa: Yes
- Spa features: Hot Tub
Lot
- Size: 1 Acres
- Features: Acreage
Details
- Parcel number: 235549
Construction
Type & style
- Home type: SingleFamily
- Architectural style: Detached
- Property subtype: Single Family Residence
Materials
- Foundation: Slab
- Roof: Composition
Condition
- Resale
- Year built: 2008
Utilities & green energy
- Sewer: Septic Tank
- Water: Public
- Utilities for property: Electricity Available, Electricity Connected, Natural Gas Available, Propane, Septic Available, Separate Meters, Water Available
Community & HOA
Community
- Security: Carbon Monoxide Detector(s), Smoke Detector(s)
- Subdivision: Summerhill Estates Ph Ii
HOA
- Has HOA: No
Location
- Region: Red Oak
Financial & listing details
- Price per square foot: $202/sqft
- Tax assessed value: $803,000
- Annual tax amount: $13,951
- Date on market: 9/24/2026
- Cumulative days on market: 36 days
- Exclusions: Refrigerators, washer, dryer, all furniture, exercise equipment.
Estimated market value
$919,200
$873,000 - $965,000
$5,923/mo
Price history
| Date | Event | Price |
|---|---|---|
| 10/29/2026 | Contingent | $950,000$202/sqft |
Source: NTREIS #21389107 Report a problem | ||
| 9/24/2026 | Listed for sale | $950,000$202/sqft |
Source: NTREIS #21389107 Report a problem | ||
Public tax history
| Year | Property taxes | Tax assessment |
|---|---|---|
| 2025 | $9,626 -9.6% | $803,000 +7.3% |
| 2024 | $10,646 +2% | $748,590 +7.3% |
| 2023 | $10,441 -12.6% | $697,468 +10% |
| 2022 | $11,940 | $634,062 +10% |
| 2021 | -- | $576,420 0% |
| 2020 | -- | $576,460 -19.2% |
| 2019 | $13,173 -4.3% | $713,790 +27.8% |
| 2018 | $13,758 | $558,348 -12.4% |
| 2017 | $13,758 +8.3% | $637,270 +17.4% |
| 2016 | $12,709 +11.3% | $542,620 +8.9% |
| 2015 | $11,417 | $498,480 +1.2% |
| 2014 | $11,417 | $492,390 +1.4% |
| 2013 | -- | $485,620 |
| 2012 | -- | $485,620 -2.7% |
| 2011 | -- | $498,860 -4% |
| 2010 | -- | $519,560 -0.9% |
| 2009 | -- | $524,440 +1398.4% |
| 2008 | -- | $35,000 |
| 2007 | -- | $35,000 |
Find assessor info on the county website
Monthly payment
Est. payment
Payment breakdown
Explore the cost of this home by adjusting the details. Changes won't be saved.Climate risks
Neighborhood: 75154
Nearby schools
Schools provided by the listing agent
- Elementary: Shields
- Middle: Red Oak
- High: Red Oak
- District: Red Oak ISD
Source: NTREIS. This data may not be complete. We recommend contacting the local school district to confirm school assignments for this home.
Similar homes
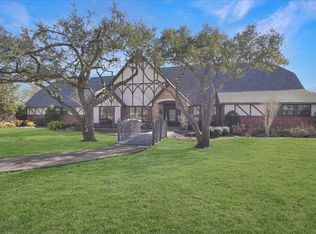
- $--6 bd4 ba4.2k sqft106 Laurel Oak Dr, Red Oak, TX 75154Auction
 Auction.com 3
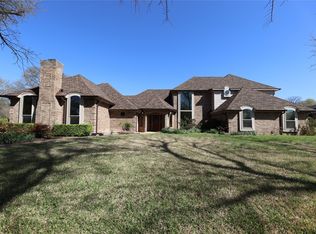
- $799,0004 bd4 ba3.7k sqft604 Hampton Rd, Glenn Heights, TX 75154For Sale
 MLS ID #21306131, Erica Edwards. NTREIS
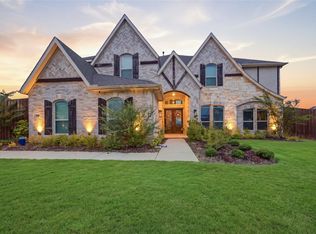
- $799,0004 bd5 ba3.9k sqft907 Red Oak Creek Dr, Red Oak, TX 75154For Sale
 MLS ID #21253761, Guillermo Reyes. NTREIS
- $900,0005 bd4 ba4.5k sqft330 Penrose Dr, Ovilla, TX 75154For Sale
 MLS ID #21379286, Keisha Nixon. NTREIS
