Welcome to beautiful Berwyn!! We present to you this beautiful Gem! Featuring 4 bedrooms, 3 baths, and 3 levels of marvelous living space! As you enter you will encounter an astonishing living view with coferred Greek ceilings, magnificent fireplace place wall, followed by the dining room, 2 bedrooms, and full bath! Next, you have an alluring kitchen with 42inch cabinets, stainless steel appliances, and a huge pantry! There is an enclosed heated rear porch for added space. Going up to the second floor you will find the Primary room with its own adjacent bathroom suite! A flamboyant bathroom with its own freestanding tub for relaxation, shower, and exquisite tile all around!! There is also an additional bedroom for additional space or turn it into your own walk in closet!! Going down to the basement you will find spectacular open view designed for family hosting, movie nights, or your next man cave!! There is an added full bathroom for convenience and a wine cellar room for additional storage. There is a designated space for you mechanical room, laundry room, and rear entrance. The exterior presents an oversized yard with a brick 2 car garage and gated throughout! NEW PLUMBING, NEW ELECTRIC, NEW HVAC, NEW CITY WATER LINE, ETC.. ALL IT NEEDS IS A NEW FAMILY! DON'T LET THIS ONE GET AWAY! SCHEDULE YOUR SHOWING TODAY!
Active
$529,999
1908 Wenonah Ave, Berwyn, IL 60402
4beds
3,600sqft
Single Family Residence
Built in 1926
4,455 Square Feet Lot
$520,700 Zestimate®
$147/sqft
$-- HOA
What's special
Magnificent fireplace place wallGated throughoutHuge pantryEnclosed heated rear porchRear entranceWine cellar roomOversized yard
- 9 days
- 697
- 95
Likely to sell faster than
Zillow last checked:
Listing updated:
Listed by:
Jonathan Lopez 312-561-7761,
Realty of America, LLC
Source: MRED as distributed by MLS GRID,MLS#: 12807983
Facts & features
Interior
Bedrooms & bathrooms
- Bedrooms: 4
- Bathrooms: 3
- Full bathrooms: 3
Rooms
- Room types: Enclosed Porch Heated
Primary bedroom
- Features: Bathroom (Full)
- Level: Second
- Area: 170 Square Feet
- Dimensions: 10X17
Bedroom 2
- Level: Main
- Area: 154 Square Feet
- Dimensions: 11X14
Bedroom 3
- Level: Main
- Area: 180 Square Feet
- Dimensions: 12X15
Bedroom 4
- Level: Second
- Area: 160 Square Feet
- Dimensions: 10X16
Dining room
- Level: Main
- Area: 108 Square Feet
- Dimensions: 9X12
Other
- Level: Main
- Area: 52 Square Feet
- Dimensions: 4X13
Kitchen
- Level: Main
- Area: 130 Square Feet
- Dimensions: 10X13
Laundry
- Level: Basement
- Area: 80 Square Feet
- Dimensions: 8X10
Living room
- Level: Main
- Area: 135 Square Feet
- Dimensions: 9X15
Heating
- Has Heating (Unspecified Type)
Cooling
- Central Air
Features
- Basement: Finished,Full
Interior area
- Total structure area: 0
- Total interior livable area: 3,600 sqft
Property
Parking
- Total spaces: 2
- Parking features: Yes, Garage Owned, Detached, Garage
- Garage spaces: 2
Accessibility
- Accessibility features: No Disability Access
Features
- Stories: 1.5
Lot
- Size: 4,455 Square Feet
- Dimensions: 33x135
Details
- Parcel number: 16193180190000
- Special conditions: None
Construction
Type & style
- Home type: SingleFamily
- Property subtype: Single Family Residence
Materials
- Brick
Condition
- New construction: No
- Year built: 1926
- Major remodel year: 2026
Utilities & green energy
- Sewer: Public Sewer
- Water: Public
Community & HOA
HOA
- Services included: None
Location
- Region: Berwyn
Financial & listing details
- Price per square foot: $147/sqft
- Tax assessed value: $270,000
- Annual tax amount: $6,968
- Date on market: 11/13/2026
- Ownership: Fee Simple
Estimated market value
$520,700
$495,000 - $547,000
$3,137/mo
Price history
| Date | Event | Price |
|---|---|---|
| 11/13/2026 | Listed for sale | $529,999+130.4%$147/sqft |
Source:  MRED as distributed by MLS GRID #12807983 Report a problem | ||
| 12/30/2025 | Sold | $230,000+35.3%$64/sqft |
Source: MRED as distributed by MLS GRID #12507118 Report a problem | ||
| 11/20/2025 | Sold | $170,000-24.4%$47/sqft |
Source: Public Record Report a problem | ||
| 11/6/2025 | Contingent | $224,900$62/sqft |
Source: MRED as distributed by MLS GRID #12507118 Report a problem | ||
| 10/30/2025 | Listed for sale | $224,900$62/sqft |
Source: MRED as distributed by MLS GRID #12507118 Report a problem | ||
Public tax history
| Year | Property taxes | Tax assessment |
|---|---|---|
| 2024 | $6,860 +227.1% | $27,000 |
| 2023 | $2,098 -24% | $27,000 +29.7% |
| 2022 | $2,758 +7.8% | $20,813 |
| 2021 | $2,558 +10.2% | $20,813 |
| 2020 | $2,320 -18.5% | $20,813 +9.9% |
| 2019 | $2,846 +3.9% | $18,933 |
| 2018 | $2,739 +5% | $18,933 |
| 2017 | $2,608 -33.8% | $18,933 +32.5% |
| 2016 | $3,942 -3% | $14,286 |
| 2015 | $4,063 +25.1% | $14,286 |
| 2014 | $3,247 -28% | $14,286 -16.4% |
| 2013 | $4,510 +4.5% | $17,082 |
| 2012 | $4,318 -6.8% | $17,082 |
| 2011 | $4,635 +11.1% | $17,082 -8.2% |
| 2010 | $4,172 +9.2% | $18,598 -5.4% |
| 2009 | $3,820 +10.7% | $19,650 -15% |
| 2008 | $3,452 -3.5% | $23,119 +8% |
| 2007 | $3,577 +10.4% | $21,401 |
| 2006 | $3,240 -0.3% | $21,401 |
| 2005 | $3,249 +7.9% | $21,401 +35.9% |
| 2004 | $3,011 -22.8% | $15,751 |
| 2003 | $3,900 +5.8% | $15,751 |
| 2002 | $3,686 +28.3% | $15,751 +33.1% |
| 2001 | $2,874 -1.3% | $11,834 |
| 2000 | $2,913 +2.7% | $11,834 |
| 1999 | $2,837 | $11,834 |
Find assessor info on the county website
Monthly payment
Est. payment
Payment breakdown
Explore the cost of this home by adjusting the details. Changes won't be saved.Climate risks
Neighborhood: 60402
Nearby schools
Schools provided by the listing agent
- District: 100
Source: MRED as distributed by MLS GRID. This data may not be complete. We recommend contacting the local school district to confirm school assignments for this home.
Similar homes
- $549,0005 bd3 ba3.5k sqft2112 East Ave, Berwyn, IL 60402Active
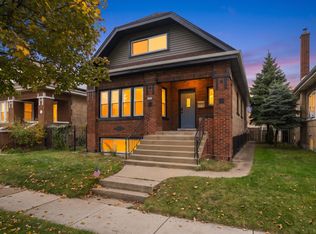 MLS ID #12807934, Brenda Martinez, RE/MAX LOYALTY. MRED as distributed by MLS GRID
- $425,0004 bd3 ba2.8k sqft6535 18th St, Berwyn, IL 60402Active
 MLS ID #12761272, Riley Hextell, eXp Realty. MRED as distributed by MLS GRID
- $359,0004 bd3 ba2.1k sqft7047 26th Pkwy, Berwyn, IL 60402Price Change
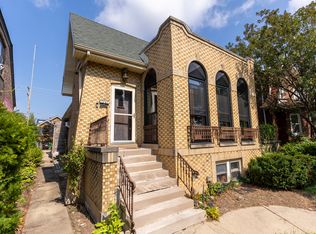 MLS ID #12804545, Frank Christiano, Skydan Real Estate Sales, LLC. MRED as distributed by MLS GRID
- $500,0003 bd2 ba2.1k sqft277 Nuttall Rd, Riverside, IL 60546Active
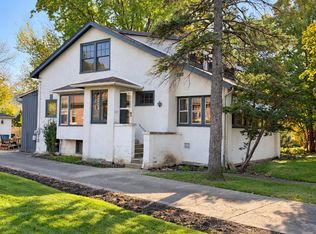 MLS ID #12805276, Paul Froiland, Keller Williams ONEChicago. MRED as distributed by MLS GRID
