(DOM incorrect. First time listing 11/19/26.) Welcome to 19089 Magnolia Banks Drive! Built in 2018 and exceptionally maintained, this beautifully appointed 4-bedroom, 2.5-bath home blends timeless architectural details with sophisticated interior design. The spacious, open-concept living area features soaring ceilings and a stunning exposed wood beam separating the kitchen and living room, creating a warm yet impressive focal point. The kitchen is designed for both everyday living and entertaining, featuring an oversized granite island with an integrated sink and generous workspace, wet bar and generous cabinet space. The spacious primary suite offers a well-appointed bath with separate his-and-hers closets. Additional highlights include elegant tile flooring, two HVAC systems, a tankless water heater, and a whole-house generator for added comfort and peace of mind. Outside, enjoy a fenced backyard, a two-car garage, and an additional utility garage door providing convenient access for lawn equipment, storage, or projects. Beautifully designed, thoughtfully equipped, and in excellent condition, this home offers the perfect combination of style, comfort, and functionality. A must-see!
For sale
$520,000
19089 Magnolia Banks, Hammond, LA 70401
4beds
2,815sqft
Single Family Residence
Built in 2018
0.47 Acres Lot
$-- Zestimate®
$185/sqft
$42/mo HOA
What's special
Two-car garageTimeless architectural detailsFenced backyardElegant tile flooringGenerous cabinet spaceSpacious primary suiteWet bar
- 23 hours
- 81
- 7
Likely to sell faster than
Zillow last checked:
Listing updated:
Listed by:
Jennifer J Sharp,
Southeastern Real Estate Partners 985-345-3090
Source: ROAM MLS,MLS#: 000AWO
Facts & features
Interior
Bedrooms & bathrooms
- Bedrooms: 4
- Bathrooms: 3
- Full bathrooms: 2
- 1/2 bathrooms: 1
Primary bedroom
- Features: Walk-In Closet(s)
- Level: First
- Area: 270.4 Square Feet
- Dimensions: 16.9x16
Bedroom
- Level: First
- Area: 157.48 Square Feet
- Dimensions: 12.4x12.7
Bedroom
- Level: First
- Area: 193.04 Square Feet
- Dimensions: 12.7x15.2
Bedroom
- Features: Walk-In Closet(s)
- Level: First
- Area: 157.48 Square Feet
- Dimensions: 12.4x12.7
Bathroom
- Features: Walk-In Closet(s)
- Level: First
- Area: 377.14 Square Feet
- Dimensions: 17.3x21.8
Bathroom
- Description: 3 ft wide door
- Level: First
- Area: 58.25 Square Feet
- Dimensions: 11.4x5.11
Bathroom
- Description: Half Bath
- Level: First
- Area: 36.5 Square Feet
- Dimensions: 8.11x4.5
Dining area
- Level: First
- Area: 100 Square Feet
- Dimensions: 8x12.5
Foyer
- Level: First
- Area: 88.9 Square Feet
- Dimensions: 12.7x7
Kitchen
- Features: Bar, Kitchen Island
- Level: First
- Area: 262.35 Square Feet
- Dimensions: 16.5x15.9
Living room
- Level: First
- Area: 492 Square Feet
- Dimensions: 24x20.5
Mud room
- Description: bench seat
- Level: First
- Area: 65.27 Square Feet
- Dimensions: 10.7x6.1
Pantry
- Description: shelving
- Level: First
- Area: 27.95 Square Feet
- Dimensions: 6.8x4.11
Utility room
- Level: First
- Area: 93.01 Square Feet
- Dimensions: 10.11x9.2
Heating
- Central, Multiple Units
Cooling
- Central Air, Multi Units
Appliances
- Included: Bar Fridge, Dryer, Disposal, Dishwasher, Exhaust Fan, Gas Cooktop, Microwave, Refrigerator, Washer, Wine Refrigerator, Tankless Water Heater, Stainless Steel Appliance(s), Self Cleaning Oven, Built-In Electric Oven
- Laundry: Accessible Utilities or Laundry, Gas Dryer Hookup, Sink, Washer Hookup, Lower Level
Features
- Double Vanity, Entrance Foyer, Dual Closets, Kitchen Island, No Interior Steps, Open Floorplan, Pantry, Primary Downstairs, Smart Thermostat, Sound System, Storage, Wet Bar, Walk-In Closet(s), Wide Interior Halls and Doors, High Ceilings, Varied Ceiling Heights, Vaulted Ceiling(s), Tray Ceiling(s), Cathedral Ceiling(s), Wired for Sound, Beamed Ceilings, Crown Molding, Custom Built Cabinets, Dressing Area, En Suite
- Flooring: Carpet, Tile
- Doors: Wide Doors, ENERGY STAR Qualified Doors, French Doors
- Windows: Double Pane Windows, Garden Window(s), Insulated Windows, Window Treatments, Screens
- Number of fireplaces: 1
- Fireplace features: Gas
Interior area
- Total structure area: 3,869
- Total interior livable area: 2,815 sqft
Video & virtual tour
Property
Parking
- Total spaces: 5
- Parking features: Additional Parking, Accessible Parking, Concrete, Driveway, Garage Door Opener, RV Access/Parking, Garage Faces Side, Golf Cart Garage
- Garage spaces: 3
- Has uncovered spaces: Yes
Features
- Levels: One
- Stories: 1
- Exterior features: Lighting, Private Yard, Storage, Rain Gutters
- Fencing: Other,Wrought Iron
- Has view: Yes
- View description: Trees/Woods, Neighborhood
Lot
- Size: 0.47 Acres
- Dimensions: 102 x 164 x 155 x 163
- Features: Irregular Lot, Landscaped, Level, Sprinklers In Front, Sprinklers In Rear, Bulkhead, Rear Yard Vehicle Access, Back Yard
Details
- Parcel number: 6080375
- Special conditions: Standard
Construction
Type & style
- Home type: SingleFamily
- Architectural style: Acadian,Creole
- Property subtype: Single Family Residence
Materials
- Brick, HardiPlank Type
- Foundation: Slab
- Roof: Shingle
Condition
- Year built: 2018
Details
- Warranty included: Yes
Utilities & green energy
- Electric: Circuit Breakers
- Sewer: Public Sewer
- Water: Public
- Utilities for property: Cable Available, Cable Connected, Electricity Available, Electricity Connected, Natural Gas Connected, Sewer Connected, Underground Utilities, Water Connected, Internet Connected, Fiber Connected
Green energy
- Energy efficient items: Appliances, Insulation, Water Heater, Windows
Community & HOA
Community
- Features: Street Lights
- Security: Carbon Monoxide Detector(s), Fire Alarm, Panic Alarm, Smoke Detector(s), Prewired, Security System Owned
- Subdivision: Oak Creek
HOA
- Has HOA: Yes
- Services included: Common Area Maintenance
- HOA fee: $125 quarterly
Location
- Region: Hammond
Financial & listing details
- Price per square foot: $185/sqft
- Tax assessed value: $357,022
- Annual tax amount: $2,346
- Date on market: 11/19/2026
- Listing terms: Cash,Conventional,FHA,VA Loan
- Road surface type: Asphalt
Estimated market value
Not available
Estimated sales range
Not available
Not available
Price history
| Date | Event | Price |
|---|---|---|
| 11/19/2026 | Listed for sale | $520,000$185/sqft |
Source:  ROAM MLS #000AWO Report a problem | ||
| 5/10/2017 | Sold | -- |
Source: Public Record Report a problem | ||
Public tax history
| Year | Property taxes | Tax assessment |
|---|---|---|
| 2025 | $2,346 +0.5% | $35,702 |
| 2024 | $2,335 +0% | $35,702 +0.8% |
| 2023 | $2,334 | $35,422 |
| 2022 | $2,334 +0% | $35,422 |
| 2021 | $2,333 0% | $35,422 |
| 2020 | $2,333 +0.3% | $35,422 |
| 2019 | $2,325 +3172.9% | $35,422 +4067.3% |
| 2018 | $71 -1.4% | $850 |
| 2017 | $72 | $850 |
| 2016 | $72 | $850 |
| 2015 | $72 +6.3% | $850 |
| 2014 | $68 | $850 |
Find assessor info on the county website
Monthly payment
Est. payment
Payment breakdown
Explore the cost of this home by adjusting the details. Changes won't be saved.Climate risks
Neighborhood: 70401


Similar homes
- $525,0003 bd3 ba3.5k sqft20073 River Crst, Hammond, LA 70403For Sale
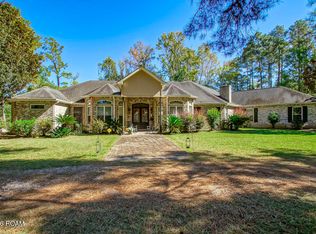
 MLS ID #200VFF, Vickye V Vasser, Homesmart Realty South - Metairie. ROAM MLS
- $476,0003 bd2 ba2.7k sqft47103 Monticello Dr, Hammond, LA 70401For Sale
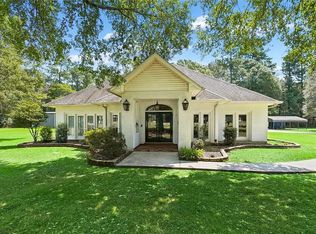 MLS ID #2570974, David L Derks, NextHome Real Estate Prof. ROAM MLS
- $610,0004 bd3 ba3.1k sqft19337 Country Club Ln, Hammond, LA 70401For Sale
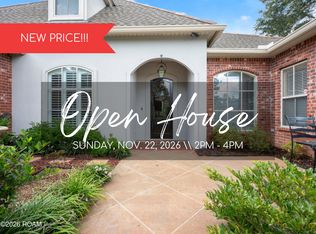 MLS ID #2026016900, Matthew Bruno, Keller Williams Realty-First Choice. ROAM MLS
- $475,0005 bd3 ba3k sqft43448 Springwood Way, Hammond, LA 70401For Sale
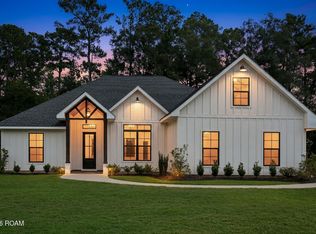 MLS ID #200QKP, Jordan Corkern Harwell, LPT Realty, LLC.. ROAM MLS
- $399,0003 bd3 ba3.1k sqft20 Fairway View Dr, Hammond, LA 70401For SaleMLS ID #2551294, Kim V Prokop, Crescent Sotheby's International. ROAM MLS
- $319,0004 bd3 ba2.1k sqft43248 Quiet Lake Dr, Hammond, LA 70403For SaleMLS ID #200XDP, Amanda S McDaniel, Downtown Realty. ROAM MLS
- $600,0003 bd3 ba2.5k sqft609 W Dakota St, Hammond, LA 70401For SaleMLS ID #2555683, Coco J Farnet, Bennett & Company, LLC. ROAM MLS
- $639,0004 bd3 ba2.5k sqft44505 S Coburn Rd, Hammond, LA 70403For SaleMLS ID #2577570, Tiffany L Pierce, NextHome Real Estate Prof. ROAM MLS
- $425,0005 bd2 ba1.9k sqft46091 Riverdale Heights Rd, Robert, LA 70455For SaleMLS ID #000ABW, Billy Daniel, LPT Realty, LLC. ROAM MLS
- $475,0004 bd3 ba2.6k sqft21255 Wittie Rd, Ponchatoula, LA 70454For SaleMLS ID #2576864, Andrew J LeSaicherre, Honeycomb Homes & Properties. ROAM MLS
- $549,9004 bd4 ba3k sqft53384 Highway 40, Loranger, LA 70446For SaleMLS ID #2550770, Shelby S White, The Investment House. ROAM MLS
- $429,9005 bd3 ba2.3k sqft306 W Charles St, Hammond, LA 70401For SaleMLS ID #2576049, Lisa B Cullop, Berkshire Hathaway HS - Hammond. ROAM MLS
- $684,0002 bd3 ba2.9k sqft106 College Dr, Hammond, LA 70401For SaleMLS ID #2571104, Judy B Solomon, Berkshire Hathaway HS - Hammond. ROAM MLS
- $340,0004 bd4 ba2.5k sqft34 Pine Ct, Hammond, LA 70401For SaleMLS ID #200QBF, Trisha Garrett, Homesmart Realty South - Metairie. ROAM MLS
- $395,0003 bd2 ba2.6k sqft1414 University Dr, Hammond, LA 70401For SaleMLS ID #2567490, Amanda S McDaniel, Downtown Realty. ROAM MLS
- $299,9994 bd2 ba2.2k sqft211 Wildwood Dr, Hammond, LA 70401For SaleMLS ID #2545069, Amanda K Bennett, RE/MAX Alliance. ROAM MLS
- $399,0004 bd2 ba2.7k sqft17229 E Park Ave, Hammond, LA 70403For SaleMLS ID #2565723, Julia A Davis, United Real Estate Partners. ROAM MLS
- $480,0004 bd3 ba4.1k sqft52146 Harmon Trce, Loranger, LA 70446For SaleMLS ID #2573294, George A LeBlanc, Downtown Realty. ROAM MLS
- $295,0003 bd3 ba1.9k sqft44422 Lato Ln, Hammond, LA 70403For SaleMLS ID #000AAH, Sam N DiVittorio, Florida Parishes Realty, L.L.C.. ROAM MLS
