Some homes simply feel right the moment you walk through the door..& this is one of them!This light filled,open-concept Cape Cod is a charmer!Spacious Great Rm w/cathedral ceiling,skylights & NFP adjoins the DR leading to the patio & fenced yard!Delightful KIT w/plenty of cabinets,counter space,island & planning desk.Love the Primary BR w/Vaulted ceiling,huge WIC & dual access to full BA.Main Flr Laundry is ideal!Open stairwell to upper landing overlooks the Great Rm. & leads to 2 large BRs w/great closet space.Retreat to the Rec Rm w/bar,bonus rm & 1/2 bath!Enjoy outdoor entertaining & relaxed evenings in the fenced yard with patio & hot tub!Per seller:Newer furnace/AC,200 amp service.,carpeting & more!Wonderful condition & location,an outstanding value & the perfect place to call HOME!
Contingent
$475,000
1909 Cliff-Alex COURT N N, Waukesha, WI 53189
3beds
2,481sqft
:
Get pre-qualified$2,800/mo
Single Family Residence
Built in 1990
10,018 Square Feet Lot
$478,100 Zestimate®
$191/sqft
$-- HOA
What's special
Planning desk
- 3 days |
- 739 |
- 49 |
Likely to sell faster than
Zillow last checked:
Listing updated:
Listed by:
Tina Ferlindes hartlandfrontdesk@realtyexecutives.com,
Realty Executives - Integrity
Source: WIREX MLS,MLS#: 1973278 Originating MLS: Metro MLS
Originating MLS: Metro MLSFacts & features
Interior
Bedrooms & bathrooms
- Bedrooms: 3
- Bathrooms: 3
- Full bathrooms: 2
- 1/2 bathrooms: 1
- Main level bedrooms: 1
Primary bedroom
- Level: Main
- Area: 216
- Dimensions: 18 x 12
Bedroom 2
- Level: Upper
- Area: 195
- Dimensions: 15 x 13
Bedroom 3
- Level: Upper
- Area: 144
- Dimensions: 12 x 12
Bathroom
- Features: Tub Only, Dual Entry Off Master Bedroom, Master Bedroom Bath: Walk-In Shower
Dining room
- Level: Main
- Area: 120
- Dimensions: 10 x 12
Kitchen
- Level: Main
- Area: 234
- Dimensions: 13 x 18
Living room
- Level: Main
- Area: 272
- Dimensions: 16 x 17
Heating
- Natural Gas, Forced Air
Cooling
- Central Air
Appliances
- Included: Dishwasher, Disposal, Dryer, Oven, Range, Refrigerator, Washer
Features
- High Speed Internet, Cathedral/vaulted ceiling, Walk-In Closet(s), Kitchen Island
- Windows: Skylight(s)
- Basement: Block,Full,Partially Finished,Sump Pump
Interior area
- Total structure area: 2,481
- Total interior livable area: 2,481 sqft
- Finished area above ground: 1,936
- Finished area below ground: 545
Video & virtual tour
Property
Parking
- Total spaces: 2.5
- Parking features: Garage Door Opener, Attached, 2 Car
- Attached garage spaces: 2.5
Features
- Levels: One and One Half
- Stories: 1
- Patio & porch: Patio
- Fencing: Fenced Yard
Lot
- Size: 10,018 Square Feet
- Features: Sidewalks
Details
- Parcel number: 2911350139
- Zoning: RES
Construction
Type & style
- Home type: SingleFamily
- Architectural style: Cape Cod,Contemporary
- Property subtype: Single Family Residence
Materials
- Aluminum Siding, Aluminum/Steel, Aluminum Trim
Condition
- 21+ Years
- New construction: No
- Year built: 1990
Utilities & green energy
- Sewer: Public Sewer
- Water: Public
- Utilities for property: Cable Available
Community & HOA
Location
- Region: Waukesha
- Municipality: Waukesha
Financial & listing details
- Price per square foot: $191/sqft
- Tax assessed value: $333,225
- Annual tax amount: $5,311
- Date on market: 7/24/2026
- Inclusions: All Window Treatments, All Bathroom Mirrors, Refrigerator In Kitchen, Oven/Range, Dishwasher, Washer, Dryer, Refrigerator In Garage, Basement Workbench, Wooden Shelving Unit In Basement, Hot Tub
- Exclusions: Seller's Personal Property, Ring Doorbell At Front Door, T.V. & Mounting Bracket In Primary Bedroom, Records On Wall In Rec Room. 2 Bar Stools In Basement Rec Room.
Estimated market value
$478,100
$454,000 - $502,000
$2,730/mo
Price history
| Date | Event | Price |
|---|---|---|
| 7/27/2026 | Contingent | $475,000$191/sqft |
Source:  WIREX MLS #1973278 Report a problem WIREX MLS #1973278 Report a problem | ||
| 7/24/2026 | Listed for sale | $475,000+23.4%$191/sqft |
Source: WIREX MLS #1973278 Report a problem | ||
| 3/1/2024 | Sold | $385,000+5.6%$155/sqft |
Source: WIREX MLS #1863563 Report a problem | ||
| 2/4/2024 | Contingent | $364,500$147/sqft |
Source: WIREX MLS #1863563 Report a problem | ||
| 2/2/2024 | Listed for sale | $364,500+110.7%$147/sqft |
Source: WIREX MLS #1863563 Report a problem | ||
| 11/27/1996 | Sold | $173,000+311.9%$70/sqft |
Source: Public Record Report a problem | ||
| 6/24/1996 | Sold | $42,000$17/sqft |
Source: Public Record Report a problem | ||
Public tax history
| Year | Property taxes | Tax assessment |
|---|---|---|
| 2024 | $4,535 +2.9% | $306,800 |
| 2023 | $4,407 -11.3% | $306,800 +18.8% |
| 2022 | $4,966 -2.4% | $258,300 |
| 2021 | $5,086 +3.6% | $258,300 |
| 2020 | $4,910 +3.2% | $258,300 |
| 2019 | $4,760 -6.5% | $258,300 +7% |
| 2018 | $5,091 +0.8% | $241,400 |
| 2017 | $5,049 +9.5% | $241,400 +4% |
| 2015 | $4,610 +2.2% | $232,100 +4% |
| 2014 | $4,509 -2.4% | $223,200 |
| 2013 | $4,618 +0.3% | $223,200 -2% |
| 2012 | $4,606 -1.7% | $227,800 |
| 2011 | $4,685 -1.1% | $227,800 -6% |
| 2010 | $4,736 | $242,300 |
| 2009 | -- | $242,300 +9.1% |
| 2008 | -- | $222,000 |
| 2006 | -- | $222,000 |
| 2005 | -- | $222,000 +24% |
| 2004 | -- | $179,000 |
| 2003 | -- | $179,000 |
| 2002 | -- | $179,000 +15.7% |
| 2001 | -- | $154,700 |
| 2000 | -- | $154,700 |
Find assessor info on the county website
Monthly payment
Est. payment
Payment breakdown
Explore the cost of this home by adjusting the details. Changes won't be saved.Climate risks
Neighborhood: 53189
Nearby schools
GreatSchools rating
- 4/10Hadfield Elementary SchoolGrades: PK-5Distance: 2 mi
- 4/10Horning Middle SchoolGrades: 6-8Distance: 3.4 mi
- 5/10South High SchoolGrades: 9-12Distance: 0.8 mi
Schools provided by the listing agent
- District: Waukesha
Source: WIREX MLS. This data may not be complete. We recommend contacting the local school district to confirm school assignments for this home.
- $420,0003 bd2 ba1.7k sqft1915 Cliff Alex Ct N, Waukesha, WI 53189Sold
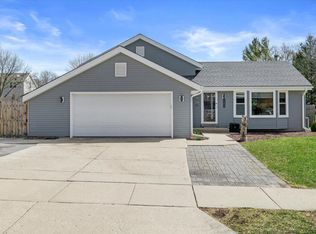
- $514,8003 bd3 ba2.3k sqft1905 Cliff Alex Ct N, Waukesha, WI 53189Sold

- $467,6003 bd3 ba2k sqft1973 Cliff Alex Ct N, Waukesha, WI 53189Off Market
- $432,9003 bd2 ba1.8k sqft1969 Cliff Alex Ct N, Waukesha, WI 53189Off Market

- $415,0003 bd2 ba1.4k sqft1901 Cliff Alex Ct N, Waukesha, WI 53189Off Market
- $447,2003 bd3 ba2.1k sqft1919 Cliff Alex Ct N, Waukesha, WI 53189Off Market
- $438,6003 bd2 ba1.8k sqft1979 Cliff Alex Ct N, Waukesha, WI 53189Off Market
- $430,6003 bd2 ba1.8k sqft1965 Cliff Alex Ct N, Waukesha, WI 53189Off Market
A local agent can set up tours, give advice and negotiate with sellers.
A local lender can help you make sure your offer is ready when you are.
Similar homes
- $599,0003 bd3 ba2.5k sqftS67W23715 Fernwood COURT, Waukesha, WI 53189Active
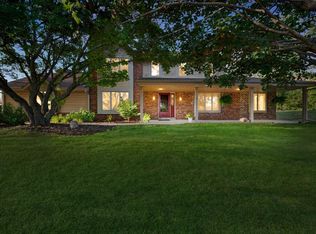 MLS ID #1973114, Ryen Linneman. WIREX MLS
 - $479,0004 bd3 ba2.2k sqft1232 Cavalier DRIVE, Waukesha, WI 53186Active
 MLS ID #1968503, Dahlia and Co Realty Group*. WIREX MLS
 - $469,9004 bd3 ba2.3k sqft2800 Berkshire DRIVE, Waukesha, WI 53188Active
 MLS ID #1973101, Peter Stefaniak. WIREX MLS
 - $499,9003 bd3 ba2.2k sqft2902 Berkshire DRIVE, Waukesha, WI 53188Active
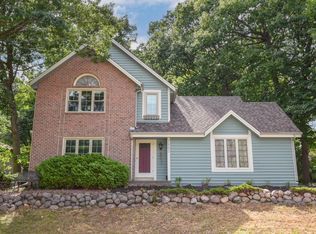 MLS ID #1973052, Randal Young. WIREX MLS
 - $479,0004 bd4 ba2.9k sqftS23W23085 E Broadway, Waukesha, WI 53186ActiveMLS ID #1971580, Brew City Real Estate Group*. WIREX MLS
- $475,0004 bd2 ba2.2k sqft14445 W Butternut TRAIL, New Berlin, WI 53151ActiveMLS ID #1973514, Larry Roberts. WIREX MLS
- from $462,9883 bd2 ba2k sqftLegend Plan, Pebble Brook Hollow, Waukesha, WI 53189New ConstructionBelman Homes
- $440,0003 bd3 ba2k sqft2905 Cody COURT, Waukesha, WI 53188ActiveMLS ID #1972408, John Gscheidmeier. WIREX MLS
- $525,0004 bd3 ba2.9k sqftW227S2416 Morningside CIRCLE, Waukesha, WI 53186ActiveMLS ID #1972458, Michael Martin. WIREX MLS
- from $475,9714 bd3 ba2.5k sqftDestiny Plan, Pebble Brook Hollow, Waukesha, WI 53189New ConstructionBelman Homes
- $549,0004 bd3 ba2.8k sqft2230 Stony Ridge DRIVE, Waukesha, WI 53189ActiveMLS ID #1965564, Jennifer Pesicek. WIREX MLS
- $399,9003 bd1 ba1.4k sqft2027 Summit AVENUE, Waukesha, WI 53188ActiveMLS ID #1973128, Mabel Maldonado. WIREX MLS
- $449,9004 bd3 ba2.3k sqft1005 Dresser AVENUE, Waukesha, WI 53188ActiveMLS ID #1971719, Jamie Desjardin. WIREX MLS
- $545,0004 bd3 ba2.3k sqft3830 Creekside DRIVE, Waukesha, WI 53189ActiveMLS ID #1971910, Zachary Hicks. WIREX MLS
- $595,0003 bd3 ba2.5k sqft2518 Marie CIRCLE, Waukesha, WI 53189ActiveMLS ID #1970835, John Plavsic. WIREX MLS
- $599,9004 bd2 ba2.9k sqftW270S3575 Oak Knoll Dr, Waukesha, WI 53189For SaleMLS ID #50329192, Elizabeth A Swanson. RANW as distributed by MLS GRID
- $619,5003 bd3 ba2k sqftW250S4461 Center ROAD, Waukesha, WI 53189ActiveMLS ID #1969108, Barb Breitenfeldt. WIREX MLS
- $474,9004 bd2 ba1.9k sqft2816 Woodridge COURT, Waukesha, WI 53188ActiveMLS ID #1971337, Lance Nowak. WIREX MLS
- $399,9003 bd1 ba1.3k sqftS25W26005 Mac Arthur ROAD, Waukesha, WI 53188ActiveMLS ID #1972632, Heidi Grebe. WIREX MLS
- from $484,9993 bd2 ba1.9k sqftSequoia Plan, Aspen Overlook, Waukesha, WI 53189New ConstructionCornerstone Development
