Nestled in the charming Edgewood Meadows, this delightful ranch-style home offers a perfect blend of comfort and functionality. Built in 1967, this well-maintained brick residence boasts 1,651 sq. ft. of inviting living space, featuring three spacious bedrooms and one and a half bathrooms, ideal for both relaxation and entertaining. Step inside to discover a warm and welcoming atmosphere, highlighted by a combination dining and living area that encourages gatherings and shared meals. The country-style kitchen is equipped with essential appliances, including a built-in microwave, dishwasher, electric oven/range, refrigerator, washer, and dryer, making daily routines a breeze. The fully finished basement provides additional space for recreation or storage, while the ceiling fans throughout ensure a comfortable climate year-round. Security features offer peace of mind, allowing you to fully enjoy your new home. Outside, the property is equally inviting, featuring a concrete driveway leading to a detached garage and an additional outbuilding for extra storage. The deck is perfect for outdoor relaxation or entertaining, surrounded by a manageable 0.18-acre lot that offers both privacy and space for gardening or play. With its excellent condition and thoughtful layout, this home is ready to embrace new memories. Experience the warmth and charm of Edgewood Meadows-your new sanctuary awaits!
For sale
$355,000
1909 Harewood Rd, Edgewood, MD 21040
3beds
1,651sqft
Single Family Residence
Built in 1967
7,965 Square Feet Lot
$353,300 Zestimate®
$215/sqft
$-- HOA
What's special
Well-maintained brick residenceDetached garageCeiling fans throughoutCountry-style kitchenWarm and welcoming atmosphereBuilt-in microwaveThree spacious bedrooms
- 4 days
- 294
- 15
Likely to sell faster than
Zillow last checked:
Listing updated:
Listed by:
Matthew Ord 302-490-3352,
Crown Homes Real Estate 302-504-6147,
Listing Team: The Carter Group
Source: Bright MLS,MLS#: MDHR2061498
Facts & features
Interior
Bedrooms & bathrooms
- Bedrooms: 3
- Bathrooms: 2
- Full bathrooms: 1
- 1/2 bathrooms: 1
- Main level bathrooms: 2
- Main level bedrooms: 3
Basement
- Area: 1051
Heating
- Central, Natural Gas
Cooling
- Central Air, Natural Gas
Appliances
- Included: Microwave, Dishwasher, Oven/Range - Electric, Refrigerator, Washer, Dryer, Gas Water Heater
Features
- Combination Dining/Living, Ceiling Fan(s), Dining Area, Kitchen - Country
- Basement: Full,Finished
- Has fireplace: No
Interior area
- Total structure area: 2,102
- Total interior livable area: 1,651 sqft
- Finished area above ground: 1,051
- Finished area below ground: 600
Property
Parking
- Total spaces: 1
- Parking features: Garage Faces Front, Concrete, Driveway, Detached
- Garage spaces: 1
- Has uncovered spaces: Yes
Accessibility
- Accessibility features: None
Features
- Levels: Two
- Stories: 2
- Patio & porch: Deck
- Pool features: None
Lot
- Size: 7,965 Square Feet
Details
- Additional structures: Above Grade, Below Grade, Outbuilding
- Parcel number: 01111809
- Zoning: R3
- Special conditions: Standard
Construction
Type & style
- Home type: SingleFamily
- Architectural style: Ranch/Rambler
- Property subtype: Single Family Residence
Materials
- Brick
- Foundation: Brick/Mortar
Condition
- Very Good
- New construction: No
- Year built: 1967
Utilities & green energy
- Sewer: Public Sewer
- Water: Public
Community & HOA
Community
- Security: Security System
- Subdivision: Edgewood Meadows
HOA
- Has HOA: No
Location
- Region: Edgewood
Financial & listing details
- Price per square foot: $215/sqft
- Tax assessed value: $235,500
- Annual tax amount: $2,567
- Date on market: 11/3/2026
- Listing agreement: Exclusive Right To Sell
- Listing terms: Cash,Conventional,FHA,VA Loan
- Ownership: Fee Simple
Estimated market value
$353,300
$336,000 - $371,000
$2,541/mo
Price history
| Date | Event | Price |
|---|---|---|
| 11/3/2026 | Listed for sale | $355,000+62.8%$215/sqft |
Source:  Bright MLS #MDHR2061498 Report a problem | ||
| 11/7/2019 | Sold | $218,000-5.2%$132/sqft |
Source: Public Record Report a problem | ||
| 9/11/2019 | Pending sale | $229,999$139/sqft |
Source: East Coast Realty #MDHR236076 Report a problem | ||
| 8/20/2019 | Price change | $229,999-2.1%$139/sqft |
Source: East Coast Realty #MDHR236076 Report a problem | ||
| 7/13/2019 | Listed for sale | $235,000$142/sqft |
Source: East Coast Realty #MDHR236076 Report a problem | ||
| 9/20/2018 | Listing removed | $235,000$142/sqft |
Source: East Coast Realty #1002250492 Report a problem | ||
| 8/16/2018 | Listed for sale | $235,000-2.1%$142/sqft |
Source: East Coast Realty #1002250492 Report a problem | ||
| 5/9/2006 | Sold | $240,000+134.4%$145/sqft |
Source: Public Record Report a problem | ||
| 10/31/1995 | Sold | $102,400$62/sqft |
Source: Public Record Report a problem | ||
Public tax history
| Year | Property taxes | Tax assessment |
|---|---|---|
| 2026 | $2,567 +5.7% | $235,500 +5.7% |
| 2025 | $2,428 +6% | $222,800 +6% |
| 2024 | $2,290 +7.3% | $210,100 +7.3% |
| 2023 | $2,134 +7.9% | $195,800 -6.8% |
| 2022 | $1,978 +3.9% | $210,100 +25.7% |
| 2021 | $1,904 +2.3% | $167,200 +3.6% |
| 2020 | $1,862 +3.8% | $161,367 -3.5% |
| 2019 | $1,795 +3.9% | $167,200 +11.7% |
| 2018 | $1,728 | $149,700 |
| 2017 | $1,728 | $149,700 +9.5% |
| 2016 | -- | $136,767 +5% |
| 2015 | -- | $130,300 |
| 2014 | -- | $130,300 |
| 2013 | -- | $130,300 -22.5% |
| 2012 | -- | $168,200 |
| 2011 | -- | $168,200 |
| 2010 | -- | $168,200 -22.4% |
| 2009 | -- | $216,810 +15.7% |
| 2008 | -- | $187,372 +18.6% |
| 2007 | -- | $157,936 +22.9% |
| 2006 | -- | $128,500 +7.5% |
| 2005 | -- | $119,556 +8.1% |
| 2004 | -- | $110,613 +8.8% |
| 2003 | -- | $101,670 +2.4% |
| 2002 | -- | $99,290 +2.5% |
| 2001 | -- | $96,910 |
Find assessor info on the county website
Monthly payment
Est. payment
Payment breakdown
Explore the cost of this home by adjusting the details. Changes won't be saved.Climate risks
Neighborhood: 21040
Nearby schools
Schools provided by the listing agent
- Elementary: Edgewood
- Middle: Edgewood
- High: Edgewood
- District: Harford County Public Schools
Source: Bright MLS. This data may not be complete. We recommend contacting the local school district to confirm school assignments for this home.
Similar homes
- $324,9003 bd3 ba1.8k sqft1907 Harewood Rd, Edgewood, MD 21040For Sale
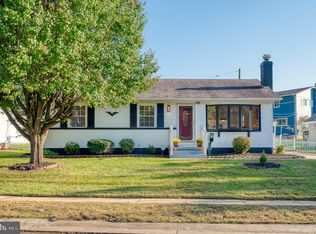
 MLS ID #MDHR2061518, Zach Burnham, Homeowners Real Estate. Bright MLS
- $340,0004 bd2 ba1.6k sqft1927 Harbinger Trl, Edgewood, MD 21040For Sale
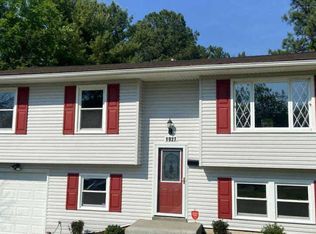 MLS ID #MDHR2060770, Cheri Chenoweth, Redfin Corp. Bright MLS
- $359,9094 bd2 ba2k sqft1921 Harewood Rd, Edgewood, MD 21040For Sale
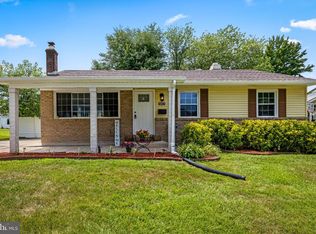 MLS ID #MDHR2057960, NIKITA LAWS, Berkshire Hathaway HomeServices Homesale Realty. Bright MLS
- $349,9994 bd2 ba1.9k sqft2311 Perry Ave, Edgewood, MD 21040For Sale
 MLS ID #MDHR2060266, Beth Waller, Keller Williams Realty/Lee Beaver & Assoc.. Bright MLS
- $349,9004 bd3 ba2.1k sqft459 Winterberry Dr, Edgewood, MD 21040For SaleMLS ID #MDHR2059286, Steven Saucedo, Keller Williams Flagship. Bright MLS
- $355,0003 bd3 ba2.1k sqft134 Laburnum Rd, Edgewood, MD 21040For SaleMLS ID #MDHR2060968, Carlo Buendia, RE/MAX Components. Bright MLS
- $299,9003 bd2 ba1.1k sqft2507 Burlwood Ct, Edgewood, MD 21040For SaleMLS ID #MDHR2061096, Lauren DiMartino, EXP Realty, LLC. Bright MLS
- $329,9003 bd2 ba1.1k sqft101 Oak St, Edgewood, MD 21040For SaleMLS ID #MDHR2060046, Juan Reyes, Aragon Real Estate LLC. Bright MLS
- $184,9003 bd2 ba1.2k sqft1892 Grempler Way, Edgewood, MD 21040For SaleMLS ID #MDHR2061460, Seth Dailey, Keller Williams Gateway LLC. Bright MLS
- $284,9994 bd2 ba1.4k sqft627 Sequoia Dr, Edgewood, MD 21040For SaleMLS ID #MDHR2059070, Jessi Burrill, Boyle & Kahoe Real Estate. Bright MLS
- $449,9004 bd3 ba2.2k sqft2203 Retreat Ct, Edgewood, MD 21040For SaleMLS ID #MDHR2058406, Ms. Tyquese Pratt-Chambers, Weichert, Realtors - Diana Realty. Bright MLS
- $344,5003 bd2 ba1.2k sqft800 Ferguson Rd, Joppa, MD 21085For SaleMLS ID #MDHR2061384, Mr. LUIS I CARRILLO, Cummings & Co. Realtors. Bright MLS
- $295,0003 bd2 ba1.3k sqft345 Winterberry Dr, Edgewood, MD 21040For SaleMLS ID #MDHR2060132, Margo Miller, Charis Realty Group. Bright MLS
- $365,0003 bd2 ba1.7k sqft410 Acadia Dr, Joppa, MD 21085For SaleMLS ID #MDHR2059664, Lauren Marchitelli, Cummings & Co. Realtors. Bright MLS
- $349,0003 bd3 ba2k sqft1816 Graymount Way, Edgewood, MD 21040For SaleMLS ID #MDHR2053584, Alex Fox, Allfirst Realty, Inc.. Bright MLS
- $439,9003 bd3 ba2k sqft2922 Siwanoy Dr, Edgewood, MD 21040For SaleMLS ID #MDHR2059922, R.J. Breeden, Berkshire Hathaway HomeServices Homesale Realty. Bright MLS
- $395,0004 bd2 ba1.8k sqft509 Foster Knoll Dr, Joppa, MD 21085For SaleMLS ID #MDHR2060076, Jeannie Nguyen, Century 21 Redwood Realty. Bright MLS
- $379,0004 bd2 ba1.7k sqft416 Enfield Rd, Joppa, MD 21085For SaleMLS ID #MDHR2057434, Dena Wasmer, Samson Properties. Bright MLS
- $365,0003 bd2 ba1.4k sqft111 Breakwater Ct, Joppa, MD 21085For SaleMLS ID #MDHR2059308, Margaret Steen, Steen Properties. Bright MLS
