There is a distinct art to living well, and it starts right here. Picture this: a rainy Florida afternoon spent curled up by your private indoor fireplace with a good book, or a Saturday morning designing the ultimate outdoor entertainment oasis in your massive, blank-canvas backyard. This Winter Park gem is designed for those who appreciate both style and seamless convenience. For the culinary enthusiast or the ultimate host, your weekends just got easier. With Publix, Target, and Costco just minutes away, running errands is effortless, leaving you more time to explore the sophisticated local dining scene right outside your door. Every practical detail has been curated for total peace of mind, from the newly replaced roof to the freshly serviced septic system. Perfectly positioned in a vibrant neighborhood, you are just a short morning stroll from the local elementary school and minutes from top-tier education. This isn’t just a house; it’s the backdrop to your curated lifestyle.
Pending
Price cut: $10K (7/14)
$310,000
1909 Jasper Dr, Orlando, FL 32807
3beds
1,488sqft
:
Get pre-qualified$2,074/mo
Single Family Residence
Built in 1945
10,148 Square Feet Lot
$-- Zestimate®
$208/sqft
$-- HOA
What's special
Newly replaced roofPrivate indoor fireplace
- 36 days |
- 965 |
- 79 |
Likely to sell faster than
Zillow last checked:
Listing updated:
Listed by:
Ricardo Parada Duarte 407-419-5999,
MARK SPAIN REAL ESTATE 855-299-7653
Source: Stellar MLS,MLS#: O6417479 Originating MLS: Orlando Regional
Originating MLS: Orlando Regional
Facts & features
Interior
Bedrooms & bathrooms
- Bedrooms: 3
- Bathrooms: 2
- Full bathrooms: 2
Primary bedroom
- Features: Walk-In Closet(s)
- Level: First
Bedroom 2
- Features: No Closet
- Level: First
Bedroom 3
- Features: No Closet
- Level: First
Bathroom 1
- Features: Walk-In Closet(s)
- Level: First
Bathroom 2
- Features: Walk-In Closet(s)
- Level: First
Kitchen
- Level: First
Living room
- Level: First
Heating
- Central
Cooling
- Central Air, Wall/Window Unit(s)
Appliances
- Included: Dryer, Electric Water Heater, Range, Refrigerator, Washer
- Laundry: In Garage, Laundry Room
Features
- Ceiling Fan(s), Living Room/Dining Room Combo, Primary Bedroom Main Floor, Thermostat, Walk-In Closet(s)
- Flooring: Tile, Hardwood
- Has fireplace: Yes
- Fireplace features: Family Room
- Furnished: Yes
Interior area
- Total structure area: 1,986
- Total interior livable area: 1,488 sqft
Property
Parking
- Total spaces: 1
- Parking features: Garage - Attached
- Attached garage spaces: 1
- Details: Garage Dimensions: 11x20
Features
- Levels: One
- Stories: 1
- Exterior features: None
Lot
- Size: 10,148 Square Feet
Details
- Parcel number: 142230864606030
- Zoning: R-1A
- Special conditions: None
Construction
Type & style
- Home type: SingleFamily
- Property subtype: Single Family Residence
Materials
- Brick
- Foundation: Block
- Roof: Shingle
Condition
- New construction: No
- Year built: 1945
Utilities & green energy
- Sewer: Septic Tank
- Water: None
- Utilities for property: Electricity Available, Water Available
Community & HOA
Community
- Pet fee: $0 monthly
- Subdivision: TIFFANY TERRACE
HOA
- Has HOA: No
Location
- Region: Orlando
Financial & listing details
- Price per square foot: $208/sqft
- Tax assessed value: $258,194
- Annual tax amount: $4,725
- Date on market: 6/17/2026
- Cumulative days on market: 35 days
- Listing terms: Cash,Conventional
- Ownership: Fee Simple
- Total actual rent: 0
- Electric utility on property: Yes
- Road surface type: Asphalt
Estimated market value
Not available
Estimated sales range
Not available
Not available
Price history
| Date | Event | Price |
|---|---|---|
| 7/18/2026 | Pending sale | $310,000$208/sqft |
Source:  Stellar MLS #O6417479 Report a problem Stellar MLS #O6417479 Report a problem | ||
| 7/14/2026 | Price change | $310,000-3.1%$208/sqft |
Source: Stellar MLS #O6417479 Report a problem | ||
| 6/17/2026 | Listed for sale | $320,000+42.2%$215/sqft |
Source: Stellar MLS #O6417479 Report a problem | ||
| 5/22/2019 | Sold | $225,000$151/sqft |
Source: Public Record Report a problem | ||
| 4/5/2019 | Pending sale | $225,000$151/sqft |
Source: Keller Williams Advantage III Realty #O5762555 Report a problem | ||
| 3/11/2019 | Price change | $225,000-2.2%$151/sqft |
Source: Keller Williams Advantage III Realty #O5762555 Report a problem | ||
| 2/22/2019 | Listed for sale | $230,000+4.6%$155/sqft |
Source: KELLER WILLIAMS ADVANTAGE III REALTY #O5762555 Report a problem | ||
| 6/19/2006 | Sold | $219,900+117.1%$148/sqft |
Source: Public Record Report a problem | ||
| 11/30/2005 | Sold | $101,300+57.1%$68/sqft |
Source: Public Record Report a problem | ||
| 7/3/1995 | Sold | $64,500$43/sqft |
Source: Public Record Report a problem | ||
Public tax history
| Year | Property taxes | Tax assessment |
|---|---|---|
| 2024 | $4,497 +11% | $258,194 +9.2% |
| 2023 | $4,051 +10.2% | $236,412 +10% |
| 2022 | $3,675 +9.1% | $214,920 +10% |
| 2021 | $3,367 +4.6% | $195,382 +5.9% |
| 2020 | $3,218 +279.1% | $184,457 +145.2% |
| 2019 | $849 +0.9% | $75,217 +1.9% |
| 2018 | $841 | $73,815 -34.3% |
| 2017 | $841 +1.9% | $112,278 +6.7% |
| 2016 | $826 +1.9% | $105,270 +5% |
| 2015 | $810 -6.4% | $100,273 +10.3% |
| 2014 | $866 +1.3% | $90,938 +25.4% |
| 2013 | $855 +0.2% | $72,494 +7.3% |
| 2012 | $854 -7.1% | $67,580 -9.9% |
| 2011 | $919 -9.1% | $75,024 -8.9% |
| 2010 | $1,011 | $82,315 -31.2% |
| 2009 | -- | $119,667 -28.1% |
| 2008 | $2,339 -14.3% | $166,345 -7.5% |
| 2007 | $2,731 +3.4% | $179,857 +31.9% |
| 2006 | $2,641 +17.8% | $136,332 +22.2% |
| 2005 | $2,242 +107.4% | $111,566 +15.8% |
| 2004 | $1,081 +1.2% | $96,313 +6.7% |
| 2003 | $1,069 +3.4% | $90,307 +10.3% |
| 2002 | $1,034 -0.8% | $81,841 +9% |
| 2001 | $1,042 +2.7% | $75,054 +4.7% |
| 2000 | $1,015 | $71,710 |
Find assessor info on the county website
Monthly payment
Est. payment
Payment breakdown
Explore the cost of this home by adjusting the details. Changes won't be saved.Climate risks
Neighborhood: 32807
Nearby schools
GreatSchools rating
- 4/10Cheney Elementary SchoolGrades: PK-5Distance: 0.2 mi
- 7/10Glenridge Middle SchoolGrades: 6-8Distance: 2.7 mi
- 7/10Winter Park High SchoolGrades: 9-12Distance: 2.1 mi
Schools provided by the listing agent
- Elementary: Cheney Elem
- Middle: Glenridge Middle
- High: Winter Park High
Source: Stellar MLS. This data may not be complete. We recommend contacting the local school district to confirm school assignments for this home.
- $310,9003 bd2 ba1.3k sqft1917 Jasper Dr, Orlando, FL 32807Off Market

- $349,3004 bd2 ba1.7k sqft1901 Jasper Dr, Orlando, FL 32807Off Market
- $446,8005 bd4 ba2.1k sqft1912 Marcia Dr, Orlando, FL 32807Off Market
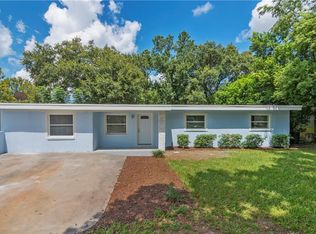
- $270,9003 bd1 ba1k sqft1837 Jasper Dr, Orlando, FL 32807Off Market

- $296,7004 bd2 ba1.5k sqft1929 Jasper Dr, Orlando, FL 32807Off Market
- $282,4003 bd2 ba1k sqft1904 Marcia Dr, Orlando, FL 32807Off Market
- $429,8004 bd3 ba2k sqft1920 Marcia Dr, Orlando, FL 32807Off Market
- $353,3003 bd2 ba1.5k sqft1908 Jasper Dr, Orlando, FL 32807Off Market
A local agent can set up tours, give advice and negotiate with sellers.
Similar homes
- $365,0003 bd2 ba1.5k sqft2511 Eastbrook Blvd, Winter Park, FL 32792For Sale

 MLS ID #V4950333, Joseph Giardino, PHOENIX REALTY ADVISORS LLC. Stellar MLS
 - $315,0003 bd2 ba1k sqft2200 Rose Brook Ct, Orlando, FL 32817For Sale
 MLS ID #O6416693, Nathaniel Rossique, PLLC, KARDOSH REALTY. Stellar MLS
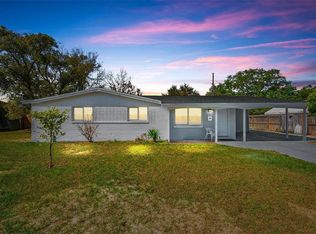
 - $365,0004 bd2 ba1.5k sqft410 Santiago Ave, Orlando, FL 32807For Sale
 MLS ID #O6388303, Damaris Oliva, MARKET CONNECT REALTY LLC. Stellar MLS
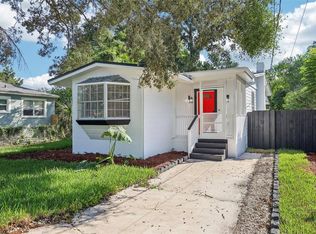
 - $325,0003 bd2 ba1k sqft1815 Larkin Ave, Orlando, FL 32812For Sale
 MLS ID #O6247283, Andres Ospina Rivera, LPT REALTY, LLC. Stellar MLS
 - $380,0004 bd2 ba1.8k sqft1115 S Alder Ave, Orlando, FL 32807For SaleMLS ID #O6339287, Robert Johnson, KELLER WILLIAMS ADVANTAGE REALTY. Stellar MLS
- $310,0003 bd1 ba1.3k sqft1006 San Domingo Rd, Orlando, FL 32808For SaleMLS ID #O6398332, Benjamin Larbus, PIXEL REALTY,PLLC. Stellar MLS
- $300,0004 bd2 ba1.1k sqft2823 Hertha Ave, Orlando, FL 32826For SaleMLS ID #O6390888, Milton Alvira, NONA LEGACY POWERED BY LA ROSA. Stellar MLS
- $310,0004 bd2 ba1.2k sqft1410 Kozart Ct, Orlando, FL 32811For SaleMLS ID #O6418244, Ivonne Montalvo Ramirez, CHARLES RUTENBERG REALTY ORLANDO. Stellar MLS
- $330,0003 bd1 ba1.3k sqft1504 Idaho Ave, Belle Isle, FL 32809For SaleMLS ID #O6423462, Jaime Thomas, THE WILKINS WAY LLC. Stellar MLS
- $385,0004 bd2 ba1.4k sqft7511 Brockbank Dr, Orlando, FL 32809For SaleMLS ID #S5152458, Manuel Girona, AMY INTERNATIONAL CORP. Stellar MLS
- $359,5003 bd2 ba1.2k sqft2908 Bridgegate Ct, Orlando, FL 32822For SaleMLS ID #O6414846, Zonny Villazon Hernandez, LPT REALTY, LLC. Stellar MLS
- $385,0004 bd2 ba1.4k sqft1624 Hollis Dr, Orlando, FL 32822For SaleMLS ID #O6419949, Harry Kazarian, STRONG FOUNDATION REALTY LLC. Stellar MLS
- $415,0002 bd2 ba1.7k sqft2418 E Jersey Ave, Orlando, FL 32806For SaleMLS ID #O6425957, Brad Young, HOMEVEST REALTY. Stellar MLS
- $350,0003 bd2 ba1.2k sqft4301 Mizell St, Orlando, FL 32812For SaleMLS ID #O6415634, Jenny Wemert, WEMERT GROUP REALTY LLC. Stellar MLS
- $299,9994 bd2 ba1.1k sqft2904 Allison Dr, Orlando, FL 32826For SaleMLS ID #O6374981, Stephen Odom, KINGS REAL ESTATE CONSULTANTS. Stellar MLS
- $399,0003 bd2 ba1.4k sqft636 Swallow Dr, Casselberry, FL 32707For SaleMLS ID #O6427467, Tony Ubaldini, EXP REALTY LLC. Stellar MLS
- $269,0003 bd1 ba1k sqft2615 Peel Ave, Orlando, FL 32806For SaleMLS ID #O6410936, Shadi Tamimi, SET HOMES REALTY LLC. Stellar MLS
- $350,0003 bd3 ba1.7k sqft6923 Colony Oaks Ln, Orlando, FL 32818For SaleMLS ID #O6426248, Semhar Teka, KELLER WILLIAMS REALTY AT THE PARKS. Stellar MLS
- $325,0004 bd3 ba1.5k sqft4912 Danny Boy Cir, Orlando, FL 32808For SaleMLS ID #O6414440, Josephine Ducreay, CENTRIC REALTY SERVICES LLC. Stellar MLS
- $281,0003 bd2 ba1k sqft3402 Needles Dr, Orlando, FL 32810For SaleMLS ID #O6414114, Abdias Alexandre, CENTRIC REALTY SERVICES LLC. Stellar MLS
