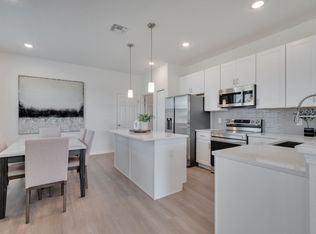
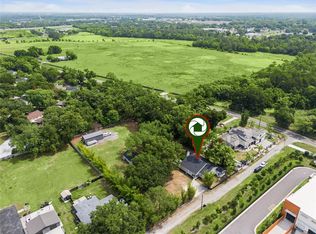
Welcome to this exceptional 3-bedroom, 2-bath home situated on nearly 2.5 acres in the highly desirable and rapidly growing area of Ocoee. Offering the perfect blend of privacy, space, and convenience, this unique property also has the potential to be zoned for agricultural use, providing endless possibilities. A standout feature is the separate one-bedroom apartment located above the detached garage, complete with its own living room, kitchen, dinette area, and full bathroom. This versatile space is ideal for generation rental income, accommodating a college student, creating a private guest suite, or providing comfortable living quarters for an elderly parent. Inside the main home, you'll love the open-concept floor plan that creates a bright and inviting atmosphere, perfect for everyday living and entertaining. Relax and unwind on the screened back porch while enjoying the peaceful surroundings. The roof was replaced in 2017, and both the primary and guest bathrooms have been beautifully remodeled, offering modern style and peace of mind. Conveniently located near major highways, shopping, dining, and entertainment, this property offers the rare opportunity to enjoy acreage while remaining close to everything Central Florida has to offer. Don't miss your chance to own this one-of-a-kind property in one of Ocoee's most sought-after and up-and-coming locations. Schedule your private showing today.
For sale
$1,100,000
1909 N LAKEWOOD AVENUE, OCOEE, FL 34761
4beds
1,813sqft
:
Get pre-qualified$7,074/mo
Single Family Residence
Built in 1976
2.23 Acres Lot
$-- Zestimate®
$607/sqft
$-- HOA
What's special
Open-concept floor planBright and inviting atmospherePeaceful surroundingsScreened back porch
- 24 days |
- 289 |
- 5 |
Zillow last checked:
Listing updated:
Listed by:
Kristi Lowery 407-235-4920,
OLYMPUS EXECUTIVE REALTY INC 407-469-0090
Source: Stellar MLS,MLS#: G5115223 Originating MLS: Orlando Regional
Originating MLS: Orlando Regional
Facts & features
Interior
Bedrooms & bathrooms
- Bedrooms: 4
- Bathrooms: 3
- Full bathrooms: 3
Rooms
- Room types: Utility Room
Primary bedroom
- Features: Dual Closets
- Level: First
- Area: 132 Square Feet
- Dimensions: 12x11
Bedroom 2
- Features: Walk-In Closet(s)
- Level: First
- Area: 100 Square Feet
- Dimensions: 10x10
Bedroom 3
- Features: Walk-In Closet(s)
- Level: First
- Area: 100 Square Feet
- Dimensions: 10x10
Dining room
- Level: First
- Area: 40 Square Feet
- Dimensions: 8x5
Kitchen
- Level: First
- Area: 78 Square Feet
- Dimensions: 13x6
Living room
- Level: First
- Area: 120 Square Feet
- Dimensions: 12x10
Heating
- Central, Electric
Cooling
- Central Air
Appliances
- Included: Range, Range Hood, Refrigerator, Water Softener
- Laundry: In Kitchen, Laundry Closet
Features
- Ceiling Fan(s), Kitchen/Family Room Combo, Living Room/Dining Room Combo, Open Floorplan, Primary Bedroom Main Floor, Solid Wood Cabinets, Thermostat
- Flooring: Carpet, Linoleum, Tile
- Has fireplace: No
Interior area
- Total structure area: 2,989
- Total interior livable area: 1,813 sqft
Video & virtual tour
Property
Parking
- Total spaces: 2
- Parking features: Garage
- Garage spaces: 2
Features
- Levels: One
- Stories: 1
- Patio & porch: Rear Porch, Screened
- Exterior features: Lighting, Private Entrance, Private Yard, Rain Gutters, Storage
Lot
- Size: 2.23 Acres
- Features: Irregular Lot, Pasture, Zoned for Horses
- Residential vegetation: Mature Landscaping, Oak Trees
Details
- Additional structures: Shed(s), Storage
- Parcel number: 082228000000056
- Zoning: A-1
- Special conditions: None
Construction
Type & style
- Home type: SingleFamily
- Property subtype: Single Family Residence
Materials
- Block, Stucco
- Foundation: Slab
- Roof: Shingle
Condition
- New construction: No
- Year built: 1976
Utilities & green energy
- Sewer: Septic Tank
- Water: Well
- Utilities for property: BB/HS Internet Available, Cable Available, Cable Connected, Electricity Available, Electricity Connected, Natural Gas Available, Natural Gas Connected, Phone Available, Sewer Available, Sewer Connected
Community & HOA
Community
- Pet fee: $0 monthly
- Subdivision: NONE
HOA
- Has HOA: No
Location
- Region: Ocoee
Financial & listing details
- Price per square foot: $607/sqft
- Tax assessed value: $285,779
- Annual tax amount: $2,126
- Date on market: 7/16/2026
- Cumulative days on market: 26 days
- Listing terms: Cash,Conventional,VA Loan
- Ownership: Fee Simple
- Total actual rent: 0
- Electric utility on property: Yes
- Road surface type: Dirt
Estimated market value
Not available
Estimated sales range
Not available
Not available
Price history
| Date | Event | Price |
|---|---|---|
| 7/17/2026 | Listed for sale | $1,100,000$607/sqft |
Source:  Stellar MLS #G5115223 Report a problem Stellar MLS #G5115223 Report a problem | ||
Public tax history
| Year | Property taxes | Tax assessment |
|---|---|---|
| 2024 | $1,968 +7.4% | $143,552 +3% |
| 2023 | $1,832 +5% | $139,371 +3% |
| 2022 | $1,745 +27.9% | $135,312 +23.2% |
| 2021 | $1,364 +1.4% | $109,817 +1.4% |
| 2020 | $1,346 +2.5% | $108,301 +2.3% |
| 2019 | $1,313 +1.2% | $105,866 +1.9% |
| 2018 | $1,297 +24% | $103,892 -25.4% |
| 2017 | $1,046 -15.5% | $139,184 +13.3% |
| 2016 | $1,237 -1.5% | $122,897 +4.7% |
| 2015 | $1,256 -3.1% | $117,382 +17% |
| 2014 | $1,297 +2.6% | $100,366 +3.8% |
| 2013 | $1,264 -10.2% | $96,733 -7.3% |
| 2012 | $1,407 +2.4% | $104,337 -2.1% |
| 2011 | $1,374 +5.5% | $106,615 -10.5% |
| 2010 | $1,302 | $119,083 -14.2% |
| 2009 | -- | $138,736 -16.2% |
| 2008 | $1,192 -9.4% | $165,478 -9.2% |
| 2007 | $1,316 -4.8% | $182,293 +2.4% |
| 2006 | $1,383 +1.8% | $178,005 +47.9% |
| 2005 | $1,358 +5.2% | $120,386 +2.3% |
| 2004 | $1,291 +0.8% | $117,644 +1.9% |
| 2003 | $1,280 +3.1% | $115,427 +4.9% |
| 2002 | $1,242 -0.6% | $110,072 +9% |
| 2001 | $1,250 +2.4% | $100,959 +21.1% |
| 2000 | $1,220 | $83,390 |
Find assessor info on the county website
Monthly payment
Est. payment
Payment breakdown
Explore the cost of this home by adjusting the details. Changes won't be saved.Climate risks
Neighborhood: 34761
Nearby schools
GreatSchools rating
- 4/10Spring Lake Elementary SchoolGrades: PK-5Distance: 1.1 mi
- 5/10Ocoee Middle SchoolGrades: 6-8Distance: 1.9 mi
- 4/10Ocoee High SchoolGrades: 9-12Distance: 1 mi
- $21,600-- bd-- ba-- sqftClarcona Ocoee Rd, Ocoee, FL 34761Off Market
- $65,000-- bd-- ba-- sqft2559 Sable Run Way, Ocoee, FL 34761Off Market
- $--4 bd3 ba1.7k sqft2559 Sable Run Way #0, Ocoee, FL 34761Off Market
- $65,000-- bd-- ba-- sqft2563 Sable Run Way, Ocoee, FL 34761Off Market
- $--3 bd3 ba1.5k sqft2567 Sable Run Way #0, Ocoee, FL 34761Off Market
- $65,000-- bd-- ba-- sqft2567 Sable Run Way, Ocoee, FL 34761Off Market
- $310,8003 bd2 ba1.6k sqft1893 N Lakewood Ave, Ocoee, FL 34761Off Market
- $318,1004 bd3 ba1.9k sqft1893 Clarcona Ocoee Rd, Ocoee, FL 34761Off Market
A local agent can set up tours, give advice and negotiate with sellers.
Similar homes
- $949,0003 bd3 ba2.3k sqft1825 DEMASTUS LANE, OCOEE, FL 34761For Sale
 MLS ID #O6408592, Ashley Boyd, BHHS FLORIDA REALTY. Stellar MLS
 - $1,000,0003 bd2 ba1.6k sqft(Undisclosed Address), OCOEE, FL 34761For Sale
 MLS ID #O6321923, Bob Bretz, PA, EXP REALTY LLC. Stellar MLS
 - $645,0003 bd1 ba1.7k sqft212 15TH AVENUE, OCOEE, FL 34761For Sale
 MLS ID #O6425436, Rex Hunter, REALTY ONE GROUP INSPIRATION. Stellar MLS
 - $699,9993 bd2 ba1.9k sqft1817 DEMASTUS LANE, OCOEE, FL 34761For Sale
 MLS ID #G5085176, Ranji Seepersaud, PA, FORTUNE REALTY OF CLERMONT. Stellar MLS
 - $574,0004 bd3 ba2.6k sqft(Undisclosed Address), OCOEE, FL 34761For SaleMLS ID #O6416040, Selby Turnbull, EXP REALTY LLC. Stellar MLS
- $1,200,0004 bd3 ba2.1k sqft205 SURPRISE DRIVE, WINTER GARDEN, FL 34787For SaleMLS ID #O6365188, Alison Scorsone, RE/MAX PRIME PROPERTIES. Stellar MLS
- $585,0004 bd3 ba2.6k sqft1452 SOURWOOD DRIVE, OCOEE, FL 34761For SaleMLS ID #O6430336, Marlene De Cespedes, DOUGLAS ELLIMAN. Stellar MLS
- $750,0003 bd2 ba1.6k sqft12 LEE STREET, OCOEE, FL 34761For SaleMLS ID #O6163029, Judson Osbon, RE/MAX PRIME PROPERTIES. Stellar MLS
- $569,0004 bd4 ba2.7k sqft2819 STONEGATE DRIVE, OCOEE, FL 34761For SaleMLS ID #O6402938, Robert Schott, TEAMCONNECT REALTY LLC. Stellar MLS
- $1,099,0003 bd3 ba2.7k sqft215 S HIGHLAND AVENUE, WINTER GARDEN, FL 34787New ConstructionMLS ID #S5154193, Lloyd Hart, REAL BROKER, LLC. Stellar MLS
- $1,019,4993 bd2 ba1.7k sqft7717 CLARCONA OCOEE ROAD, ORLANDO, FL 32818For SaleMLS ID #O6362962, Shelly Johnson, EPIQUE REALTY INC.. Stellar MLS
- $1,125,0004 bd3 ba2.4k sqft250 N WALKER STREET, OAKLAND, FL 34760For SaleMLS ID #G5110973, Alaina Dimare, COAST TO COAST REAL ESTATE PRO. Stellar MLS
- $975,0003 bd3 ba2.3k sqft14140 COUNTRY ESTATE DRIVE, WINTER GARDEN, FL 34787For SaleMLS ID #O6397262, Erin Rison, CHARLES RUTENBERG REALTY ORLANDO. Stellar MLS
- $575,0003 bd3 ba2.6k sqft1331 LINDZLU STREET, WINTER GARDEN, FL 34787For SaleMLS ID #O6429856, Storm Miller, COMPASS FLORIDA LLC. Stellar MLS
- $850,0003 bd3 ba2.6k sqft5787 N APOPKA VINELAND ROAD, ORLANDO, FL 32818For SaleMLS ID #O6362378, Chris Creegan, CREEGAN GROUP. Stellar MLS
- $575,0004 bd3 ba2.6k sqft529 BELHAVEN FALLS DRIVE, OCOEE, FL 34761For SaleMLS ID #O6410324, David Dorman, CENTURY 21 CARIOTI. Stellar MLS
- $680,0004 bd3 ba2.1k sqft65 CALLIOPE STREET, OCOEE, FL 34761For SaleMLS ID #O6411663, Erika Dollar, CENTURY 21 CARIOTI. Stellar MLS
- $900,0004 bd4 ba2.6k sqft3328 WAX BERRY COURT, WINDERMERE, FL 34786For SaleMLS ID #O6355868, Ferris Kassar, PREFERRED REAL ESTATE BROKERS. Stellar MLS
- $594,0004 bd2 ba2.2k sqft944 ALMOND TREE CIRCLE, ORLANDO, FL 32835For SaleMLS ID #O6431575, Lubo Dobrev, DREAM TEAM REAL ESTATE PROFESSIONALS. Stellar MLS
- $555,0004 bd3 ba2.3k sqft1748 FLORENCE VISTA BOULEVARD, ORLANDO, FL 32818For SaleMLS ID #G5115807, Christine Newsome, OLYMPUS EXECUTIVE REALTY INC. Stellar MLS
