Experience elevated living in this exceptional luxury residence, thoughtfully designed with uncompromising attention to detail and the finest finishes throughout by ALIMOFF BUILDING. Architecture by Renowned local architect Brian Neeper. The home showcases a gourmet kitchen equipped with " panel ready " Wolf and Sub-Zero appliances, complemented by a prep kitchen and dedicated grill patio, perfect for seamless indoor and outdoor entertaining. Soaring 10ft and 9ft ceilings, oversized windows, and rich hardwood flooring throughout create an atmosphere of light, warmth, and sophistication. The primary suite is a true private sanctuary with soaring vaulted ceiling, featuring large hers and his walk-in closets and a spa-inspired bath with a stunning curb less shower and floating bench. Each of the three additional bedrooms is appointed as a private en suite baths, walk-in closets and extra-high ceilings, including cathedral ceilings and one elevated to 10ft, ensuring both elegance and comfort. The finished lower level offers additional living space, including a private gym, bedroom, and full bath, perfect for guests or extended family. Modern efficiency meets comfort with a tankless water heater and dual furnaces providing zoned climate control across all three levels. Set on an oversized, fully fenced lot with ample space for a future pool, the property features a spacious rear lanai ideal for relaxing or hosting guests. This remarkable home blends timeless luxury, modern convenience, and refined craftsmanship—offering an unparalleled living experience. BUYER CURRENTLY HAVE THE OPPORTUNITY TO PERSONALIZE SELECT INTERIOR FINISHES. ESTIMATED COMPLETION SUMMER 2026.
Pending
$2,450,000
1909 W Melton Rd, Birmingham, MI 48009
5beds
5,000sqft
Single Family Residence
Built in 2026
0.25 Acres Lot
$2,290,900 Zestimate®
$490/sqft
$-- HOA
What's special
Oversized fully fenced lotRich hardwood flooring throughoutTankless water heaterOversized windowsPrep kitchenDedicated grill patio
- 33 days
- 34
- 0
Zillow last checked:
Listing updated:
Listed by:
Brian Alimov 248-229-7794,
Community Choice Realty Inc 248-729-0011,
Violetta G Vilenchuk 248-356-8300,
Michigan First Realty LLC
Source: Realcomp II,MLS#: 20261010751
Facts & features
Interior
Bedrooms & bathrooms
- Bedrooms: 5
- Bathrooms: 6
- Full bathrooms: 5
- 1/2 bathrooms: 1
Primary bedroom
- Level: Second
- Area: 272
- Dimensions: 17 X 16
Bedroom
- Level: Second
- Area: 156
- Dimensions: 12 X 13
Bedroom
- Level: Second
- Area: 169
- Dimensions: 13 X 13
Bedroom
- Level: Second
- Area: 132
- Dimensions: 12 X 11
Bedroom
- Level: Basement
- Area: 144
- Dimensions: 12 X 12
Primary bathroom
- Level: Second
- Area: 289
- Dimensions: 17 X 17
Other
- Level: Second
- Area: 50
- Dimensions: 10 X 5
Other
- Level: Second
- Area: 50
- Dimensions: 10 X 5
Other
- Level: Second
- Area: 50
- Dimensions: 10 X 5
Other
- Level: Basement
- Area: 60
- Dimensions: 12 X 5
Other
- Level: Entry
- Area: 49
- Dimensions: 7 X 7
Other
- Level: Entry
- Area: 99
- Dimensions: 11 X 9
Dining room
- Level: Entry
- Area: 180
- Dimensions: 15 X 12
Family room
- Level: Entry
- Area: 323
- Dimensions: 19 X 17
Flex room
- Level: Basement
- Area: 276
- Dimensions: 23 X 12
Kitchen
- Level: Entry
- Area: 247
- Dimensions: 13 X 19
Laundry
- Level: Second
- Area: 96
- Dimensions: 12 X 8
Library
- Level: Entry
- Area: 156
- Dimensions: 13 X 12
Media room
- Level: Basement
- Area: 493
- Dimensions: 29 X 17
Mud room
- Level: Entry
- Area: 99
- Dimensions: 11 X 9
Heating
- Forced Air, Natural Gas
Cooling
- Central Air
Appliances
- Included: Bar Fridge, Dishwasher, Disposal, Free Standing Gas Range, Free Standing Refrigerator, Microwave, Range Hood, Wine Cooler
Features
- Windows: Egress Windows
- Basement: Finished
- Has fireplace: Yes
- Fireplace features: Family Room, Gas
Interior area
- Total interior livable area: 5,000 sqft
- Finished area above ground: 3,700
- Finished area below ground: 1,300
Video & virtual tour
Property
Parking
- Total spaces: 2
- Parking features: Two Car Garage, Attached
- Attached garage spaces: 2
Features
- Levels: Two
- Stories: 2
- Entry location: GroundLevelwSteps
- Patio & porch: Covered, Patio, Porch
- Pool features: None
- Fencing: Fenced
Lot
- Size: 0.25 Acres
- Dimensions: 78 x 170 x 88 x 129
- Features: Irregular Lot
Details
- Parcel number: 2031328019
- Special conditions: Agent Owned,Short Sale No
Construction
Type & style
- Home type: SingleFamily
- Architectural style: Colonial
- Property subtype: Single Family Residence
Materials
- Brick, Other, Stucco
- Foundation: Basement, Poured
- Roof: Asphalt
Condition
- New Construction,Quick Delivery Home
- New construction: Yes
- Year built: 2026
Details
- Warranty included: Yes
Utilities & green energy
- Sewer: Public Sewer
- Water: Public
- Utilities for property: Underground Utilities
Community & HOA
Community
- Features: Sidewalks
- Subdivision: SHEFFIELD ESTATES
HOA
- Has HOA: No
Location
- Region: Birmingham
Financial & listing details
- Price per square foot: $490/sqft
- Tax assessed value: $129,990
- Annual tax amount: $7,654
- Date on market: 2/21/2026
- Cumulative days on market: 33 days
- Listing agreement: Exclusive Right To Sell
- Listing terms: Cash,Conventional
Estimated market value
$2,290,900
$2.18M - $2.41M
$8,222/mo
Price history
| Date | Event | Price |
|---|---|---|
| 4/1/2026 | Pending sale | $2,450,000$490/sqft |
Source:  Realcomp II #20261010751 Report a problem Realcomp II #20261010751 Report a problem | ||
| 2/22/2026 | Listed for sale | $2,450,000+703.3%$490/sqft |
Source: Realcomp II #20261010751 Report a problem | ||
| 11/30/2023 | Sold | $305,000+7%$61/sqft |
Source: Public Record Report a problem | ||
| 11/7/2018 | Sold | $285,000+35.7%$57/sqft |
Source: Public Record Report a problem | ||
| 5/13/2014 | Sold | $210,000$42/sqft |
Source: Agent Provided Report a problem | ||
| 5/13/2013 | Sold | $210,000+5.1%$42/sqft |
Source: Agent Provided Report a problem | ||
| 4/19/2013 | Listed for sale | $199,900+37.9%$40/sqft |
Source: Remerica Inc. #213036021 Report a problem | ||
| 2/25/2011 | Sold | $145,000-3.3%$29/sqft |
Source:  MiRealSource #31041296 Report a problem MiRealSource #31041296 Report a problem | ||
| 1/26/2011 | Listed for sale | $150,000+58.7%$30/sqft |
Source: KELLER WILLIAMS TROY MKT CNTR #211008866 Report a problem | ||
| 1/11/2011 | Sold | $94,500-44.4%$19/sqft |
Source: Public Record Report a problem | ||
| 10/10/2001 | Sold | $170,000$34/sqft |
Source: Public Record Report a problem | ||
Public tax history
| Year | Property taxes | Tax assessment |
|---|---|---|
| 2025 | $8,974 +74% | $143,740 -17.1% |
| 2024 | $5,158 +5.2% | $173,420 +9.7% |
| 2023 | $4,902 -0.9% | $158,050 +8.9% |
| 2022 | $4,946 -1.9% | $145,130 +6.4% |
| 2021 | $5,041 | $136,430 +9.1% |
| 2020 | -- | $125,000 +5% |
| 2019 | $4,356 +17.2% | $119,070 +3.8% |
| 2018 | $3,716 -0.2% | $114,720 +2.9% |
| 2017 | $3,723 | $111,490 +2.5% |
| 2016 | $3,723 | $108,760 +9.2% |
| 2015 | -- | $99,620 +19.6% |
| 2014 | -- | $83,320 +15.4% |
| 2011 | -- | $72,200 -10.1% |
| 2010 | $3,481 +7.7% | $80,270 -9.3% |
| 2009 | $3,233 -6.3% | $88,530 -55.6% |
| 2005 | $3,449 | $199,490 +100.7% |
| 2003 | -- | $99,420 +7.1% |
| 2002 | -- | $92,810 +67.1% |
| 2001 | $2,443 +5.7% | $55,540 +3.2% |
| 2000 | $2,312 | $53,820 |
Find assessor info on the county website
Monthly payment
Est. payment
Payment breakdown
Explore the cost of this home by adjusting the details. Changes won't be saved.Climate risks
Neighborhood: 48009
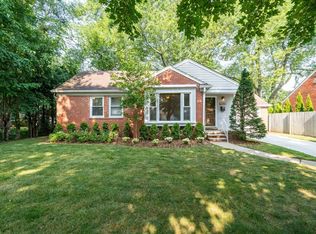
Similar homes
- $2,699,9005 bd6 ba4.6k sqft1500 Villa Rd, Birmingham, MI 48009New Construction

 MLS ID #20261056743, James Danley, KW Domain. Realcomp II
 - $2,199,0004 bd7 ba5.5k sqft1215 Manchester Rd, Birmingham, MI 48009For Sale
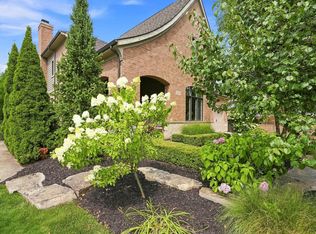
 MLS ID #26040147, Samantha Pattison, Keller Williams Metro. MichRIC
 - $1,800,0005 bd5 ba4.6k sqft1323 Washington Blvd, Birmingham, MI 48009For Sale
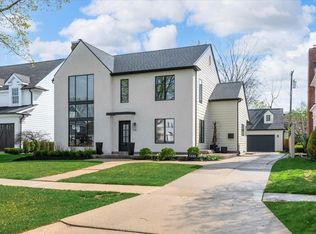 MLS ID #26043039, Juan Pablo Lontscharitsch, Community Choice Realty. MichRIC
 - $2,195,0003 bd5 ba3.4k sqft596 Henrietta St, Birmingham, MI 48009For Sale
 MLS ID #20261074416, Jessica Stencel, DOBI Real Estate. Realcomp II
 - $2,249,0004 bd6 ba4.2k sqft907 Ann St, Birmingham, MI 48009New ConstructionMLS ID #20261059393, Dan A Gutfreund, Signature Sotheby's International Realty Bham. Realcomp II
- $2,795,0004 bd4 ba4.6k sqft1622 Stanley Blvd, Birmingham, MI 48009For SaleMLS ID #20261076328, Lauren Block, Signature Sotheby's International Realty Bham. Realcomp II
- $1,599,9005 bd5 ba4.4k sqft1884 Shipman Blvd, Birmingham, MI 48009For SaleMLS ID #20261064142, Erin Keating DeWald, KW Domain. Realcomp II
- $3,278,0004 bd7 ba7k sqft1541 Shipman Blvd, Birmingham, MI 48009New ConstructionMLS ID #20261080240, Steven Dobbs, DOBI Real Estate. Realcomp II
- $1,475,0004 bd4 ba4.2k sqft1523 Villa Rd, Birmingham, MI 48009For SaleMLS ID #26048025, Karen Greenwood, Coldwell Banker Professionals. MichRIC
- $1,300,0004 bd5 ba3.6k sqft673 E Forteen Mile Rd, Birmingham, MI 48009For SaleMLS ID #20261077943, Bernard Shamow, EXP Realty Main. Realcomp II
- $1,799,9994 bd5 ba3.5k sqft1998 Hazel St, Birmingham, MI 48009For SaleMLS ID #20261074223, Suzi Lajcaj, Powell Real Estate. Realcomp II
- $2,450,0004 bd5 ba4.1k sqft153 Wadsworth Ln, Bloomfield Hills, MI 48301New ConstructionMLS ID #20261068365, Janet K Stockton, KW Showcase Realty. Realcomp II
- $3,599,0005 bd6 ba5.4k sqft1094 Lincoln Ct, Birmingham, MI 48009For SaleMLS ID #20261063353, Dan A Gutfreund, Signature Sotheby's International Realty Bham. Realcomp II
- $1,750,0004 bd5 ba4k sqft484 Park St, Birmingham, MI 48009For SaleMLS ID #26008841, Matthew Dejanovich, Real Estate One Inc. MichRIC
- $1,449,9004 bd5 ba3.6k sqft1368 Bennaville Ave, Birmingham, MI 48009New ConstructionMLS ID #20261024577, James Danley, KW Domain. Realcomp II
- $1,824,9005 bd6 ba4.4k sqft1932 Shipman Blvd, Birmingham, MI 48009New ConstructionMLS ID #20261008624, James Danley, KW Domain. Realcomp II
- $2,499,9905 bd6 ba7k sqft4546 Niagara Ln, Bloomfield Hills, MI 48301For SaleMLS ID #20261068206, Moe Khatib, MK Realty Group. Realcomp II
- $2,749,0003 bd5 ba3.9k sqft535 Henrietta St, Birmingham, MI 48009For SaleMLS ID #20261046549, Katherine E Broock, Max Broock, REALTORS®-Birmingham. Realcomp II
- $1,897,0004 bd5 ba4.1k sqft1886 Henrietta St, Birmingham, MI 48009New ConstructionMLS ID #26016686, Kimberly Sandoval, Sandoval Realty. MichRIC
- $1,595,0003 bd4 ba3.6k sqft875 S Bates St, Birmingham, MI 48009For Sale
 MLS ID #50222095, Michele Milam, Canary Realty. MiRealSource
