Welcome to 191 Eagle Rock in the highly sought-after Masthope Mountain Community! This charming 3-bedroom, 2-bath home is being offered fully furnished and is tucked away in a peaceful setting backs open green space, offering privacy, comfort, and the perfect Pocono getaway.Inside, the kitchen and eat-in area flow easily into the inviting living room with a wood-burning fireplace and adjoining dining area--ideal for gathering with family and friends. During the warmer months, relax on the screened-in porch with your morning coffee or unwind in the evening surrounded by nature.Enjoy four seasons of fun without leaving the community! Winter brings downhill and cross-country skiing and snow tubing, while summer offers two pools, a lake for swimming and fishing, and plenty of opportunities to enjoy the outdoors. Meet friends for a cocktail at the seasonal tiki bar or enjoy the community restaurant and bar, open year-round.The home also offers several recent updates, including a new dishwasher and microwave, mini-split systems for year-round heating and cooling, a generator, recently sealed paved driveway, and a recently replaced hot water heater.Whether you're looking for a full-time home, weekend escape, or a place to enjoy everything the Poconos have to offer, 191 Eagle Rock delivers comfort, privacy, and year-round recreation in one of the area's most amenity-filled communities.
Pending
$275,000
191 Eagle Rock Rd, Lackawaxen, PA 18435
3beds
1,312sqft
Single Family Residence
Built in 1986
0.61 Acres Lot
$272,900 Zestimate®
$210/sqft
$212/mo HOA
What's special
Wood-burning fireplaceFully furnishedTwo poolsSurrounded by natureRecently sealed paved drivewayScreened-in porchNew dishwasher and microwave
- 37 days
- 153
- 1
Likely to sell faster than
Zillow last checked:
Listing updated:
Listed by:
Linda Hanf 570-229-1968,
Lake Homes Realty, LLC 866-525-3466
Source: PWAR as distributed by MLS GRID,MLS#: PW263457
Facts & features
Interior
Bedrooms & bathrooms
- Bedrooms: 3
- Bathrooms: 2
- Full bathrooms: 2
Bedroom 1
- Area: 125.43
- Dimensions: 11.1 x 11.3
Bedroom 2
- Area: 249.63
- Dimensions: 15.9 x 15.7
Bedroom 3
- Area: 179.67
- Dimensions: 15.9 x 11.3
Bathroom 1
- Area: 31.98
- Dimensions: 7.8 x 4.1
Bathroom 2
- Area: 48.76
- Dimensions: 9.2 x 5.3
Dining room
- Area: 135.42
- Dimensions: 12.2 x 11.1
Kitchen
- Area: 169.58
- Dimensions: 12.2 x 13.9
Living room
- Area: 181.26
- Dimensions: 11.4 x 15.9
Other
- Area: 208.68
- Dimensions: 18.8 x 11.1
Heating
- Baseboard, Ductless, Heat Pump
Cooling
- Ductless, Heat Pump
Appliances
- Included: Built-In Electric Range, Refrigerator, Washer/Dryer Stacked, Exhaust Fan, Electric Water Heater, Electric Range, Electric Oven, Dryer, Dishwasher
Features
- Flooring: Ceramic Tile, Laminate, Vinyl, Combination
- Basement: Crawl Space
- Attic: None
- Number of fireplaces: 1
- Fireplace features: Wood Burning
Interior area
- Total structure area: 1,312
- Total interior livable area: 1,312 sqft
- Finished area above ground: 1,312
- Finished area below ground: 1,312
Video & virtual tour
Property
Parking
- Total spaces: 6
- Parking features: Paved
- Uncovered spaces: 6
Features
- Levels: Two
- Stories: 2
- Patio & porch: Screened, Side Porch
- Pool features: Association, Community
- Fencing: None
- Body of water: Westcolang Lake
Lot
- Size: 0.61 Acres
- Dimensions: 98 x 259
- Features: Paved
Details
- Parcel number: 014.030116 070740
- Zoning: Residential
- Zoning description: Residential
Construction
Type & style
- Home type: SingleFamily
- Architectural style: Chalet
- Property subtype: Single Family Residence
Materials
- T1-11
- Roof: Asphalt
Condition
- New construction: No
- Year built: 1986
Utilities & green energy
- Electric: 200+ Amp Service
- Sewer: Public Sewer
- Water: Public
- Utilities for property: Electricity Connected, Sewer Connected, Water Connected
Community & HOA
Community
- Features: Clubhouse, Restaurant, Tennis Court(s), Stable(s), Pool, Fitness Center, Park, Lake, Fishing
- Security: 24 Hour Security
- Subdivision: Masthope
HOA
- Has HOA: Yes
- Amenities included: Beach Access, Recreation Room, Picnic Area, Pool, Fitness Center, Dog Park, Clubhouse, Beach Rights
- Services included: Trash, Snow Removal
- HOA fee: $2,541 annually
- Second HOA fee: $2,488 one time
Location
- Region: Lackawaxen
Financial & listing details
- Price per square foot: $210/sqft
- Tax assessed value: $18,140
- Annual tax amount: $2,422
- Date on market: 10/5/2026
- Cumulative days on market: 42 days
- Electric utility on property: Yes
- Road surface type: Paved
Estimated market value
$272,900
$259,000 - $287,000
$2,164/mo
Price history
| Date | Event | Price |
|---|---|---|
| 10/6/2026 | Pending sale | $275,000$210/sqft |
Source:  PWAR as distributed by MLS GRID #PW263457 Report a problem | ||
| 10/5/2026 | Listed for sale | $275,000+89%$210/sqft |
Source: PWAR as distributed by MLS GRID #PW263457 Report a problem | ||
| 5/29/2010 | Sold | $145,500$111/sqft |
Source: PWAR as distributed by MLS GRID #093542 Report a problem | ||
Public tax history
| Year | Property taxes | Tax assessment |
|---|---|---|
| 2026 | $2,398 +2.8% | $18,140 |
| 2025 | $2,332 +8% | $18,140 |
| 2024 | $2,159 +3.7% | $18,140 |
| 2023 | $2,082 +2.2% | $18,140 |
| 2022 | $2,037 +1.8% | $18,140 |
| 2021 | $2,001 | $18,140 |
| 2020 | $2,001 +3.1% | $18,140 |
| 2019 | $1,941 +1.6% | $18,140 |
| 2018 | $1,911 | $18,140 |
| 2017 | -- | $18,140 |
| 2016 | -- | $18,140 |
| 2015 | -- | $18,140 |
| 2014 | -- | $18,140 |
| 2013 | -- | $18,140 +3.5% |
| 2012 | -- | $17,530 |
| 2011 | -- | $17,530 |
| 2010 | -- | $17,530 |
Find assessor info on the county website
Monthly payment
Est. payment
Payment breakdown
Explore the cost of this home by adjusting the details. Changes won't be saved.Climate risks
Neighborhood: 18435

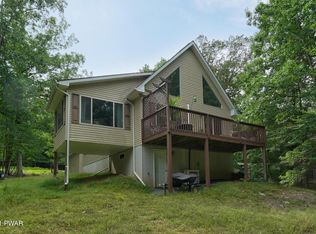
Similar homes
- $289,0003 bd2 ba1.3k sqft101 Grove St, Lackawaxen, PA 18435For Sale
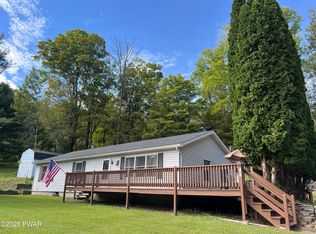
 MLS ID #PW263055, Stephanie Matolyak, Davis R. Chant - Lake Wallenpaupack. PWAR as distributed by MLS GRID
- $333,0003 bd2 ba1.5k sqft213 Upper Independence Dr, Lackawaxen, PA 18435For Sale
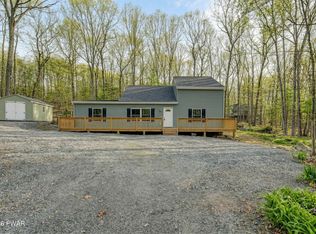 MLS ID #PW260738, Alicia Kowalik, Wallenpaupack Realty. PWAR as distributed by MLS GRID
- $349,0003 bd2 ba1.2k sqft118 Karl Hope Blvd, Lackawaxen, PA 18435For Sale
 MLS ID #PW262275, Maria Skubicki, Davis R. Chant - Lake Wallenpaupack. PWAR as distributed by MLS GRID
- $285,0003 bd1 ba1.3k sqft111 Ledgeview Dr, Hawley, PA 18428For Sale
 MLS ID #PW262526, Regina Thoenig, Assoc. Broker, Iron Valley R E Tri-State. PWAR as distributed by MLS GRID
- $399,9002 bd2 ba1.5k sqft107 Rainbow Dr, Lackawaxen, PA 18435For SaleMLS ID #PW262456, Lisa Marie Perry Smith, CENTURY 21 Country Lake Homes - Lords Valley. PWAR as distributed by MLS GRID
- $399,0003 bd3 ba1.9k sqft112 Rainbow Dr, Lackawaxen, PA 18435For SaleMLS ID #PW262231, Jessica Morigl, RE/MAX Best. PWAR as distributed by MLS GRID
- $224,9003 bd2 ba1.1k sqft126 Laurel Cir, Hawley, PA 18428For SaleMLS ID #PW261953, William Clauss, Davis R. Chant - Lake Wallenpaupack. PWAR as distributed by MLS GRID
- $279,0002 bd2 ba1.3k sqft306 Gold Key Rd, Milford, PA 18337For SaleMLS ID #PW263762, Timis Rosca, Keller Williams RE Hawley. PWAR as distributed by MLS GRID
- $299,7003 bd2 ba1.1k sqft50 Park Road, Yulan, NY 12792For Sale
 MLS ID #945612, Nicholas Ralph, Listing by: Nestquest Direct LLC. OneKey® MLS as distributed by MLS GRID
- $279,0003 bd2 ba1.6k sqft805 Mustang Ct, Lords Valley, PA 18428For SaleMLS ID #PW262307, Shaun Burger, Assoc Broker, Keller Williams RE Milford. PWAR as distributed by MLS GRID
- $275,0003 bd2 ba1.2k sqft232 Basswood Dr, Hawley, PA 18428For SaleMLS ID #PW261540, Scott P. Bouwmans, Davis R. Chant - Lords Valley. PWAR as distributed by MLS GRID
- $285,0003 bd2 ba1.3k sqft105 Alta Ln, Tafton, PA 18464For SaleMLS ID #PW262219, Kristin Terrones, Keller Williams RE Hawley. PWAR as distributed by MLS GRID
- $274,0003 bd2 ba1.5k sqft44 S Northgate Ct, Lake Ariel, PA 18436For SaleMLS ID #PW262427, Maureen Prigge, RE/MAX Best. PWAR as distributed by MLS GRID
- $299,0003 bd2 ba1.2k sqft28 Hemlock Ln, Lake Ariel, PA 18436For SaleMLS ID #PW263110, Terri Ditty, CENTURY 21 Select Group - Lake Ariel. PWAR as distributed by MLS GRID
- $299,0003 bd2 ba1.1k sqft111 Widgeon Ln, Blooming Grove, PA 18428For SaleMLS ID #PW261369, Ashlie Eckert, Berkshire Hathaway HomeServices Pocono Real Estate Hawley. PWAR as distributed by MLS GRID
- $329,0003 bd2 ba1.2k sqft107 Mott Rd, Beach Lake, PA 18405For SaleMLS ID #PW263409, Cathleen Breen, Northern Currents Real Estate. PWAR as distributed by MLS GRID
- $299,0003 bd2 ba1.2k sqft332 Bernas Road, Cochecton, NY 12726For SaleMLS ID #1040633, Elizabeth A Bernitt, Listing by: Century 21 Geba Realty. OneKey® MLS as distributed by MLS GRID
- $259,9003 bd3 ba1.7k sqft134 Ridgewood Cir, Lake Ariel, PA 18436For SaleMLS ID #PW263825, Meghan Gapp, RE/MAX Best. PWAR as distributed by MLS GRID
- $315,0003 bd2 ba1.2k sqft1017 Hickory Dr, Lake Ariel, PA 18436For SaleMLS ID #PW263846, Heather L Meagher, RE/MAX Best. PWAR as distributed by MLS GRID
- $325,0003 bd2 ba1.5k sqft202 Basswood Dr, Lords Valley, PA 18428For SaleMLS ID #PW262639, Josephine Contrastano, Associate Broker, CENTURY 21 Country Lake Homes - Lords Valley. PWAR as distributed by MLS GRID
