Some homes are simply places to live. Others become part of a family's story-filled with holidays, everyday moments, laughter, and years of memories. This traditional Colonial is one of those homes. Lovingly cared for by its longtime owner, it is now ready to welcome a new family and begin its next chapter. Set in a desirable neighborhood near Wethersfield Country Club, this spacious home offers the kind of layout that was made for both gathering and everyday living. Two separate living areas provide plenty of room to spread out, while the fireplace creates a warm and inviting place to settle in when the seasons change. A dedicated dining area is ready for everything from weeknight dinners to holiday celebrations. Thoughtful updates have already been made, including remodeled kitchen and bathrooms, bringing modern comfort to the home. Upstairs, four bedrooms offer flexibility for a variety of needs. Outside, the in-ground pool transforms the backyard into a place for summer afternoons, weekend gatherings and memories still waiting to be made. Tucked within the lower level is a unique piece of the home's history-a darkroom once used for developing photography. This is more than a four-bedroom Colonial. It's a home that has been lived in, loved and filled with a family's story for many years. Now, with its next chapter waiting to be written, it's time for someone new to call it home. *HIGHEST AND BEST DUE 09/08 12PM*
Under contract
$599,900
191 Hang Dog Lane, Wethersfield, CT 06109
4beds
2,573sqft
Single Family Residence
Built in 1977
0.35 Acres Lot
$-- Zestimate®
$233/sqft
$-- HOA
What's special
In-ground poolFour bedroomsDedicated dining areaRemodeled kitchen
- 48 days
- 290
- 1
Likely to sell faster than
Zillow last checked:
Listing updated:
Listed by:
Amanda S. Zorovich (203)886-6600,
New Roots Realty 203-886-6600
Source: Smart MLS,MLS#: 24201414
Facts & features
Interior
Bedrooms & bathrooms
- Bedrooms: 4
- Bathrooms: 3
- Full bathrooms: 2
- 1/2 bathrooms: 1
Primary bedroom
- Features: Ceiling Fan(s), Full Bath, Walk-In Closet(s), Wall/Wall Carpet
- Level: Upper
- Area: 234 Square Feet
- Dimensions: 13 x 18
Bedroom
- Features: Wall/Wall Carpet
- Level: Upper
- Area: 156 Square Feet
- Dimensions: 13 x 12
Bedroom
- Features: Wall/Wall Carpet
- Level: Upper
- Area: 156 Square Feet
- Dimensions: 12 x 13
Bedroom
- Features: Wall/Wall Carpet
- Level: Upper
- Area: 165 Square Feet
- Dimensions: 11 x 15
Dining room
- Features: Wall/Wall Carpet
- Level: Main
- Area: 154 Square Feet
- Dimensions: 11 x 14
Family room
- Features: Fireplace, Wall/Wall Carpet
- Level: Main
- Area: 260 Square Feet
- Dimensions: 13 x 20
Kitchen
- Features: Remodeled, Granite Counters, Eating Space, Sliders, Vinyl Floor
- Level: Main
- Area: 198 Square Feet
- Dimensions: 11 x 18
Living room
- Features: Wall/Wall Carpet
- Level: Main
- Area: 260 Square Feet
- Dimensions: 13 x 20
Heating
- Hot Water, Natural Gas
Cooling
- Central Air
Appliances
- Included: Oven/Range, Microwave, Refrigerator, Dishwasher, Washer, Dryer, Gas Water Heater, Water Heater
- Laundry: Main Level
Features
- Doors: Storm Door(s)
- Windows: Thermopane Windows
- Basement: Full,Unfinished,Sump Pump,Interior Entry,Concrete
- Attic: Access Via Hatch
- Number of fireplaces: 1
Interior area
- Total structure area: 2,573
- Total interior livable area: 2,573 sqft
- Finished area above ground: 2,573
- Finished area below ground: 0
Property
Parking
- Total spaces: 4
- Parking features: Attached, Paved, Off Street, Driveway, Garage Door Opener, Private, Asphalt
- Attached garage spaces: 2
- Has uncovered spaces: Yes
Features
- Patio & porch: Deck, Patio
- Exterior features: Rain Gutters
- Has private pool: Yes
- Pool features: Vinyl, In Ground
- Fencing: Wood,Partial,Chain Link
Lot
- Size: 0.35 Acres
- Features: Level, Cleared
Details
- Additional structures: Shed(s)
- Parcel number: 762251
- Zoning: AAOS
Construction
Type & style
- Home type: SingleFamily
- Architectural style: Colonial
- Property subtype: Single Family Residence
Materials
- Aluminum Siding
- Foundation: Concrete Perimeter
- Roof: Asphalt
Condition
- New construction: No
- Year built: 1977
Utilities & green energy
- Sewer: Public Sewer
- Water: Public
- Utilities for property: Cable Available
Green energy
- Energy efficient items: Doors, Windows
Community & HOA
Community
- Features: Golf, Medical Facilities, Park, Shopping/Mall
HOA
- Has HOA: No
Location
- Region: Wethersfield
Financial & listing details
- Price per square foot: $233/sqft
- Tax assessed value: $370,990
- Annual tax amount: $14,832
- Date on market: 8/24/2026
Estimated market value
Not available
Estimated sales range
Not available
Not available
Price history
| Date | Event | Price |
|---|---|---|
| 9/20/2026 | Pending sale | $599,900$233/sqft |
Source:  Smart MLS #24201414 Report a problem Smart MLS #24201414 Report a problem | ||
| 8/27/2026 | Listed for sale | $599,900$233/sqft |
Source: Smart MLS #24201414 Report a problem | ||
Public tax history
| Year | Property taxes | Tax assessment |
|---|---|---|
| 2025 | $11,126 +9% | $370,990 +57% |
| 2024 | $10,210 +3.4% | $236,230 |
| 2023 | $9,870 +1.7% | $236,230 |
| 2022 | $9,704 +1% | $236,230 |
| 2021 | $9,607 -0.1% | $236,230 |
| 2020 | $9,612 -0.1% | $236,230 |
| 2019 | $9,624 +7.7% | $236,230 +7.8% |
| 2018 | $8,935 +2.5% | $219,100 |
| 2017 | $8,714 +3.2% | $219,100 |
| 2016 | $8,444 +0.9% | $219,100 |
| 2015 | $8,367 +3.9% | $219,100 |
| 2014 | $8,050 -1.9% | $219,100 -10.6% |
| 2013 | $8,204 +2.7% | $245,200 |
| 2012 | $7,989 +3.7% | $245,200 |
| 2011 | $7,704 +2.5% | $245,200 |
| 2010 | $7,518 -0.1% | $245,200 |
| 2009 | $7,523 -5.4% | $245,200 +7% |
| 2008 | $7,952 +5.4% | $229,100 |
| 2007 | $7,547 +1.6% | $229,100 |
| 2006 | $7,430 +7.4% | $229,100 |
| 2005 | $6,917 +27.5% | $229,100 +47.2% |
| 2003 | $5,424 +14.1% | $155,600 -26% |
| 1996 | $4,755 | $210,300 |
Find assessor info on the county website
Monthly payment
Est. payment
Payment breakdown
Explore the cost of this home by adjusting the details. Changes won't be saved.Climate risks
Neighborhood: 06109
Similar homes
- $639,9004 bd3 ba2.7k sqft305 Eastbury Hill Road, Glastonbury, CT 06033For Sale

 MLS ID #24209697, Linda A. Edelwich, William Raveis Real Estate. Smart MLS
 - $649,5004 bd3 ba2.4k sqft268 Woodland Street, Glastonbury, CT 06073For Sale
 MLS ID #24205262, Felix P. DuVerger, Berkshire Hathaway NE Prop.. Smart MLS
 - $599,9804 bd3 ba2.5k sqft8 Fairwood Farms Drive, West Hartford, CT 06107For Sale
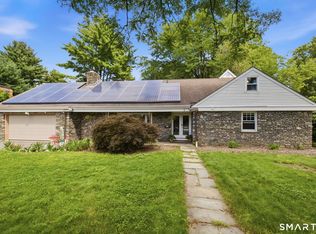 MLS ID #24202405, Julia Cordos, eXp Realty. Smart MLS
 - $599,9994 bd3 ba2.8k sqft28 Springbrook Road, Avon, CT 06001For Sale
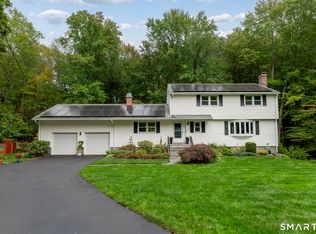 MLS ID #24210784, Tara Rosner, William Raveis Real Estate. Smart MLS
 - $449,9003 bd2 ba1.8k sqft19 Westway, Wethersfield, CT 06109For SaleMLS ID #24211353, Lisa H. Bowman, Coldwell Banker Realty. Smart MLS
- $439,9003 bd3 ba2k sqft249 Ridge Road, Wethersfield, CT 06109For SaleMLS ID #24204580, Joshua G. Harris, Coldwell Banker Realty. Smart MLS
- $699,9003 bd4 ba2.8k sqft650 Manchester Road, Glastonbury, CT 06033For SaleMLS ID #24212031, Maddy Ceruti, Century 21 AllPoints Realty. Smart MLS
- $609,9003 bd3 ba2.4k sqft47 Williamsburg Road, Marlborough, CT 06447For SaleMLS ID #24208012, Beth A. Hopkins, Coldwell Banker Realty. Smart MLS
- $640,0004 bd3 ba1.9k sqft44 Lexton Drive, Farmington, CT 06032For SaleMLS ID #24211476, Amy L. Drew, Berkshire Hathaway NE Prop.. Smart MLS
- $539,9003 bd3 ba2.7k sqft897 East Street, Middletown, CT 06457For SaleMLS ID #24207248, LaurieAnn Hansen, Coldwell Banker Realty. Smart MLS
- $499,0005 bd3 ba2.1k sqft17 Sherman Road, Glastonbury, CT 06033For SaleMLS ID #24206462, Lauren M. Spina, William Raveis Real Estate. Smart MLS
- $649,9004 bd3 ba2.8k sqft166 McCormick Lane, Middletown, CT 06457For SaleMLS ID #24193869, Heather Kilbourn, Cavanaugh & Company LLC. Smart MLS
- $585,0004 bd3 ba1.9k sqft85 Oakcliff Road, Middletown, CT 06457For SaleMLS ID #24198723, Carissa Mastriano, GRL & Realtors, LLC. Smart MLS
- $600,0004 bd4 ba3.6k sqft16 Oakhurst Road, Simsbury, CT 06070For SaleMLS ID #24206866, Amy Mateus, Grace Group Realty LLC. Smart MLS
- $599,9004 bd3 ba2.4k sqft10 Shady Lane, Simsbury, CT 06092For SaleMLS ID #24203785, Karen B. Mendes, Berkshire Hathaway NE Prop.. Smart MLS
- $565,0004 bd3 ba1.7k sqft1171 Woodruff Street, Southington, CT 06489For SaleMLS ID #24184739, Matthew Olander, KW Legacy Partners. Smart MLS
- $654,9254 bd3 ba3.1k sqft39 Chapman Road, Marlborough, CT 06447For SaleMLS ID #24206432, Maria Pirulli, Five Stars Realty. Smart MLS
- $575,0004 bd4 ba2.7k sqft15 Sanctuary Drive, Simsbury, CT 06070For SaleMLS ID #24206079, Jessica C. Starr, Starr Team at LPT Realty. Smart MLS
- $550,0004 bd3 ba1.9k sqft160 Nod Road, Simsbury, CT 06089For SaleMLS ID #24204872, Jessica Crowell, Coldwell Banker Realty. Smart MLS
- $565,0005 bd3 ba2.4k sqft1545 Rhey Avenue, Wallingford, CT 06492For SaleMLS ID #24211765, Wesley Krombel, Real Broker CT, LLC. Smart MLS
