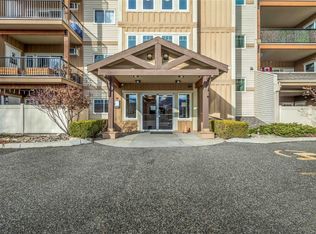
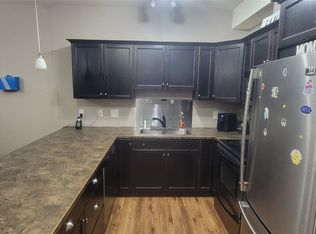
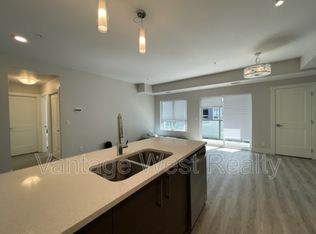
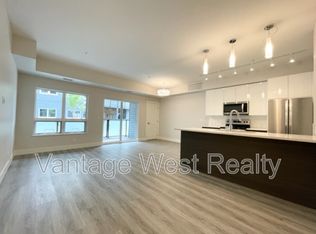
Welcome to #315-191 Hollywood Road South, a stylish and move-in ready 1-bedroom, 1-bathroom condo offering 492 sq. ft. of thoughtfully designed living space in one of Rutland's most convenient locations. Built in 2021 and still covered under the remaining new home warranty, this home offers peace of mind for years to come.Inside, you'll find a modern open-concept layout featuring quartz countertops, stainless steel appliances, in-suite laundry, and contemporary finishes throughout. The bright living space flows seamlessly onto your private deck. This unit comes with 1 underground parking stall as well as one storage locker which in today's day is hard to come by. Perfect for first-time buyers or investors, residents enjoy access to fantastic building amenities including a full gym, secure underground parking, bike storage, low strata fees, and a pet-friendly complex allowing both dogs and cats.Located in the heart of Rutland, you're just minutes from transit, restaurants, parks, schools, grocery stores, fitness facilities, and only 10 minutes from both UBCO and Kelowna International Airport. Stylish, affordable, and still under home warranty, this is your opportunity to own a nearly new condo in one of Kelowna's fastest-growing communities. Don't miss your chance to call this one home.
For sale
C$300,000
191 Hollywood Rd S #315, Kelowna, BC V1X 0B5
1beds
492sqft
Apartment
Built in 2021
-- sqft lot
$-- Zestimate®
C$610/sqft
C$195/mo HOA
What's special
Modern open-concept layoutQuartz countertopsStainless steel appliancesIn-suite laundryContemporary finishes throughoutPrivate deck
- 2 days |
- 5 |
- 0 |
Zillow last checked:
Listing updated:
Listed by:
Amanda Naomi Tak,
Vantage West Realty Inc.,
Cam Hicklin,
Vantage West Realty Inc.
Source: Association of Interior REALTORS,MLS®#: 10394283Originating MLS®#: Association of Interior REALTORS
Facts & features
Interior
Bedrooms & bathrooms
- Bedrooms: 1
- Bathrooms: 1
- Full bathrooms: 1
Bedroom
- Level: Main
- Dimensions: 9.00x7.67
Other
- Description: 1
- Features: Three Piece Bathroom
- Level: Main
- Dimensions: 0.75x0.42
Kitchen
- Level: Main
- Dimensions: 10.17x15.42
Living room
- Description: Living/Dining Room
- Level: Main
- Dimensions: 10.17x12.92
Heating
- Electric
Cooling
- Central Air, Heat Pump
Appliances
- Included: Washer/Dryer Stacked, Dishwasher, Electric Range, Microwave, Oven, Refrigerator
- Laundry: In Unit, Stacked
Features
- Flooring: Mixed, Vinyl
- Windows: Aluminum Frames, Blinds
- Has basement: No
- Has fireplace: No
- Common walls with other units/homes: 2+ Common Walls,1 Common Wall
Interior area
- Total interior livable area: 492 sqft
- Finished area above ground: 491
- Finished area below ground: 0
Property
Parking
- Total spaces: 1
- Parking features: Underground, On Site, Parkade, Secured
- Garage spaces: 1
- Details: Strata Parking Type:Other
Features
- Levels: One
- Stories: 1
- Patio & porch: Deck, Balcony
- Exterior features: Balcony
- Pool features: None
Lot
- Features: Near Golf Course, Near Public Transit
Details
- Has additional parcels: Yes
- Parcel number: 031730973
- Zoning: UC4
- Special conditions: Standard
Construction
Type & style
- Home type: Apartment
- Architectural style: Other
- Property subtype: Apartment
Materials
- Mixed, Wood Frame
- Foundation: Concrete Perimeter
Condition
- New construction: No
- Year built: 2021
Utilities & green energy
- Sewer: Public Sewer
- Water: Public
Community & HOA
Community
- Features: Shopping
- Security: Fire Sprinkler System, Secured Garage/Parking, Smoke Detector(s), Controlled Access
HOA
- Has HOA: Yes
- Amenities included: Elevator(s), Fitness Center
- Services included: Association Management, Insurance, Maintenance Grounds, Reserve Fund, Water
- HOA fee: C$195 monthly
Location
- Region: Kelowna
Financial & listing details
- Price per square foot: C$610/sqft
- Annual tax amount: C$1,698
- Date on market: 7/15/2026
- Ownership: Freehold,Strata
Amanda Naomi Tak
Amanda Naomi Tak
By pressing Contact Agent, you agree that the real estate professional identified above may call/text you about your search, which may involve use of automated means and pre-recorded/artificial voices. You don't need to consent as a condition of buying any property, goods, or services. Message/data rates may apply. You also agree to our Terms of Use. Zillow does not endorse any real estate professionals. We may share information about your recent and future site activity with your agent to help them understand what you're looking for in a home.
Price history
Price history is unavailable.
Public tax history
Tax history is unavailable.
Climate risks
Neighborhood: Rutland
Nearby schools
GreatSchools rating
No schools nearby
We couldn't find any schools near this home.
- C$479,9002 bd2 ba1.1k sqft250 Hollywood Rd S #302, Kelowna, BC V1X3S9For Sale
- C$479,0002 bd2 ba1k sqft250 Hollywood Rd S #315, Kelowna, BC V1X3S9For Sale
- C$--1 bd1 ba776 sqft191 Hollywood Rd S #311, Kelowna, BC V1X0B5Off Market
- C$--1 bd1 ba776 sqft191 Hollywood Rd S UNIT 213, Kelowna, BC V1X0B5Off Market
- C$--1 bd1 ba-- sqft191 Hollywood Rd S UNIT 412, Kelowna, BC V1X0B5Off Market
- C$--1 bd1 ba638 sqft191 Hollywood Rd S #320, Kelowna, BC V1X0B5Off Market
- C$--1 bd1 ba495 sqft191 Hollywood Rd S #515, Kelowna, BC V1X0B5Off Market
- C$--1 bd1 ba714 sqft191 Hollywood Rd S #209, Kelowna, BC V1X0B5Off Market
Similar homes
- C$298,9001 bd1 ba520 sqft345 Dougall Rd N #325, Kelowna, BC V1X 0A8For Sale
 MLS ID #10392250, Hailey Ying Huang. Association of Interior REALTORS
 - C$299,0001 bd1 ba708 sqft135 Ziprick Rd #204, Kelowna, BC V1X 8B2For Sale
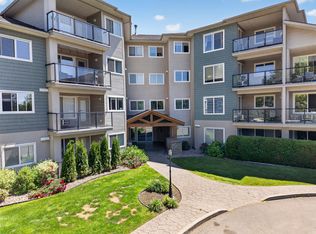 MLS ID #10391430, Julien LaPierre. Association of Interior REALTORS
 - C$289,0001 bd1 ba719 sqft1565 Noble Ct #106, Kelowna, BC V1Y 8K8For Sale
 MLS ID #10393791, Adam Kilshaw. Association of Interior REALTORS
 - C$307,0001 bd1 ba472 sqftGlenmore Central, Kelowna, BC V1V 0E2For Sale
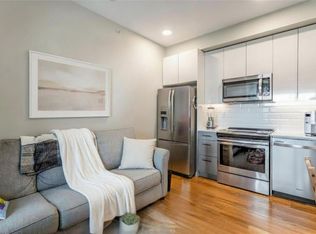 MLS ID #10383789, Brittany Loney. Association of Interior REALTORS
 - C$224,000-- bd1 ba313 sqft925 Leon Ave #519, Kelowna, BC V1Y 0E5For SaleMLS ID #10395038, Nadya Savelieva. Association of Interior REALTORS
- C$289,0001 bd1 ba455 sqft925 Leon Ave #435, Kelowna, BC V1Y 0E5For SaleMLS ID #10384590, Kevin Chepil. Association of Interior REALTORS
- C$335,000-- bd1 ba312 sqftKevin Woodroffe, Kelowna, BC V1Y 0H1For SaleMLS ID #10391821, Richard Arcand. Association of Interior REALTORS
- C$190,000-- bd1 ba312 sqft345 Dougall Rd N #220, Kelowna, BC V1X 0A8For SaleMLS ID #10393723, Ivy Li. Association of Interior REALTORS
- C$319,0001 bd1 ba518 sqft660 Cawston Ave #311, Kelowna, BC V1Y 9M1For SaleMLS ID #10382615, Nicalette McCrae. Association of Interior REALTORS
- C$299,0002 bd1 ba667 sqft353 Boyce Cres Unit 11, Kelowna, BC V1Y 5Z7For SaleMLS ID #10385395, Mark J. Walker. Association of Interior REALTORS
- C$329,0001 bd1 ba720 sqft3178 Via Centrale Unit 2201, Kelowna, BC V1V 2T3For SaleMLS ID #10394055, Justin Wyllie. Association of Interior REALTORS
- C$349,5001 bd1 ba736 sqft533 Yates Rd N #107, Kelowna, BC V1V 2T7For SaleMLS ID #10393868, Patrick Klassen. Association of Interior REALTORS
- C$230,000-- bd1 ba314 sqft345 Dougall Rd N #215, Kelowna, BC V1X 0A8For SaleMLS ID #10389211, Kara Rosart. Association of Interior REALTORS
- C$325,0001 bd1 ba717 sqft1483 Glenmore Rd N #311, Kelowna, BC V1V 2C5For SaleMLS ID #10387115, Kevin Chepil. Association of Interior REALTORS
- C$210,000-- bd1 ba306 sqft345 Dougall Rd N #218, Kelowna, BC V1X 0A8For SaleMLS ID #10386892, Ivy Li. Association of Interior REALTORS
- C$206,000-- bd1 ba310 sqft345 Dougall Rd N #201, Kelowna, BC V1X 0A8For SaleMLS ID #10390596, Hailey Ying Huang. Association of Interior REALTORS
- C$389,9001 bd1 ba540 sqft1770 Richter St #Penthouse 7, Kelowna, BC V1Y 0E6For SaleMLS ID #10393822, Jolene Iglesias. Association of Interior REALTORS
- C$338,8881 bd1 ba722 sqft547 Yates Rd Unit 405, Kelowna, BC V1V 2T9For SaleMLS ID #10385335, Nicole McGillis. Association of Interior REALTORS
- C$339,9001 bd1 ba691 sqft980 Glenwood Ave #304, Kelowna, BC V1Y 9P2For SaleMLS ID #10391221, Sandra L. Ritchie Howe. Association of Interior REALTORS
- C$339,0001 bd1 ba649 sqft555 Yates Rd Unit 200, Kelowna, BC V1V 2V2For SaleMLS ID #10383524, Raj Kandola. Association of Interior REALTORS
