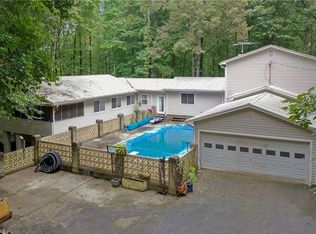
Are you a city mouse or a country mouse? Here, you can BE both! Private wooded 2-acre home, less than 5 minutes to downtown Mocksville. 3rd bedroom is actually 1000+ square foot studio apartment with a kitchen and screened porch. 32' x 16' in-ground swimming pool with a new pump. With garage space for 5 cars, it's a mechanic's dream. 2 laundry-room hookups in the main house and another in the apartment. Plenty of space to garden or for other outdoor hobbies. Imagine storytelling around the fire pit. The main house has 2 lofted areas suitable for an office, play area, or gaming. Other bonus rooms on the main level for storage, a theater room, exercise, or crafting. The kitchen refrigerator, washer and dryer, and all pool equipment remain. See it once, and you'll fall in love. See it a second time, and you'll make an offer! (Some photos are AI-generated)
For sale
$425,000
191 Holy Cross Church Rd, Mocksville, NC 27028
3beds
4,086sqft
Stick/Site Built, Residential, Single Family Residence
Built in 1985
2.22 Acres Lot
$406,300 Zestimate®
$--/sqft
$-- HOA
What's special
Fire pit
- 28 days
- 1,185
- 98
Zillow last checked:
Listing updated:
Listed by:
Dan Rath 336-577-1121,
Howard Hanna Allen Tate - Winston Salem
Source: Triad MLS,MLS#: 1235505
Facts & features
Interior
Bedrooms & bathrooms
- Bedrooms: 3
- Bathrooms: 3
- Full bathrooms: 3
- Main level bathrooms: 2
Primary bedroom
- Level: Main
- Dimensions: 12.42 x 11.42
Bedroom 2
- Level: Main
- Dimensions: 16.25 x 14.08
Bedroom 3
- Level: Main
- Dimensions: 32.75 x 32.75
Dining room
- Level: Main
- Dimensions: 23.67 x 11.92
Exercise room
- Level: Main
- Dimensions: 12.17 x 12.17
Great room
- Level: Main
- Dimensions: 23.5 x 23.5
Kitchen
- Level: Main
- Dimensions: 11.92 x 11.67
Laundry
- Level: Main
- Dimensions: 12.17 x 11.83
Loft
- Level: Second
- Dimensions: 23.67 x 12.42
Loft
- Level: Second
- Dimensions: 23.67 x 11.92
Other
- Level: Main
- Dimensions: 15.92 x 7.67
Heating
- Heat Pump, Multiple Systems, Wood, Electric
Cooling
- Central Air
Appliances
- Included: Free-Standing Range, Electric Water Heater
- Laundry: 2nd Dryer Connection, 2nd Washer Connection, Dryer Connection, Main Level, Washer Hookup
Features
- Great Room, Guest Quarters, Dead Bolt(s)
- Flooring: Carpet, Tile, Wood
- Basement: Unfinished, Basement
- Attic: No Access
- Number of fireplaces: 1
- Fireplace features: Living Room
Interior area
- Total structure area: 4,726
- Total interior livable area: 4,086 sqft
- Finished area above ground: 4,086
Property
Parking
- Total spaces: 5
- Parking features: Garage, Garage Door Opener, Attached Carport, Basement, Detached Carport
- Attached garage spaces: 5
- Has carport: Yes
Features
- Levels: Two
- Stories: 2
- Patio & porch: Porch
- Exterior features: Garden
- Pool features: In Ground
Lot
- Size: 2.22 Acres
- Features: Wooded
Details
- Additional structures: Storage
- Parcel number: L5020A000101
- Zoning: RS
- Special conditions: Owner Sale
Construction
Type & style
- Home type: SingleFamily
- Property subtype: Stick/Site Built, Residential, Single Family Residence
Materials
- Vinyl Siding
Condition
- Year built: 1985
Utilities & green energy
- Sewer: Septic Tank
- Water: Public
Community & HOA
Community
- Security: Smoke Detector(s)
HOA
- Has HOA: No
Location
- Region: Mocksville
Financial & listing details
- Tax assessed value: $229,370
- Annual tax amount: $1,579
- Date on market: 9/14/2026
- Cumulative days on market: 28 days
- Listing agreement: Exclusive Right To Sell
- Listing terms: Cash,Conventional,FHA,USDA Loan,VA Loan
Estimated market value
$406,300
$386,000 - $427,000
$2,523/mo
Price history
| Date | Event | Price |
|---|---|---|
| 9/14/2026 | Listed for sale | $425,000 |
Source:  Triad MLS #1235505 Report a problem Triad MLS #1235505 Report a problem | ||
Public tax history
Tax history is unavailable.
Monthly payment
Est. payment
Payment breakdown
Explore the cost of this home by adjusting the details. Changes won't be saved.Climate risks
Neighborhood: 27028
- $299,4003 bd1 ba1.2k sqft137 Holy Cross Church Rd, Mocksville, NC 27028Off Market
- $325,0002 bd3 ba2.7k sqft1895 Us Highway 601 S, Mocksville, NC 27028Sold
- $252,6003 bd2 ba1.6k sqft174 Holy Cross Church Rd, Mocksville, NC 27028Off Market
- $59,5002.54 acres1889 Us Highway 601 S, Mocksville, NC 27028Off Market
Similar homes
- $399,9003 bd3 ba2.8k sqft139 Woodhaven Ln, Mocksville, NC 27028For Sale By Owner

- $424,9003 bd3 ba2.5k sqft212 Jack Booe Rd, Mocksville, NC 27028For Sale
 MLS ID #1223801, Justin Vocke. Triad MLS
 - $325,0004 bd2 ba2.3k sqft131 Glenwood Rd, Mocksville, NC 27028For Sale
 MLS ID #1237728, Glen Stanley III. Triad MLS
 - $515,0004 bd3 ba3.5k sqft334 Country Ln, Mocksville, NC 27028For Sale
 MLS ID #1234342, Stacy Guske. Triad MLS
 - $325,0003 bd2 ba2.1k sqft197 Elm St, Mocksville, NC 27028For SaleMLS ID #1220258, Ellen Grubb. Triad MLS
- $410,0003 bd2 ba2.1k sqft1859 Underpass Rd, Advance, NC 27006For SaleMLS ID #1237821, Mary Plybon. Triad MLS
- $565,0004 bd2 ba2.4k sqft433 N Main St, Mocksville, NC 27028For SaleMLS ID #1235227, Susan Parker. Triad MLS
- $595,0003 bd2 ba2.6k sqft143 Mohegan Trl, Mocksville, NC 27028For SaleMLS ID #1225721, Hannah Ritchie. Triad MLS
- $380,0004 bd3 ba2.1k sqft110 Sycamore Rd, Salisbury, NC 28147For SaleMLS ID #1237546, Deena Anibal. Triad MLS
- $375,0003 bd3 ba2.4k sqft6468 Hampton Rd, Clemmons, NC 27012For SaleMLS ID #1234792, Angela Fuller. Triad MLS
- $425,0003 bd3 ba2.2k sqft115 N Lake Louise Dr, Mocksville, NC 27028For SaleMLS ID #1227026, Delana Newsom. Triad MLS
- $415,0004 bd3 ba2.4k sqft1435 S Peace Haven Rd, Clemmons, NC 27012For SaleMLS ID #1237609, Amanda Miller. Triad MLS
- $489,0003 bd2 ba3.1k sqft243 Clay St, Linwood, NC 27299For SaleMLS ID #1225575, Michelle Epley. Triad MLS
- $419,9003 bd3 ba2.2k sqft218 Transou Dr, Lexington, NC 27295For SaleMLS ID #1230629, Amanda Tucker. Triad MLS
- $424,7775 bd3 ba3.2k sqft236 Richmond Rd, Salisbury, NC 28144For SaleMLS ID #1228465, Keith Knight. Triad MLS
- $365,0003 bd3 ba2.1k sqft161 N Lake Louise Dr, Mocksville, NC 27028For SaleMLS ID #1229708, Dan Rath. Triad MLS
- $389,9004 bd4 ba3.3k sqft4205 Gardenspring Dr, Clemmons, NC 27012For SaleMLS ID #1225259, Chase Troxell. Triad MLS
- $425,0004 bd3 ba2.2k sqft7626 Rolling Oak Ct, Clemmons, NC 27012For SaleMLS ID #1224279, Amy Scheid. Triad MLS
