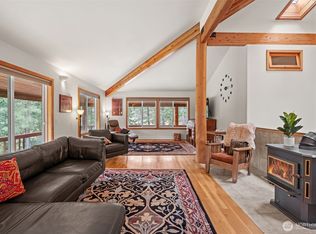
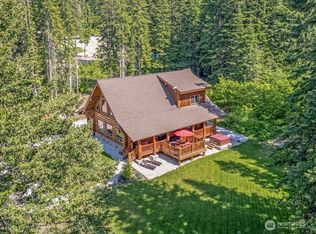
Welcome to the River’s Edge — a fully furnished 2.5-acre riverfront estate offering 250+ feet of private, low-bank, sandy beachfront on the beautiful Wenatchee River, with the added benefit of a fully transferable 10-guest vacation rental permit. Set just 40 feet from the water, this timeless 4-bedroom, 3.5-bath rustic cabin offers rare tranquility, privacy, and an unforgettable connection to the river. Interior highlights include two primary suites, a year-round sunporch, a cozy great room, two additional bedrooms, and a sleeping loft for overflow guests. Outdoor living is exceptional, with a 1,800-square-foot concrete patio, fire pit, covered hot tub, and massive covered deck — all overlooking this spectacular stretch of riverfront. A 1,200-square-foot shop/garage with an enclosed carport provides ample storage for vehicles and recreational gear, as well as workshop space. A truly rare opportunity to own one of the Wenatchee River’s most private and captivating waterfront retreats.
Pending
Listed by: BHHS Leavenworth&Cascade Prop • Lynn Stoddard
$1,595,000
191 Shales Lane, Leavenworth, WA 98826
4beds
2,840sqft
:
Get pre-qualified$9,127/mo
Single Family Residence
Built in 1968
2.5 Acres Lot
$1,518,800 Zestimate®
$562/sqft
$-- HOA
What's special
Fully furnishedWorkshop spaceMassive covered deckCozy great roomTwo primary suitesCovered hot tubFire pit
- 50 days |
- 348 |
- 17 |
Likely to sell faster than
Zillow last checked:
Listing updated:
Listed by:
Lynn Stoddard,
BHHS Leavenworth&Cascade Prop,
Dwight L. Stoddard,
BHHS Leavenworth&Cascade Prop
Source: NWMLS as distributed by MLS GRID,MLS#: 2537410
Facts & features
Interior
Bedrooms & bathrooms
- Bedrooms: 4
- Bathrooms: 4
- Full bathrooms: 1
- 3/4 bathrooms: 2
- 1/2 bathrooms: 1
- Main level bathrooms: 3
- Main level bedrooms: 1
Bedroom
- Level: Second
Bathroom three quarter
- Level: Main
Heating
- Fireplace, Baseboard, Ductless, Electric, Wood
Cooling
- Ductless
Appliances
- Included: Dishwasher, Dryer, Microwave, Refrigerator, Stove(s)/Range(s), Washer, Dishwasher(s), Dryer(s), Microwave(s), Refrigerator(s), Washer(s)
Features
- Bath Off Primary, Ceiling Fan(s)
- Flooring: Ceramic Tile, Laminate, Softwood, Carpet
- Basement: None
- Number of fireplaces: 1
- Fireplace features: Wood Burning, Main Level: 1, Fireplace
Interior area
- Total structure area: 2,840
- Total interior livable area: 2,840 sqft
Property
Parking
- Total spaces: 8
- Parking features: Driveway, Detached Garage, Off Street
- Has garage: Yes
- Covered spaces: 4
- Uncovered spaces: 4
Features
- Levels: Two
- Stories: 2
- Entry location: Main
- Patio & porch: Bath Off Primary, Ceiling Fan(s), Fireplace, Walk-In Closet(s)
- Has spa: Yes
- Has view: Yes
- View description: Mountain(s), River, Territorial
- Has water view: Yes
- Water view: River
- Waterfront features: Low Bank
- Frontage length: Waterfront Ft: Approx. 250
Lot
- Size: 2.5 Acres
- Features: Dead End Street, Value In Land, Deck, High Speed Internet, Hot Tub/Spa, Irrigation, Outbuildings, Patio, Shop, Sprinkler System
- Topography: Level
- Residential vegetation: Wooded
Details
- Parcel number: 261701721055
- Zoning: RR 2.5
- Zoning description: Jurisdiction: County
- Special conditions: Standard
Construction
Type & style
- Home type: SingleFamily
- Architectural style: Cabin,2 Story
- Property subtype: Single Family Residence
Materials
- Wood Siding
- Foundation: Poured Concrete
- Roof: Metal
Condition
- Year built: 1968
- Major remodel year: 1968
Utilities & green energy
- Electric: Company: Chelan Country PUD
- Sewer: Septic Tank
- Water: Individual Well
- Utilities for property: Localtel
Community & HOA
Community
- Subdivision: Lake Wenatchee
Location
- Region: Leavenworth
Financial & listing details
- Price per square foot: $562/sqft
- Tax assessed value: $1,106,137
- Annual tax amount: $8,774
- Date on market: 6/17/2026
- Cumulative days on market: 42 days
- Listing terms: Conventional
- Inclusions: Dishwasher(s), Dryer(s), Microwave(s), Refrigerator(s), Stove(s)/Range(s), Washer(s)
- Road surface type: Dirt
Estimated market value
$1,518,800
$1.44M - $1.59M
$5,112/mo
Price history
| Date | Event | Price |
|---|---|---|
| 7/1/2026 | Pending sale | $1,595,000$562/sqft |
Source:  NWMLS as distributed by MLS GRID #2537410 Report a problem NWMLS as distributed by MLS GRID #2537410 Report a problem | ||
| 6/9/2026 | Listed for sale | $1,595,000+112.7%$562/sqft |
Source: NWMLS as distributed by MLS GRID #2537410 Report a problem | ||
| 2/28/2018 | Sold | $750,000$264/sqft |
Source: Public Record Report a problem | ||
Public tax history
| Year | Property taxes | Tax assessment |
|---|---|---|
| 2024 | $9,210 +29% | $1,106,137 +18.2% |
| 2023 | $7,142 -17.5% | $935,992 -14.1% |
| 2022 | $8,655 +18.2% | $1,089,098 +41.2% |
| 2021 | $7,320 +13.2% | $771,062 +21.3% |
| 2020 | $6,464 +13.2% | $635,404 +18.1% |
| 2018 | $5,709 -30.8% | $537,820 -22.8% |
| 2017 | $8,254 +47% | $696,377 +14.8% |
| 2016 | $5,614 | $606,823 +2% |
| 2015 | $5,614 | $594,825 -0.4% |
| 2013 | $5,614 | $597,006 -9.6% |
| 2012 | -- | $660,204 +8.9% |
| 2011 | $5,091 +23% | $606,141 +0.8% |
| 2010 | $4,140 | $601,294 +23.1% |
| 2008 | -- | $488,347 |
| 2007 | -- | $488,347 +91.5% |
| 2006 | -- | $254,952 |
Find assessor info on the county website
Monthly payment
Est. payment
Payment breakdown
Explore the cost of this home by adjusting the details. Changes won't be saved.Climate risks
Neighborhood: 98826
Nearby schools
GreatSchools rating
- NABeaver Valley SchoolGrades: K-4Distance: 1.2 mi
- 7/10Icicle River Middle SchoolGrades: 6-8Distance: 12.8 mi
- 6/10Cascade High SchoolGrades: 9-12Distance: 12.9 mi
Schools provided by the listing agent
- Middle: Icicle River Mid
- High: Cascade High
Source: NWMLS as distributed by MLS GRID. This data may not be complete. We recommend contacting the local school district to confirm school assignments for this home.
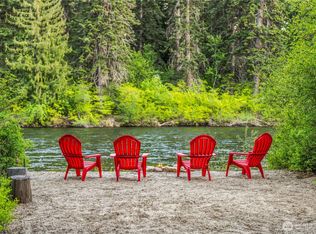
- $612,0002.5 Acres229 Shales Ln, Leavenworth, WA 98826Sold
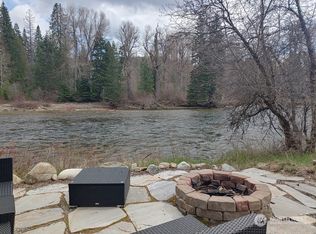
- $550,0002.6 Acres149 Shales Ln, Leavenworth, WA 98826Sold
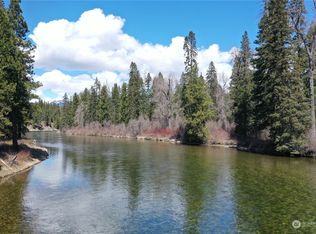
- $625,0002.57 Acres37 Shales Ln, Leavenworth, WA 98826Sold
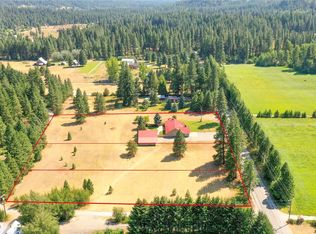
- $224,7501 Acres3 Beaver Valley Rd, Leavenworth, WA 98826Sold
- $224,7501 Acres4 Beaver Valley Rd, Leavenworth, WA 98826Sold
- $410,0005.01 Acres12314 W Shugart Flats Rd, Leavenworth, WA 98826Sold
- $425,0001.5 Acres0 W Shugart Flats Rd, Leavenworth, WA 98826Lot/Land
- $360,0001.22 Acres12360 W Shugart Flats Rd, Leavenworth, WA 98826Lot/Land
A local agent can set up tours, give advice and negotiate with sellers.
A local lender can help you make sure your offer is ready when you are.
Similar homes
- $1,520,0004 bd4 ba2.7k sqftNo 3 & Vac Rd Parcel 1, Leavenworth, WA 98826Active
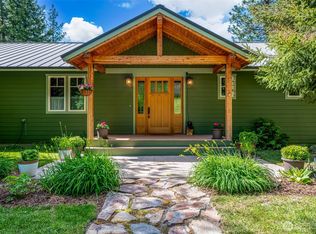
 MLS ID #2500627, Stephanie J Cuthill. NWMLS as distributed by MLS GRID
 - $1,539,0003 bd4 ba2.3k sqft158 Big Pine Drive, Leavenworth, WA 98826Active
 MLS ID #2520999, Kenneth West. NWMLS as distributed by MLS GRID
 - $1,699,0003 bd4 ba3.3k sqft18350 Beaver Valley Road, Leavenworth, WA 98826Active
 MLS ID #2506995, Kenneth West. NWMLS as distributed by MLS GRID
 - $1,200,0003 bd2 ba1.7k sqft12473 W Shugart Flats Road, Leavenworth, WA 98826Active
 MLS ID #2532380, Camiekae Lynch. NWMLS as distributed by MLS GRID
 - $1,635,0004 bd4 ba2.8k sqft70 Alps Lane, Leavenworth, WA 98826ActiveMLS ID #2527590, Chris C. Nye. NWMLS as distributed by MLS GRID
- $1,100,0003 bd3 ba2.4k sqftGutterson Sp 2006-067, Leavenworth, WA 98826ActiveMLS ID #2536325, Geordie Romer. NWMLS as distributed by MLS GRID
- $1,249,0003 bd3 ba2.6k sqft41 Lemmy Lane, Leavenworth, WA 98826ActiveMLS ID #2530152, Christine L. Graham. NWMLS as distributed by MLS GRID
- $1,150,0003 bd2 ba2k sqftParcel 1 Ss#2087 Parcel A Ba 98-97, Leavenworth, WA 98826ActiveMLS ID #2496751, Dwight L. Stoddard. NWMLS as distributed by MLS GRID
- $1,050,0003 bd2 ba3.6k sqftChiwawa River Pines 6, Leavenworth, WA 98826ActiveMLS ID #2501938, Staci Pettit. NWMLS as distributed by MLS GRID
- $1,130,0003 bd3 ba2k sqftChiwawa River Pines No 6, Leavenworth, WA 98826ActiveMLS ID #2529812, Sydney Groen. NWMLS as distributed by MLS GRID
- $825,0003 bd2 ba1.9k sqftChiwawa River Pines, Leavenworth, WA 98826ActiveMLS ID #2541493, Eric P. Russell. NWMLS as distributed by MLS GRID
- $1,200,0005 bd3 ba3.2k sqftChiwawa River Pines, Leavenworth, WA 98826ActiveMLS ID #2541955, Heather Schuh. NWMLS as distributed by MLS GRID
- $1,525,0003 bd2 ba2k sqftFirst Addition To Cedar Brae, Leavenworth, WA 98826ActiveMLS ID #2533082, Steven A. Craig. NWMLS as distributed by MLS GRID
- $1,700,0005 bd3 ba3.8k sqft9696 E Leavenworth Road, Leavenworth, WA 98826ActiveMLS ID #2548961, Lynn Stoddard. NWMLS as distributed by MLS GRID
- $849,0004 bd2 ba2.9k sqftPlain Flats Estates, Leavenworth, WA 98826ActiveMLS ID #2474839, Justin Horvath. NWMLS as distributed by MLS GRID
- $1,290,0003 bd3 ba3.5k sqft20713 Pelton Place, Leavenworth, WA 98826ActiveMLS ID #2525186, Sydney Groen. NWMLS as distributed by MLS GRID
- $849,0003 bd3 ba2.7k sqftS 24 P/T L A Bla 2016-007 Nwse, Leavenworth, WA 98826ActiveMLS ID #2526033, Stephanie J Cuthill. NWMLS as distributed by MLS GRID
- $999,9503 bd3 ba2.1k sqftAspen Meadows, Leavenworth, WA 98826ActiveMLS ID #2534190, Chelsey Gere. NWMLS as distributed by MLS GRID
- $1,899,0003 bd3 ba2.6k sqft184 Eagle Place, Leavenworth, WA 98826ActiveMLS ID #2552989, Chase Kendrick Lak. NWMLS as distributed by MLS GRID
- $949,0003 bd4 ba2.1k sqft17558 River Road, Leavenworth, WA 98826ActiveMLS ID #2411823, Camiekae Lynch. NWMLS as distributed by MLS GRID
