Situated on a spacious 1.01-acre lot, this inviting home offers the perfect combination of comfortable living space and room to enjoy the outdoors. The open-concept main living area creates a welcoming atmosphere, featuring hardwood flooring, an abundance of cabinetry, tile backsplash, and a center island with seating that naturally connects the kitchen and living room--perfect for everyday living and entertaining alike.
Multiple living spaces provide flexibility for gatherings, hobbies, a home office, or simply spreading out and relaxing. Outside, you'll appreciate the expansive yard, mature landscaping, retaining walls, and a large gravel patio area that offers an ideal setting for outdoor entertaining, evening fires, or enjoying the peaceful surroundings.
With over an acre of ground, you'll have plenty of space for kids, pets, gardening, or future outdoor projects while still enjoying convenient access to nearby amenities. If you're looking for a property that offers space, functionality, and a beautiful setting, this home is one you'll want to see. Schedule your private showing today!
Pending
$269,900
1910 Brookgreen Dr, Jefferson City, MO 65101
4beds
2,245sqft
Single Family Residence
Built in 1980
1.01 Acres Lot
$265,100 Zestimate®
$120/sqft
$-- HOA
What's special
- 77 days |
- 123 |
- 0 |
Likely to sell faster than
Zillow last checked:
Listing updated:
Listed by:
Adam Stark 573-230-7791,
Adam Stark Home Selling Team
Source: JCMLS,MLS#: 10073289
Facts & features
Interior
Bedrooms & bathrooms
- Bedrooms: 4
- Bathrooms: 3
- Full bathrooms: 2
- 1/2 bathrooms: 1
Primary bedroom
- Level: Upper
- Area: 201.25 Square Feet
- Dimensions: 17.5 x 11.5
Bedroom 2
- Level: Upper
- Area: 132 Square Feet
- Dimensions: 12 x 11
Bedroom 3
- Level: Upper
- Area: 109.25 Square Feet
- Dimensions: 11.5 x 9.5
Bedroom 4
- Level: Main
- Area: 130.34 Square Feet
- Dimensions: 13.3 x 9.8
Dining room
- Description: Dimensions: combo
- Level: Main
- Area: 100 Square Feet
- Dimensions: 10 x 10
Family room
- Description: Family Room 2
- Level: Lower
- Area: 432.4 Square Feet
- Dimensions: 23 x 18.8
Kitchen
- Level: Main
- Area: 247 Square Feet
- Dimensions: 19 x 13
Laundry
- Level: Main
- Area: 72.8 Square Feet
- Dimensions: 9.1 x 8
Living room
- Level: Main
- Area: 209 Square Feet
- Dimensions: 19 x 11
Heating
- Forced Air, Electric
Cooling
- Central Air, Attic Fan
Appliances
- Included: Range, Dishwasher, Disposal, Microwave
Features
- Flooring: Wood
- Basement: Walk-Out Access,Full
Interior area
- Total structure area: 2,245
- Total interior livable area: 2,245 sqft
- Finished area above ground: 2,245
- Finished area below ground: 845
Property
Parking
- Total spaces: 2
- Parking features: Garage
- Garage spaces: 2
- Details: Main
Features
- Levels: Bi-Level
Lot
- Size: 1.01 Acres
Details
- Parcel number: 1006240004001030
Construction
Type & style
- Home type: SingleFamily
- Property subtype: Single Family Residence
Materials
- Vinyl Siding, Brick
Condition
- Year built: 1980
Utilities & green energy
- Sewer: None
- Water: Public
Community & HOA
Community
- Subdivision: Camelot South
Location
- Region: Jefferson City
Financial & listing details
- Price per square foot: $120/sqft
- Tax assessed value: $173,000
- Annual tax amount: $1,965
- Date on market: 6/16/2026
- Listing terms: FHA,Government,Cash,Conventional,VA Loan
Estimated market value
$265,100
$252,000 - $278,000
$1,872/mo
Price history
| Date | Event | Price |
|---|---|---|
| 7/13/2026 | Pending sale | $269,900$120/sqft |
Source:  JCMLS #10073289 Report a problem JCMLS #10073289 Report a problem | ||
| 6/16/2026 | Listed for sale | $269,900+54.7%$120/sqft |
Source: JCMLS #10073289 Report a problem | ||
| 9/15/2016 | Sold | -- |
Source: Agent Provided Report a problem | ||
| 6/4/2016 | Price change | $174,500-2.2%$78/sqft |
Source: Gordon Real Estate #10047992 Report a problem | ||
| 4/29/2016 | Listed for sale | $178,500+5.1%$80/sqft |
Source: Gordon Real Estate #10047992 Report a problem | ||
| 1/6/2012 | Listing removed | $169,900$76/sqft |
Source: RE/MAX Jefferson City #10035430 Report a problem | ||
| 12/9/2011 | Listed for sale | $169,900$76/sqft |
Source: RE/MAX Jefferson City #10035430 Report a problem | ||
| 11/4/2011 | Listing removed | $169,900$76/sqft |
Source: RE/MAX Jefferson City #10035430 Report a problem | ||
| 8/19/2011 | Price change | $169,900-3.7%$76/sqft |
Source: RE/MAX Jefferson City #10035430 Report a problem | ||
| 6/23/2011 | Listed for sale | $176,500$79/sqft |
Source: RE/MAX Jefferson City #10035430 Report a problem | ||
Public tax history
| Year | Property taxes | Tax assessment |
|---|---|---|
| 2025 | $1,965 +11.5% | $32,870 +11.2% |
| 2024 | $1,763 0% | $29,560 |
| 2023 | $1,763 -0.3% | $29,560 |
| 2022 | $1,768 | $29,560 |
| 2021 | -- | $29,560 |
| 2020 | $1,800 +2.8% | $29,560 0% |
| 2019 | $1,750 +3.2% | $29,564 +2.2% |
| 2018 | $1,697 +23.4% | $28,918 -1.6% |
| 2017 | $1,375 | $29,393 +5.5% |
| 2016 | $1,375 | $27,873 |
| 2015 | $1,375 | -- |
| 2014 | $1,375 | $27,873 |
| 2013 | -- | -- |
| 2012 | -- | -- |
| 2011 | -- | -- |
| 2010 | -- | -- |
Find assessor info on the county website
Monthly payment
Est. payment
Payment breakdown
Explore the cost of this home by adjusting the details. Changes won't be saved.Climate risks
Neighborhood: 65101
Nearby schools
GreatSchools rating
- 3/10Thorpe J. Gordon Elementary SchoolGrades: K-5Distance: 1.5 mi
- 7/10Lewis And Clark Middle SchoolGrades: 6-8Distance: 2.6 mi
- 4/10Jefferson City High SchoolGrades: 9-12Distance: 1.4 mi
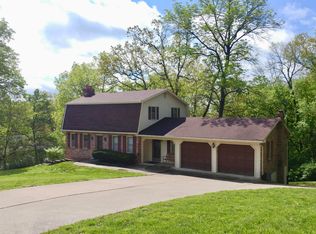
- $305,4003 bd4 ba2.5k sqft1020 Cimarron Dr, Jefferson City, MO 65101Off Market
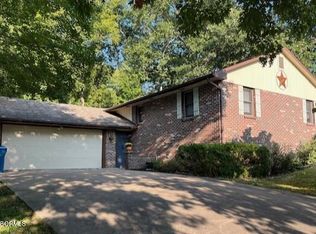
- $--4 bd3 ba2.2k sqft1906 Brookgreen Dr, Jefferson City, MO 65101Sold
- $3,500-- bd-- ba-- sqftTanner Bridge Rd, Jefferson city, MO 65101Off Market
- $284,5003 bd2 ba1.3k sqft2141 Tanner Bridge Rd, Jefferson City, MO 65101Off Market
- $304,7003 bd2 ba1.9k sqft2131 Tanner Bridge Rd, Jefferson City, MO 65101Off Market
- $335,2003 bd3 ba2.6k sqft1024 Cimarron Dr, Jefferson City, MO 65101Off Market
- $290,2004 bd2 ba1.9k sqft1014 Cimarron Dr, Jefferson City, MO 65101Off Market
- $216,0002 bd2 ba1.4k sqft2127 Tanner Bridge Rd, Jefferson City, MO 65101Off Market
A local agent can set up tours, give advice and negotiate with sellers.
A local lender can help you make sure your offer is ready when you are.
Similar homes
- $275,0003 bd2 ba1.7k sqft1605 Payne Dr, Jefferson City, MO 65101For Sale
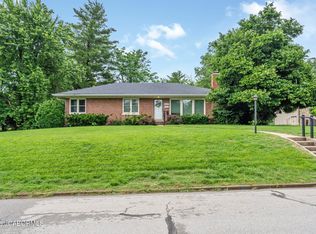 MLS ID #10073765, Natasha Lamonda. JCMLS
 - $259,9003 bd3 ba1.6k sqft3101 Southwood Hills Rd, Jefferson City, MO 65101For Sale
 MLS ID #10073830, The Legacy Group. JCMLS
 - $299,9003 bd3 ba2k sqft2013 Chickadee Rd, Jefferson City, MO 65101For Sale
 MLS ID #10073875, Beth McGeorge Team. JCMLS
 - $315,0003 bd2 ba2.9k sqft1418 Springdale Ter, Jefferson City, MO 65101For Sale
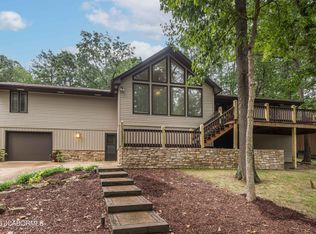 MLS ID #10073787, Logan Gratz. JCMLS
 - $265,0003 bd3 ba2.3k sqft1704 Westport Ct, Jefferson City, MO 65109For SaleMLS ID #10073919, Annissa Maness. JCMLS
- $299,9005 bd3 ba2.6k sqft1101 Vineyard Sq, Jefferson City, MO 65101For SaleMLS ID #10073034, Beth McGeorge Team. JCMLS
- $249,9003 bd3 ba1.8k sqft1124 Darlene Dr, Jefferson City, MO 65109For SaleMLS ID #10073856, Trickey Cotten Team. JCMLS
- $259,9003 bd2 ba1.8k sqft6112 Dove Ln, Jefferson City, MO 65101For SaleMLS ID #10073522, Jen Colvin. JCMLS
- $235,0003 bd3 ba1.7k sqft2508 Lexington Dr, Jefferson City, MO 65109For SaleMLS ID #10073211, Kody Russel. JCMLS
- $264,9004 bd3 ba2k sqft1503 Edmonds St, Jefferson City, MO 65109For SaleMLS ID #10073470, Diane Schroeder. JCMLS
- $375,0004 bd5 ba3.2k sqft1752 Engelwood Dr, Jefferson City, MO 65101For Sale By Owner
- $305,0004 bd3 ba2.7k sqft315 Elm Tree Dr, Jefferson City, MO 65109For SaleMLS ID #10073777, Danielle Barnard. JCMLS
- $345,0003 bd3 ba2.3k sqft1415 Stadium Blvd, Jefferson City, MO 65109For SaleMLS ID #10073606, Roger Backes. JCMLS
- $249,9003 bd2 ba1.3k sqft2209 Buehrle Dr, Jefferson City, MO 65109For SaleMLS ID #10073678, Kylie Boeckman Home Team. JCMLS
- $243,5004 bd2 ba1.4k sqft1631 W McCarty St, Jefferson City, MO 65109For SaleMLS ID #10073452, Dean P Klempke. JCMLS
- $299,9003 bd3 ba1.7k sqft3834 Liverpool Dr, Jefferson City, MO 65109For SaleMLS ID #436700, Ashleigh Stundebeck, Select Realty Group, LLC. MMBOR
- $384,9004 bd3 ba3.2k sqft1520 La Hacienda Ct, Jefferson City, MO 65101For SaleMLS ID #10073728, Joanna Jordan Hosier. JCMLS
- $205,0002 bd2 ba1.2k sqft233 W Fillmore St, Jefferson City, MO 65101For SaleMLS ID #10073831, Megan Blakemore. JCMLS
- $314,0004 bd2 ba2k sqft2200 W Edgewood Dr, Jefferson City, MO 65109For SaleMLS ID #10073139, Katie Denich. JCMLS
- $--2 bd2 ba1.7k sqft109 Douglas Dr, Jefferson City, MO 65109AuctionServiceLink Auction
