Welcome to this charming 3-bedroom, 2-bath Gladstone home with a versatile bonus room, offering an inviting combination of character, comfort, and functional living space. Hardwood floors add warmth throughout the home, while the spacious living room features vaulted ceilings and a wood-burning fireplace, creating a welcoming place to relax or gather. The open-concept kitchen flows seamlessly into the living area and features convenient bar seating, making everyday meals and entertaining easy. The painted and sheet rocked garage provides valuable additional flex space, offering plenty of opportunity as a home office, fitness room, hobby space, playroom, or media room. Outside, a fully fenced backyard provides a fantastic setting for outdoor entertaining, gardening, pets, or simply enjoying time at home. With three bedrooms, two full bathrooms (including a primary ensuite), flexible bonus space, hardwood floors, and a desirable Gladstone location, this home offers an excellent opportunity to make it your own. Come see all that this Gladstone charmer has to offer! Seller to provide a NEW ROOF with full price offer.
Pending
$465,000
19105 Addie St, Gladstone, OR 97027
3beds
1,588sqft
Residential, Single Family Residence
Built in 1963
5,227 Square Feet Lot
$-- Zestimate®
$293/sqft
$-- HOA
What's special
Wood-burning fireplaceFully fenced backyardVersatile bonus roomVaulted ceilingsOpen-concept kitchenConvenient bar seating
- 21 days
- 984
- 101
Likely to sell faster than
Zillow last checked:
Listing updated:
Listed by:
Jessica Tindell 971-533-4328,
Tindell & Co,
Sara Patterson 503-490-3904,
Tindell & Co
Source: RMLS (OR),MLS#: 281237386
Facts & features
Interior
Bedrooms & bathrooms
- Bedrooms: 3
- Bathrooms: 2
- Full bathrooms: 2
- Main level bathrooms: 2
Rooms
- Room types: Laundry, Bedroom 2, Bedroom 3, Dining Room, Family Room, Kitchen, Living Room, Primary Bedroom
Primary bedroom
- Features: Closet Organizer, Hardwood Floors, Ensuite
- Level: Main
Bedroom 2
- Features: Closet Organizer, Hardwood Floors
- Level: Main
- Area: 121
- Dimensions: 11 x 11
Bedroom 3
- Features: Closet Organizer, Hardwood Floors
- Level: Main
- Area: 81
- Dimensions: 9 x 9
Dining room
- Level: Main
Family room
- Features: Sliding Doors, Vaulted Ceiling, Wallto Wall Carpet
- Level: Main
Kitchen
- Features: Dishwasher, Disposal, Eat Bar, Free Standing Range, Free Standing Refrigerator
- Level: Main
- Area: 238
- Width: 17
Living room
- Features: Fireplace, Hardwood Floors
- Level: Main
- Area: 273
- Dimensions: 21 x 13
Heating
- Forced Air, Fireplace(s)
Cooling
- None
Appliances
- Included: Dishwasher, Disposal, Free-Standing Range, Free-Standing Refrigerator, Range Hood, Stainless Steel Appliance(s), Electric Water Heater
- Laundry: Laundry Room
Features
- High Ceilings, Closet Organizer, Vaulted Ceiling(s), Eat Bar
- Flooring: Hardwood, Laminate, Wall to Wall Carpet
- Doors: Sliding Doors
- Windows: Vinyl Frames
- Basement: Crawl Space
- Number of fireplaces: 1
- Fireplace features: Wood Burning
Interior area
- Total structure area: 1,588
- Total interior livable area: 1,588 sqft
Property
Parking
- Total spaces: 1
- Parking features: Driveway, Off Street, RV Access/Parking, RV Boat Storage, Attached
- Attached garage spaces: 1
- Has uncovered spaces: Yes
Accessibility
- Accessibility features: Garage On Main, One Level, Accessibility
Features
- Levels: One
- Stories: 1
- Patio & porch: Deck
- Exterior features: Yard, Exterior Entry
- Fencing: Fenced
Lot
- Size: 5,227 Square Feet
- Features: Level, SqFt 5000 to 6999
Details
- Additional structures: RVParking, RVBoatStorage
- Parcel number: 00520378
- Zoning: R7.2
Construction
Type & style
- Home type: SingleFamily
- Architectural style: Ranch
- Property subtype: Residential, Single Family Residence
Materials
- Board & Batten Siding, Brick
- Foundation: Concrete Perimeter
- Roof: Composition,Metal,Shingle
Condition
- Unknown
- New construction: No
- Year built: 1963
Utilities & green energy
- Gas: Gas
- Sewer: Public Sewer
- Water: Public
- Utilities for property: Cable Connected
Community & HOA
Community
- Subdivision: Gladstone/Meldrum
HOA
- Has HOA: No
Location
- Region: Gladstone
Financial & listing details
- Price per square foot: $293/sqft
- Tax assessed value: $454,366
- Annual tax amount: $5,050
- Date on market: 9/10/2026
- Cumulative days on market: 21 days
- Listing terms: Cash,Conventional,FHA,VA Loan
- Road surface type: Concrete, Paved
Estimated market value
Not available
Estimated sales range
Not available
Not available
Price history
| Date | Event | Price |
|---|---|---|
| 9/19/2026 | Pending sale | $465,000$293/sqft |
Source:  RMLS (OR) #281237386 Report a problem RMLS (OR) #281237386 Report a problem | ||
| 9/10/2026 | Listed for sale | $465,000+190.8%$293/sqft |
Source: RMLS (OR) #281237386 Report a problem | ||
| 6/17/2025 | Listing removed | $2,725$2/sqft |
Source: Zillow Rentals Report a problem | ||
| 6/7/2025 | Listed for rent | $2,725-5.9%$2/sqft |
Source: Zillow Rentals Report a problem | ||
| 7/19/2024 | Listing removed | -- |
Source: Zillow Rentals Report a problem | ||
| 7/4/2024 | Listed for rent | $2,895$2/sqft |
Source: Zillow Rentals Report a problem | ||
| 1/4/2011 | Sold | $159,900$101/sqft |
Source: Public Record Report a problem | ||
| 10/27/2010 | Price change | $159,900+17.8%$101/sqft |
Source: Mal & Seitz Real Estate #10083930 Report a problem | ||
| 10/17/2010 | Listed for sale | -- |
Source: foreclosure.com Report a problem | ||
| 7/21/2010 | Sold | $135,762-24.8%$85/sqft |
Source: Public Record Report a problem | ||
| 12/1/2004 | Sold | $180,500+9.4%$114/sqft |
Source: Public Record Report a problem | ||
| 11/7/2003 | Sold | $165,000$104/sqft |
Source: Public Record Report a problem | ||
Public tax history
| Year | Property taxes | Tax assessment |
|---|---|---|
| 2025 | $5,051 +2.9% | $250,675 +3% |
| 2024 | $4,911 +3.3% | $243,374 +3% |
| 2023 | $4,752 +4.1% | $236,286 +3% |
| 2022 | $4,567 +3.8% | $229,404 +3% |
| 2021 | $4,399 +2.4% | $222,723 +3% |
| 2020 | $4,294 +1.2% | $216,236 +3% |
| 2019 | $4,244 +3.8% | $209,938 +3% |
| 2018 | $4,090 | $203,823 +3% |
| 2017 | $4,090 +6.6% | $197,886 +3% |
| 2016 | $3,837 | $192,122 +3% |
| 2015 | $3,837 +3.4% | $186,526 +3% |
| 2014 | $3,710 +7.7% | $181,093 +3% |
| 2013 | $3,445 +6.3% | $175,818 +7.1% |
| 2012 | $3,241 -6% | $164,206 -4.7% |
| 2011 | $3,447 +2.2% | $172,361 +3% |
| 2010 | $3,373 +3.7% | $167,341 +3% |
| 2009 | $3,254 +6% | $162,467 +3% |
| 2008 | $3,071 +3.1% | $157,735 +3% |
| 2007 | $2,978 +18.2% | $153,141 +3% |
| 2006 | $2,519 +3% | $148,681 +3% |
| 2005 | $2,445 +2.9% | $144,350 +3% |
| 2004 | $2,375 +4.6% | $140,146 +3% |
| 2003 | $2,270 +11.1% | $136,064 +3% |
| 2002 | $2,044 -2% | $132,101 +3% |
| 2001 | $2,085 -2% | $128,253 +3% |
| 2000 | $2,128 | $124,517 |
Find assessor info on the county website
Monthly payment
Est. payment
Payment breakdown
Explore the cost of this home by adjusting the details. Changes won't be saved.Climate risks
Neighborhood: 97027
Nearby schools
Schools provided by the listing agent
- Elementary: John Wetten
- Middle: Kraxberger
- High: Gladstone
Source: RMLS (OR). This data may not be complete. We recommend contacting the local school district to confirm school assignments for this home.
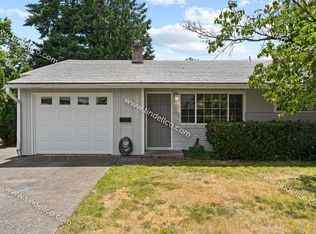
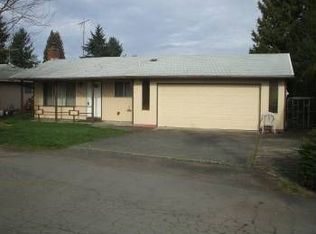
Similar homes
- $480,0003 bd2 ba1.2k sqft9505 SE 79th Ave, Milwaukie, OR 97222Active
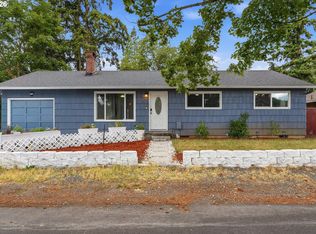
 MLS ID #385691191, Milan Ridenhour, Berkshire Hathaway HomeServices NW Real Estate. RMLS (OR)
 - $489,0003 bd2 ba1k sqft6391 SE Hull Ave, Milwaukie, OR 97267Active
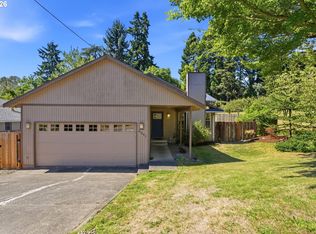 MLS ID #557022149, Rochelle Yukich, Premiere Property Group, LLC. RMLS (OR)
 - $485,0003 bd3 ba1.8k sqft710 11th St, Oregon City, OR 97045Active
 MLS ID #237419706, Stephanie Peck, eXp Realty, LLC. RMLS (OR)
 - $435,5003 bd1 ba910 sqft203 Eluria St, Oregon City, OR 97045Active
 MLS ID #413928124, Gary Musgrove, Berkshire Hathaway HomeServices NW Real Estate. RMLS (OR)
 - $550,0003 bd2 ba1.4k sqft6134 SE Thiessen Rd, Milwaukie, OR 97267ActiveMLS ID #699327237, Jennifer Lillie, Premiere Property Group, LLC. RMLS (OR)
- $599,9003 bd3 ba1.9k sqft18608 SE River Rd, Portland, OR 97267ActiveMLS ID #754980225, Marianne Groom, PNW Realty Associates LLC. RMLS (OR)
- $449,9993 bd3 ba1.4k sqft5055 SW 153rd Ave, Beaverton, OR 97007ActiveMLS ID #690596200, Jennifer Venable, John L. Scott. RMLS (OR)
- $489,9003 bd2 ba1.5k sqft10603 SE Malden St, Portland, OR 97266ActiveMLS ID #391735249, Devin Bourne, Bespoke Realty. RMLS (OR)
- $415,0002 bd1 ba1.1k sqft412 Dimick St, Oregon City, OR 97045ActiveMLS ID #388488458, Brandi Erskine, MORE Realty. RMLS (OR)
- $425,0003 bd1 ba816 sqft5741 SE Ogden St, Portland, OR 97206ActiveMLS ID #172715768, Stephanie Cook, eXp Realty, LLC. RMLS (OR)
- $469,0004 bd2 ba1.5k sqft11 NE 136th Ave, Portland, OR 97230ActiveMLS ID #115898816, Winston Murray, Works Real Estate. RMLS (OR)
- $540,0003 bd3 ba1.9k sqft4025 SW Pomona St, Portland, OR 97219ActiveMLS ID #206943260, Tony Apa, JMG - Jason Mitchell Group. RMLS (OR)
- $550,0003 bd2 ba1.4k sqft12935 SW Hanson Rd, Beaverton, OR 97008ActiveMLS ID #404175358, Sarah Biernstein, Windermere Realty Trust. RMLS (OR)
- $455,0003 bd2 ba1.1k sqft8806 NE Sacramento St, Portland, OR 97220ActiveMLS ID #355458486, Dayan Loyuk, Works Real Estate. RMLS (OR)
- $599,0003 bd3 ba1.5k sqft11720 Partlow Rd, Oregon City, OR 97045ActiveMLS ID #774515680, Kelsie Hopkins Pfeif, Premiere Property Group, LLC. RMLS (OR)
- $499,0002 bd2 ba1.4k sqft5238 SW Vacuna St, Portland, OR 97219ActiveMLS ID #267690307, Mathew Wray, Keller Williams Realty Portland Premiere. RMLS (OR)
- $510,0004 bd2 ba1.3k sqft22222 S Dans Ave, Beavercreek, OR 97004ActiveMLS ID #221121932, Rebeccah Lee, Living Room Realty. RMLS (OR)
- $414,5003 bd2 ba1.2k sqft16523 SE Clinton St, Portland, OR 97236ActiveMLS ID #587202015, Caroline Ewing, Keller Williams Realty Portland Premiere. RMLS (OR)
- $424,9003 bd2 ba1.6k sqft11586 SE Powell Ct, Portland, OR 97266ActiveMLS ID #737501074, Vanessa Calvert, Cascade Hasson Sotheby's International Realty. RMLS (OR)
- $565,0003 bd2 ba1.3k sqft20350 SW 86th Ave, Tualatin, OR 97062ActiveMLS ID #542146049, Matt Crile, Windermere West LLC. RMLS (OR)
