Under contract-accepting backup offers. Welcome to a rare offering in the enclave of Heathrow Woods, where timeless elegance, architectural grandeur, and resort-inspired living converge in one extraordinary estate. Offered for the first time since its construction, this magnificent custom residence, crafted by renowned luxury builder Howard Pomp of First Southern Homes, encompasses over 8,000 square feet of impeccably designed living space. Perfectly positioned on a private homesite surrounded by lush wooded views, this exceptional estate offers 5 bedrooms, 5 full baths, 2 half baths, an executive office, billiards room, and private theater, creating a lifestyle reserved for the most discerning buyer. From the moment you enter, a sense of refinement and grandeur unfolds. Soaring ceilings, rich marble flooring, intricate millwork, and exquisite architectural detailing create a dramatic yet welcoming atmosphere. Every room has been thoughtfully designed to showcase superior craftsmanship and elegant proportions. The formal dining room is a true showpiece, highlighted by an extraordinary custom wood-inlaid ceiling adorned with intricate floral detailing and framed by stately columns, creating a setting worthy of the most elegant gatherings. The formal living room captures stunning views of the resort-style pool through graceful arched windows and French doors, seamlessly blending indoor and outdoor living. The distinguished executive office rivals those found in luxury estates and private libraries, featuring floor-to-ceiling custom bookcases complete with a rolling library ladder, creating an inspiring space for work, study, or reflection. Designed for both grand entertaining and everyday luxury, the gourmet chef's kitchen is a masterpiece. Anchored by a striking Galaxy Black granite island, the space showcases exquisite custom cabinetry, premium appliances, a fully equipped butler's pantry, and an elegant beverage bar designed for effortless hosting. The kitchen flows seamlessly into the spectacular family room, where an imported cast-stone fireplace, custom built-ins, and soaring two-story ceilings create an atmosphere of warmth and sophistication. Above, a dramatic second-floor gallery overlooks the space, adding to the home's architectural significance. The first-floor primary suite serves as a private sanctuary of exceptional scale and luxury. Spacious custom-designed walk-in closets and a spa-inspired bath create a retreat that rivals the finest luxury resorts. Floor-to-ceiling stone and tile finishes, elegant custom cabinetry, designer fixtures, and a lavish walk-in shower combine to create an environment of tranquility and indulgence. Upstairs, a second primary suite offers the perfect private wing for guests or multi-generational living, complete with its own sitting area, generous walk-in closet, and beautifully appointed en-suite bath featuring a frameless glass shower, custom vanity, designer finishes, and refined details that mirror the quality found throughout the estate. The crown jewel of the property is the breathtaking outdoor living environment. The expansive screened lanai surrounds a spectacular resort-style pool and spa, creating a private oasis that feels worlds away. Lush tropical landscaping, integrated greenery, multiple lounging and entertaining areas, and serene views from nearly every room create an atmosphere reminiscent of an exclusive luxury resort.
Under contract
$2,119,000
1911 Bridgewater Dr, Heathrow, FL 32746
5beds
8,009sqft
Single Family Residence
Built in 2001
1 Acres Lot
$-- Zestimate®
$265/sqft
$267/mo HOA
What's special
Imported cast-stone fireplaceExpansive screened lanaiIntegrated greeneryExecutive officeCustom built-insDistinguished executive officeLush tropical landscaping
- 49 days |
- 353 |
- 4 |
Likely to sell faster than
Zillow last checked:
Listing updated:
Listed by:
Karen Arbutine 407-928-3788,
RE/MAX CENTRAL REALTY 407-333-4400
Source: Stellar MLS,MLS#: O6412030 Originating MLS: Orlando Regional
Originating MLS: Orlando Regional
Facts & features
Interior
Bedrooms & bathrooms
- Bedrooms: 5
- Bathrooms: 7
- Full bathrooms: 5
- 1/2 bathrooms: 2
Primary bedroom
- Features: Walk-In Closet(s)
- Level: First
- Area: 304 Square Feet
- Dimensions: 19x16
Other
- Features: Walk-In Closet(s)
- Level: Second
- Area: 270 Square Feet
- Dimensions: 18x15
Bedroom 2
- Features: Walk-In Closet(s)
- Level: First
- Area: 180 Square Feet
- Dimensions: 15x12
Bedroom 3
- Features: Walk-In Closet(s)
- Level: First
- Area: 224 Square Feet
- Dimensions: 16x14
Bedroom 5
- Features: Walk-In Closet(s)
- Level: Second
- Area: 154 Square Feet
- Dimensions: 14x11
Dinette
- Level: First
- Area: 48 Square Feet
- Dimensions: 6x8
Dining room
- Level: First
- Area: 221 Square Feet
- Dimensions: 17x13
Family room
- Level: First
- Area: 374 Square Feet
- Dimensions: 17x22
Foyer
- Level: First
- Area: 168 Square Feet
- Dimensions: 12x14
Kitchen
- Level: First
- Area: 300 Square Feet
- Dimensions: 20x15
Laundry
- Level: First
- Area: 96 Square Feet
- Dimensions: 12x8
Living room
- Level: First
- Area: 252 Square Feet
- Dimensions: 18x14
Media room
- Features: Walk-In Closet(s)
- Level: Second
- Area: 361 Square Feet
- Dimensions: 19x19
Office
- Level: First
- Area: 208 Square Feet
- Dimensions: 16x13
Other
- Level: First
- Area: 156 Square Feet
- Dimensions: 13x12
Heating
- Central, Electric
Cooling
- Central Air
Appliances
- Included: Oven, Cooktop, Dishwasher, Electric Water Heater, Exhaust Fan, Refrigerator
- Laundry: Inside
Features
- Cathedral Ceiling(s), Ceiling Fan(s), Crown Molding, Eating Space In Kitchen, High Ceilings, Kitchen/Family Room Combo, Open Floorplan, Primary Bedroom Main Floor, Solid Wood Cabinets, Stone Counters, Tray Ceiling(s), Vaulted Ceiling(s), Walk-In Closet(s)
- Flooring: Carpet, Tile, Hardwood
- Doors: French Doors
- Windows: Skylight(s), Window Treatments
- Has fireplace: Yes
- Fireplace features: Wood Burning
Interior area
- Total structure area: 8,454
- Total interior livable area: 8,009 sqft
Video & virtual tour
Property
Parking
- Total spaces: 5
- Parking features: Circular Driveway, Driveway, Garage Door Opener, Garage Faces Side, Oversized
- Attached garage spaces: 5
- Has uncovered spaces: Yes
- Details: Garage Dimensions: 36x40
Features
- Levels: Two
- Stories: 2
- Exterior features: Sidewalk
- Has private pool: Yes
- Pool features: Child Safety Fence, In Ground, Screen Enclosure
- Has spa: Yes
- Spa features: Heated
Lot
- Size: 1 Acres
- Features: Sidewalk
Details
- Parcel number: 10202950100000220
- Zoning: A-1
- Special conditions: None
Construction
Type & style
- Home type: SingleFamily
- Architectural style: Mediterranean
- Property subtype: Single Family Residence
Materials
- Block, Wood Frame
- Foundation: Slab
- Roof: Tile
Condition
- New construction: No
- Year built: 2001
Utilities & green energy
- Sewer: Public Sewer
- Water: Public
- Utilities for property: Public, Sewer Connected, Water Connected
Community & HOA
Community
- Features: Gated Community - Guard, Golf Carts OK, Golf, Park, Pool, Sidewalks, Tennis Court(s)
- Pet fee: $0 monthly
- Subdivision: HEATHROW WOODS PH 2
HOA
- Has HOA: Yes
- Services included: 24-Hour Guard, Community Pool, Reserve Fund, Private Road, Security
- HOA fee: $267 monthly
- HOA name: Sentry Management/Julian Becton
- HOA phone: 407-788-6700
Location
- Region: Heathrow
Financial & listing details
- Price per square foot: $265/sqft
- Tax assessed value: $2,081,428
- Annual tax amount: $19,265
- Date on market: 6/2/2026
- Cumulative days on market: 23 days
- Listing terms: Cash,Conventional
- Ownership: Fee Simple
- Total actual rent: 0
- Road surface type: Paved
Estimated market value
Not available
Estimated sales range
Not available
Not available
Price history
| Date | Event | Price |
|---|---|---|
| 7/8/2026 | Contingent | $2,119,000$265/sqft |
Source:  Stellar MLS #O6412030 Report a problem Stellar MLS #O6412030 Report a problem | ||
| 6/12/2026 | Pending sale | $2,119,000$265/sqft |
Source: Stellar MLS #O6412030 Report a problem | ||
| 6/2/2026 | Listed for sale | $2,119,000+1372.6%$265/sqft |
Source: Stellar MLS #O6412030 Report a problem | ||
| 1/23/1998 | Sold | $143,900$18/sqft |
Source: Public Record Report a problem | ||
Public tax history
| Year | Property taxes | Tax assessment |
|---|---|---|
| 2025 | $19,570 +8.3% | $1,449,247 +2.9% |
| 2024 | $18,075 +2.3% | $1,408,403 +3% |
| 2023 | $17,666 +2.3% | $1,367,382 +3% |
| 2022 | $17,266 -1.2% | $1,327,555 +3% |
| 2021 | $17,476 +0.6% | $1,288,888 +1.4% |
| 2020 | $17,373 +0.3% | $1,271,093 +1.8% |
| 2019 | $17,316 | $1,248,446 +1.3% |
| 2018 | $17,316 +0% | $1,232,162 -2.8% |
| 2017 | $17,311 -4.7% | $1,268,280 +1.4% |
| 2016 | $18,161 -1.7% | $1,250,889 +1.4% |
| 2015 | $18,484 | $1,233,559 +0.8% |
| 2014 | $18,484 -1.2% | $1,223,769 +1.5% |
| 2013 | $18,706 +0.7% | $1,205,684 -3.3% |
| 2012 | $18,579 -1.4% | $1,246,519 -0.3% |
| 2011 | $18,840 -8.8% | $1,250,007 -7.6% |
| 2010 | $20,655 -1.6% | $1,353,002 -2% |
| 2009 | $20,992 +3.8% | $1,381,164 +0.1% |
| 2008 | $20,215 +4.1% | $1,379,784 +3% |
| 2007 | $19,415 -6% | $1,339,596 +2.5% |
| 2006 | $20,659 +1.4% | $1,306,923 +3% |
| 2005 | $20,382 -0.1% | $1,268,857 +3% |
| 2004 | $20,398 -2.9% | $1,231,900 -1.5% |
| 2003 | $21,018 +8.9% | $1,250,932 +13% |
| 2002 | $19,293 +702.3% | $1,107,141 +714.1% |
| 2000 | $2,405 | $136,000 |
Find assessor info on the county website
Monthly payment
Est. payment
Payment breakdown
Explore the cost of this home by adjusting the details. Changes won't be saved.Climate risks
Neighborhood: 32746
Nearby schools
GreatSchools rating
- 10/10Heathrow Elementary SchoolGrades: PK-5Distance: 1.9 mi
- 6/10Markham Woods Middle SchoolGrades: 6-8Distance: 2 mi
- 5/10Seminole High SchoolGrades: 9-12Distance: 7.5 mi
Schools provided by the listing agent
- Elementary: Heathrow Elementary
- Middle: Markham Woods Middle
- High: Seminole High
Source: Stellar MLS. This data may not be complete. We recommend contacting the local school district to confirm school assignments for this home.
- $2,008,6004 bd6 ba6.3k sqft1905 Bridgewater Dr, Lake Mary, FL 32746Off Market
- $2,234,2005 bd4 ba5.8k sqft1917 Bridgewater Dr, Lake Mary, FL 32746Off Market
- $2,870,7005 bd6 ba7.9k sqft1906 Bridgewater Dr, Lake Mary, FL 32746Off Market
- $450,000-- bd-- ba-- sqft1899 Bridgewater Dr, Lake Mary, FL 32746Off Market
- $3,463,7006 bd9 ba11k sqft1923 Bridgewater Dr, Lake Mary, FL 32746Off Market
- $2,887,7006 bd8 ba8.7k sqft1918 Bridgewater Dr, Lake Mary, FL 32746Off Market
- $2,607,0006 bd7 ba7.9k sqft1924 Bridgewater Dr, Lake Mary, FL 32746Off Market
- $2,954,5008 bd8 ba7.2k sqft1888 Bridgewater Dr, Lake Mary, FL 32746Off Market
A local agent can set up tours, give advice and negotiate with sellers.
Similar homes
- $1,900,0005 bd5 ba5.1k sqft3764 Farm Bell Pl, Lake Mary, FL 32746For Sale
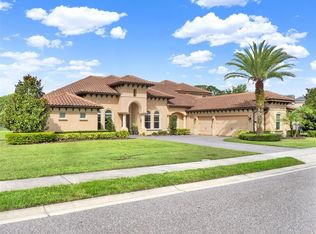
 MLS ID #O6413075, Kristen Wenderfer, PREMIER SOTHEBYS INT'L REALTY. Stellar MLS
 - $1,695,0005 bd5 ba4.9k sqft2218 Soaring Eagle Pl, Lake Mary, FL 32746For Sale
 MLS ID #O6416860, Ozzie Quiroz, COLDWELL BANKER REALTY. Stellar MLS
 - $1,599,0004 bd4 ba4.3k sqft3851 Grassland Loop, Lake Mary, FL 32746For Sale
 MLS ID #O6415894, Ruby Margaret, CHARLES RUTENBERG REALTY ORLANDO. Stellar MLS
 - $2,800,0004 bd4 ba4k sqft320 Evansdale Rd, Lake Mary, FL 32746For Sale
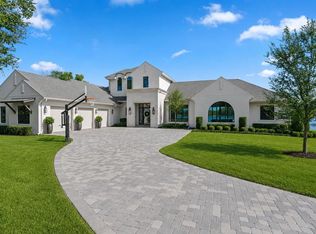 MLS ID #O6426416, Brian Hyser, THE AGENCY FL. Stellar MLS
 - $2,050,0005 bd7 ba8.1k sqft26010 Estates Ridge Dr, Sorrento, FL 32776For SaleMLS ID #G5113018, Monica McDonald, EXP REALTY LLC. Stellar MLS
- $1,649,0004 bd4 ba4.2k sqft1900 Lake Markham Preserve Trl, Sanford, FL 32771For SaleMLS ID #O6407460, Abby Nelson, RE/MAX 200 REALTY. Stellar MLS
- $1,998,0005 bd5 ba5.7k sqft859 Isle Point, Sanford, FL 32771For SaleMLS ID #O6398129, Christopher Christensen, ONE LUXURY INTERNATIONAL LLC. Stellar MLS
- $1,100,0005 bd4 ba4.6k sqft2083 Biltmore Point, Longwood, FL 32779For SaleMLS ID #O6425223, Alex Cheikh-Khalil, EXP REALTY LLC. Stellar MLS
- $2,574,0005 bd6 ba4.9k sqft1657 Enclave Cv, Lake Mary, FL 32746For SaleMLS ID #O6393897, Abbas Sultanali, ALPHA EQUITY REALTY & MANAGEMENT INC. Stellar MLS
- $1,579,0005 bd6 ba4.5k sqft7341 Bella Foresta Pl, Sanford, FL 32771For Sale
 MLS ID #1224308, Cole Zimmerman, Venture Development Realty, Inc. DBAMLS
 - $1,399,0005 bd5 ba4k sqft1856 Alaqua Dr, Longwood, FL 32779For SaleMLS ID #O6392922, Louis Joachim, DOVER INTERNATIONAL CO., INC.. Stellar MLS
- $2,598,0005 bd7 ba8.1k sqft1126 Brown Shire Ct, Longwood, FL 32779For SaleMLS ID #O6415357, Gustavo Vargas, FLORIDA REALTY INVESTMENTS. Stellar MLS
- $1,550,0005 bd5 ba4.6k sqft1 S Stone Gate, Longwood, FL 32779For SaleMLS ID #O6403185, Chris Creegan, CREEGAN GROUP. Stellar MLS
- $1,790,0004 bd5 ba4.4k sqft1244 E Lake Colony Dr, Maitland, FL 32751For SaleMLS ID #O6402702, Jennifer Sloan, COMPASS FLORIDA LLC. Stellar MLS
- $1,500,0007 bd7 ba6.3k sqft113 Sandy Oaks Pl, Longwood, FL 32779For SaleMLS ID #O6390690, Rodrigo Marsal, LIFESTYLE INTERNATIONAL REALTY. Stellar MLS
- $1,260,0006 bd4 ba4.8k sqft31243 Bear Pond Dr, Sorrento, FL 32776For SaleMLS ID #O6417163, Kimberley Beaudry, ORLANDO REGIONAL REALTY. Stellar MLS
- $2,200,0005 bd5 ba6.1k sqft1745 Taylor Woods Rd, Deland, FL 32724For SaleMLS ID #O6326712, Teresa White, PREMIER SOTHEBYS INT'L REALTY. Stellar MLS
- $2,300,0006 bd7 ba6.2k sqft39320 Lake Norris Rd, Eustis, FL 32736For SaleMLS ID #G5105938, Mary Jo Williams, BHHS FLORIDA REALTY. Stellar MLS
- $2,200,0005 bd4 ba4k sqft1130 Park North Pl, Winter Park, FL 32789For SaleMLS ID #O6392394, Jennifer King, CORCORAN PREMIER REALTY. Stellar MLS
- $1,945,0004 bd4 ba4.1k sqft1659 Canyon Oak Way, Sanford, FL 32771For SaleMLS ID #O6415650, Mel Bernstein, PREMIER SOTHEBYS INT'L REALTY. Stellar MLS
