This property was sold as an UN-LISTED parcel and has been submitted to the MLS for informational purposes only. Proper authorization documents are on file with the submitting office and the office of the Bay County REALTOR Association.
Pending
$500,000
1911 N Southeast Boutell Rd, Essexville, MI 48732
3beds
2,320sqft
Single Family Residence
Built in 2023
2.5 Acres Lot
$-- Zestimate®
$216/sqft
$-- HOA
What's special
- 89 days |
- 19 |
- 0 |
Zillow last checked:
Listing updated:
Listed by:
Jacob Shabluk 989-501-5565,
RE/MAX Results 989-686-3400,
Steven J Shabluk 989-239-4387,
RE/MAX Results
Source: MiRealSource,MLS#: 50209324 Originating MLS: Bay County REALTOR Association
Originating MLS: Bay County REALTOR AssociationFacts & features
Interior
Bedrooms & bathrooms
- Bedrooms: 3
- Bathrooms: 2
- Full bathrooms: 2
Bedroom 1
- Features: Carpet
- Level: First
- Area: 120
- Dimensions: 12 x 10
Bedroom 2
- Features: Carpet
- Level: First
- Area: 120
- Dimensions: 12 x 10
Bedroom 3
- Features: Carpet
- Level: First
- Area: 195
- Dimensions: 13 x 15
Bathroom 1
- Features: Tile
- Level: First
- Area: 40
- Dimensions: 8 x 5
Bathroom 2
- Features: Tile
- Level: First
- Area: 55
- Dimensions: 11 x 5
Dining room
- Features: Vinyl
- Level: First
- Area: 220
- Dimensions: 11 x 20
Kitchen
- Features: Vinyl
- Level: First
- Area: 150
- Dimensions: 15 x 10
Living room
- Features: Vinyl
- Level: First
- Area: 260
- Dimensions: 13 x 20
Heating
- Forced Air, Natural Gas
Appliances
- Laundry: First Floor Laundry
Features
- Flooring: Carpet, Vinyl
- Has basement: Yes
- Number of fireplaces: 1
- Fireplace features: Gas
Interior area
- Total structure area: 3,640
- Total interior livable area: 2,320 sqft
- Finished area above ground: 1,820
- Finished area below ground: 500
Property
Parking
- Total spaces: 2
- Parking features: Attached
- Attached garage spaces: 2
Features
- Levels: One
- Stories: 1
- Frontage type: Road
- Frontage length: 130
Lot
- Size: 2.5 Acres
- Dimensions: 130 x 836
Details
- Parcel number: 0907001320018521
- Special conditions: Private
Construction
Type & style
- Home type: SingleFamily
- Architectural style: Traditional
- Property subtype: Single Family Residence
Materials
- Stone, Vinyl Siding
- Foundation: Basement
Condition
- Year built: 2023
Utilities & green energy
- Sewer: Public Sanitary
- Water: Public
Community & HOA
Community
- Subdivision: N/A
HOA
- Has HOA: No
Location
- Region: Essexville
Financial & listing details
- Price per square foot: $216/sqft
- Annual tax amount: $6,083
- Date on market: 5/29/2026
- Listing agreement: Exclusive Right To Sell
- Listing terms: Conventional
Estimated market value
Not available
Estimated sales range
Not available
Not available
Price history
| Date | Event | Price |
|---|---|---|
| 5/29/2026 | Pending sale | $500,000$216/sqft |
Source:  MiRealSource #50209324 Report a problem MiRealSource #50209324 Report a problem | ||
| 5/29/2026 | Listed for sale | $500,000$216/sqft |
Source: MiRealSource #50209324 Report a problem | ||
Public tax history
Tax history is unavailable.
Monthly payment
Est. payment
Payment breakdown
Explore the cost of this home by adjusting the details. Changes won't be saved.Climate risks
Neighborhood: 48732
Nearby schools
GreatSchools rating
- 6/10Cramer Junior High SchoolGrades: 5-8Distance: 1.1 mi
- 7/10Garber High SchoolGrades: 9-12Distance: 1 mi
- 7/10Verellen Elementary SchoolGrades: 2-4Distance: 1.3 mi
Schools provided by the listing agent
- District: Essexville Hampton School District
Source: MiRealSource. This data may not be complete. We recommend contacting the local school district to confirm school assignments for this home.
- $84,200-- bd-- ba-- sqftN Boutell Rd SE, Essexville, MI 48732Off Market
- $353,200-- bd-- ba-- sqft1875 SE Boutell Rd, Essexville, MI 48732Off Market
- $127,4003 bd2 ba1.8k sqft1910 SE Boutell Rd, Essexville, MI 48732Off Market

- $250,000-- bd-- ba-- sqft1910 SE Boutell Rd, Essexville, MI 48732Sold
- $64,200-- bd-- ba-- sqftN Boutell Rd SE, Essexville, MI 48732Off Market
- $275,800-- bd-- ba-- sqft1922 SE Boutell Rd, Essexville, MI 48732Off Market
- $74,800-- bd-- ba-- sqftN Boutell Rd SE, Essexville, MI 48732Off Market
- $342,200-- bd-- ba-- sqft1865 SE Boutell Rd, Essexville, MI 48732Off Market
A local agent can set up tours, give advice and negotiate with sellers.
Similar homes
- $419,0004 bd3 ba2.6k sqft1586 Saint Marys Ct, Essexville, MI 48732For Sale
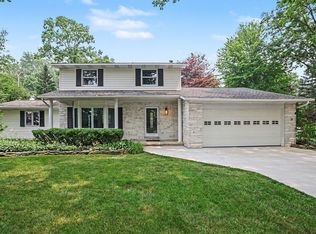
 MLS ID #50215766, James Diedrich, Ayre/Rhinehart Bay REALTORS. MiRealSource
 - $499,0004 bd3 ba2.4k sqft4716 N West View Dr, Bay City, MI 48706For Sale
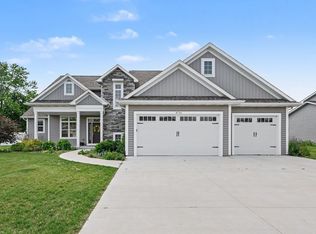 MLS ID #50219543, Debra Kilmer, Debra Kilmer. MiRealSource
 - $379,9003 bd2 ba1.5k sqft809 Knodt Rd, Essexville, MI 48732For Sale
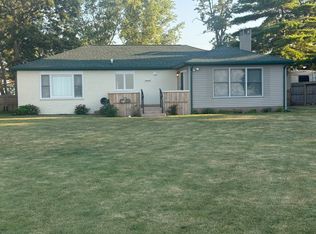 MLS ID #11918850, Devin Mcrae, Relax Real Estate. My State MLS
 - $499,9004 bd2 ba2.5k sqft1266 Freeland Rd, Bay City, MI 48706For Sale
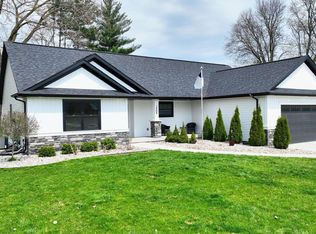 MLS ID #50206766, Scott Wilson, Wilson Realty. MiRealSource
 - $299,9503 bd3 ba2.4k sqft502 Borton Ave, Essexville, MI 48732New ConstructionMLS ID #50219128, Margaret Walther, Century 21 Signature Realty - Bay City. MiRealSource
- $490,0004 bd2 ba2.4k sqft705 Bay Rd, Bay City, MI 48706For SaleMLS ID #50213287, Herb Saenz, Modern Realty. MiRealSource
- $485,0003 bd3 ba3.1k sqft2220 McKinley St, Bay City, MI 48708For SaleMLS ID #50216044, Barbara Fletcher, Century 21 Signature Realty - Bay City. MiRealSource
- $499,9003 bd4 ba2.4k sqft2743 Limerick Dr, Bay City, MI 48706For SaleMLS ID #50213940, Zachary Kuch, EXP Realty LLC. MiRealSource
- $419,9005 bd4 ba2.7k sqft4108 Allen Ct, Bay City, MI 48706For SaleMLS ID #50214991, Melissa Socha, Modern Way Realty LLC. MiRealSource
- $275,0003 bd2 ba3.1k sqft1145 Cass Avenue Rd, Munger, MI 48747For Sale
 MLS ID #20261065170, Ashley M Provenzola, Tremaine Real Estate. Realcomp II
 - $525,0004 bd5 ba3.3k sqft3471 Fraser Rd, Bay City, MI 48706For SaleMLS ID #50212427, Connie Reppuhn, Century 21 Signature Realty. MiRealSource
- $425,0006 bd2 ba2.2k sqft7265 Bay Rd, Saginaw, MI 48604For SaleMLS ID #50219715, Joshua Burch, Ayre/Rhinehart-Midland. MiRealSource
- $425,0006 bd3 ba2.1k sqft7285 Bay Rd, Saginaw, MI 48604For SaleMLS ID #50219718, Joshua Burch, Ayre/Rhinehart-Midland. MiRealSource
- $429,9004 bd4 ba2.5k sqft141 Bay Shore Dr, Bay City, MI 48706For SaleMLS ID #50210537, Sean Herrera, RE/MAX Results. MiRealSource
- $320,0003 bd2 ba1.7k sqft340 Richards Rd, Bay City, MI 48706For SaleMLS ID #50218759, Karma McGaw, Good Karma Homes. MiRealSource
- $449,0003 bd2 ba1.5k sqft2141 Maple Rd, Saginaw, MI 48601For SaleMLS ID #50218271, Logan Raymond, Century 21 Signature - Frankenmuth. MiRealSource
- $469,9003 bd2 ba2.2k sqft356 Killarney Beach Rd, Bay City, MI 48706For SaleMLS ID #50172003, Joan M Swide, RE/MAX Results. MiRealSource
- $394,0003 bd3 ba2.8k sqft3315 Harris Ln, Bay City, MI 48706For SaleMLS ID #50203539, Michael M Grabowski, Real Estate Pro Group, LLC. MiRealSource
- $399,9003 bd2 ba1.6k sqft3554 Miller Rd, Bay City, MI 48706For SaleMLS ID #50216101, William Jaynes, RE/MAX Results. MiRealSource
- $333,9003 bd2 ba1.4k sqft3378 State Street Rd, Bay City, MI 48706For SaleMLS ID #50197290, Howard R Diefenbach, Century 21 Signature Realty - Bay City. MiRealSource
