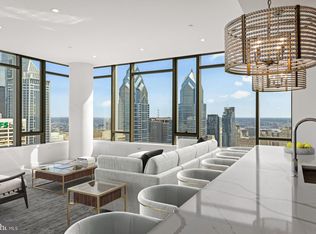
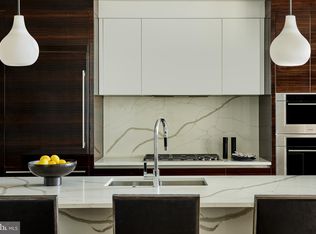
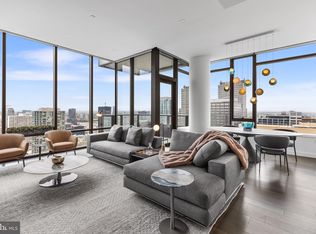
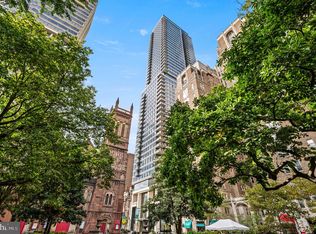
A Quietly Exceptional Residence at The Laurel | Residence 2904 Arrive home to a sense of calm, understated elegance at Residence 2904, a coveted northeast-corner residence at The Laurel. Framed by expansive wraparound windows, the city unfolds in a panorama of skyline views, while ceilings rising over 10 feet and natural light create an atmosphere that feels both gracious and distinctly private. Mornings begin beautifully in the gourmet kitchen, where walnut and white high-gloss cabinetry by Hans Krug sets a refined, contemporary tone. The north-facing balcony just beyond offers a rare vantage point, with views stretching toward both the Schuylkill and Delaware Rivers. It is an inviting place to enjoy a quiet morning coffee, take in the changing light across the city, or unwind outdoors as the day unfolds. Designed for both effortless everyday living and intimate entertaining, the kitchen flows seamlessly into the open living and dining areas, where expansive windows frame the skyline and a gas fireplace lends warmth and ambiance. Remote-controlled window shades throughout the residence offer effortless comfort, with elegant sheers in the living spaces that soften the light and preserve the views, and blackout shades in the bedrooms for restful nights and peaceful mornings. Calacatta quartz waterfall countertops anchor the oversized kitchen island, complemented by a Dornbracht faucet, undermount sink, Signature dishwasher, and under-counter drawer microwave. A thoughtfully curated appliance suite includes an integrated Sub-Zero refrigerator, Wolf gas cooktop, state-of-the-art steam oven, and full-size convection oven. As afternoon turns to evening, the living spaces invite a slower pace, whether gathering with friends over dinner, enjoying a glass of wine by the fire, or watching the city transition into its evening glow. A dedicated wet bar, complete with a full-size Sub-Zero wine refrigerator, Miele dishwasher, and sink, makes entertaining feel effortless while keeping the experience intimate and understated. Privately situated, the primary suite offers a peaceful retreat from the rhythm of the city. Step onto the second balcony to take in the leafy canopy of Rittenhouse Square, an especially lovely setting for a quiet morning, a moment with a book, or a breath of fresh air at the end of the day. Here, the views shift from the expansive river and skyline vistas of the kitchen balcony to the timeless charm and greenery of one of Philadelphia's most beloved squares. The primary bath continues the sense of understated refinement with an expansive shower appointed with Fantini fixtures, Antico Scuro marble flooring, and floor-to-ceiling porcelain walls. A Kohler Veil Intelligent toilet adds a thoughtful touch of modern innovation, bringing elevated comfort and convenience to this spa-inspired retreat. Custom-finished closets throughout the residence bring thoughtful organization and tailored functionality to everyday living, seamlessly complementing the home's sophisticated aesthetic. Practical comforts are equally well considered, including a generously sized laundry room with a full-size Maytag washer and vented dryer. Hardwood flooring throughout along with custom lighting for a curated art collection to be featured in every room. At Residence 2904, luxury is found not simply in the finishes, but in the thoughtful details of daily life: morning coffee overlooking two rivers, evenings gathered around the glow of the fireplace, and quiet moments above Rittenhouse Square. With two distinct outdoor retreats, custom-finished closets, remote-controlled window treatments, sweeping city views, and an exceptional sense of privacy, this is elevated city living at its most effortless at The Laurel.
For sale
$3,000,000
1911 Walnut St Unit 2904, Philadelphia, PA 19103
2beds
1,721sqft
Condominium
Built in 2023
-- sqft lot
$-- Zestimate®
$1,743/sqft
$2,318/mo HOA
What's special
Gas fireplaceSkyline viewsSweeping city viewsFull-size sub-zero wine refrigeratorMiele dishwasherIntegrated sub-zero refrigeratorFull-size convection oven
- 29 days
- 47
- 2
Zillow last checked:
Listing updated:
Listed by:
Eva Walker 215-977-9777,
Fusion PHL Realty, LLC 2159779777
Source: Bright MLS,MLS#: PAPH2681360
Facts & features
Interior
Bedrooms & bathrooms
- Bedrooms: 2
- Bathrooms: 3
- Full bathrooms: 2
- 1/2 bathrooms: 1
- Main level bathrooms: 3
- Main level bedrooms: 2
Heating
- Heat Pump, Natural Gas
Cooling
- Central Air, Other
Appliances
- Included: Microwave, Cooktop, Dishwasher, Disposal, Dryer, Ice Maker, Oven, Washer, Water Dispenser, ENERGY STAR Qualified Dishwasher, Refrigerator, Gas Water Heater
- Laundry: Dryer In Unit, Washer In Unit, In Unit
Features
- Family Room Off Kitchen, Open Floorplan, Kitchen Island, Primary Bath(s), Walk-In Closet(s), Bar, Wine Storage, Bathroom - Walk-In Shower, Soaking Tub, Recessed Lighting
- Flooring: Wood
- Windows: Window Treatments
- Has basement: No
- Number of fireplaces: 1
- Fireplace features: Gas/Propane
Interior area
- Total structure area: 1,721
- Total interior livable area: 1,721 sqft
- Finished area above ground: 1,721
Property
Parking
- Total spaces: 1
- Parking features: Underground, Garage
- Garage spaces: 1
Accessibility
- Accessibility features: None
Features
- Levels: One
- Stories: 1
- Exterior features: Storage, Balcony
- Pool features: Community
Details
- Additional structures: Above Grade
- Parcel number: 888000829
- Zoning: CMX-4
- Special conditions: Standard
Construction
Type & style
- Home type: Condo
- Property subtype: Condominium
- Attached to another structure: Yes
Materials
- Glass
Condition
- New construction: No
- Year built: 2023
Utilities & green energy
- Sewer: Public Sewer
- Water: Public
Community & HOA
Community
- Security: 24 Hour Security, Security Guard, Security System, Fire Sprinkler System
- Condo and coop fee: $2,318 monthly
- Subdivision: Rittenhouse Square
HOA
- Has HOA: No
- Amenities included: Bar/Lounge, Concierge, Elevator(s), Fitness Center, Storage, Guest Suites, Spa/Hot Tub, Meeting Room, Party Room, Indoor Pool, Pool, Reserved/Assigned Parking, Sauna, Security, Transportation Service
- Services included: Alarm System, All Ground Fee, Health Club, Management, Water, Trash, Snow Removal, Sauna, Pool(s), Maintenance Structure, Common Area Maintenance
Location
- Region: Philadelphia
- Municipality: PHILADELPHIA
Financial & listing details
- Price per square foot: $1,743/sqft
- Annual tax amount: $2,550
- Date on market: 10/23/2026
- Listing agreement: Exclusive Right To Sell
- Ownership: Condominium
Estimated market value
Not available
Estimated sales range
Not available
Not available
Price history
Price history is unavailable.
Public tax history
Tax history is unavailable.
Monthly payment
Est. payment
Payment breakdown
Explore the cost of this home by adjusting the details. Changes won't be saved.Climate risks
Neighborhood: Rittenhouse
Nearby schools
Schools provided by the listing agent
- District: The School District Of Philadelphia
Source: Bright MLS. This data may not be complete. We recommend contacting the local school district to confirm school assignments for this home.
- $5,800,0003 bd4 ba3.6k sqft1911 Walnut St UNIT 4402, Philadelphia, PA 19103Sold
- $3,275,0002 bd3 ba1.7k sqft1911 Walnut #3804, Philadelphia, PA 19103Sold
- $3,700,0003 bd3 ba2.1k sqft1911 Walnut St UNIT 3102, Philadelphia, PA 19103Sold
- $2,875,0002 bd3 ba1.8k sqft1911 Walnut St UNIT 3303, Philadelphia, PA 19103Sold
Similar homes
- $2,955,9952 bd3 ba1.8k sqft1911 Walnut St #3103, Philadelphia, PA 19103New Construction
 MLS ID #PAPH2644100, Eva Walker, Fusion PHL Realty, LLC. Bright MLS
- $3,130,3952 bd3 ba1.7k sqft1911 Walnut Unit 3404, Philadelphia, PA 19103New ConstructionMLS ID #PAPH2545438, Eva Walker, Fusion PHL Realty, LLC. Bright MLS
- $2,984,1952 bd3 ba1.8k sqft1911 Walnut St Unit 3003, Philadelphia, PA 19103New ConstructionMLS ID #PAPH2568356, Eva Walker, Fusion PHL Realty, LLC. Bright MLS
- $3,178,0002 bd3 ba1.7k sqftThe Laurel, Philadelphia, PA 19103For Sale
 MLS ID #PAPH2614014, John Bolaris, KW Empower. Bright MLS
- $2,896,9952 bd3 ba1.6k sqft1911 Walnut St #3004, Philadelphia, PA 19103New ConstructionMLS ID #PAPH2657552, Eva Walker, Fusion PHL Realty, LLC. Bright MLS
- $1,699,0002 bd2 ba1.8k sqft1706 Rittenhouse Sq Unit 402, Philadelphia, PA 19103For SaleMLS ID #PAPH2671828, Allan Domb, Allan Domb Real Estate. Bright MLS
- $2,149,9003 bd3 ba2.2k sqftMurano Condominium, Philadelphia, PA 19103For SaleMLS ID #PAPH2684544, Nick DeLuca, KW Empower. Bright MLS
- $4,099,0003 bd3 ba2.1k sqft1911 Walnut St #3502, Philadelphia, PA 19103For SaleMLS ID #PAPH2621218, Eva Walker, Fusion PHL Realty, LLC. Bright MLS
- $1,999,5003 bd3 ba2.4k sqft1830 Rittenhouse Sq APT 19A, Philadelphia, PA 19103For SaleMLS ID #PAPH2594040, Brian Stetler, BHHS Fox & Roach-Center City Walnut. Bright MLS
- $2,650,0003 bd3 ba2.1k sqft2100 Hamilton St Unit 2A, Philadelphia, PA 19130For SaleMLS ID #PAPH2672256, Alon Seltzer, Compass RE. Bright MLS
- $1,985,0003 bd3 ba2k sqft301 S Broad St #801, Philadelphia, PA 19107New ConstructionMLS ID #PAPH2668668, Galit Abramovitz Winokur, Compass RE. Bright MLS
- $1,500,0002 bd2 ba2.4k sqftRittenhouse Plaza, Philadelphia, PA 19103For SaleMLS ID #PAPH2579402, Bill Lederer, BHHS Fox & Roach At the Harper, Rittenhouse Square. Bright MLS
- $1,550,0003 bd4 ba2k sqftRitz Carlton Residences, Philadelphia, PA 19102For SaleMLS ID #PAPH2688690, James McFadden, Kurfiss Sotheby's International Realty. Bright MLS
- $1,500,0003 bd4 ba2k sqftResidences At The Ritz Carlton, Philadelphia, PA 19102For SaleMLS ID #PAPH2525454, Leah Atlas, SERHANT PENNSYLVANIA LLC. Bright MLS
- $1,599,0003 bd4 ba2.4k sqftTwo Liberty Place Condominiums, Philadelphia, PA 19102For SaleMLS ID #PAPH2609234, Megan Nicoletti, KW Empower. Bright MLS
- $1,520,0002 bd2 ba1.7k sqft301 S Broad #804, Philadelphia, PA 19107New ConstructionMLS ID #PAPH2347736, Daxx Hamilton, Dranoff Properties Realty Inc. Bright MLS
- $2,600,0004 bd5 ba2k sqft2532-38 Alter St, Philadelphia, PA 19146For SaleMLS ID #PAPH2652854, Billie Motto, Realty Management Works LLC. Bright MLS
- $1,750,0004 bd4 ba2.4k sqft410 Society Hill, Philadelphia, PA 19147For SaleMLS ID #PAPH2607968, Laurie Phillips, BHHS Fox & Roach At the Harper, Rittenhouse Square. Bright MLS
- $1,600,0003 bd3 ba2k sqft130 N 3rd St #2, Philadelphia, PA 19106New ConstructionMLS ID #PAPH2577454, Arvind Balaji, KW Empower. Bright MLS
- $1,600,0004 bd2 ba1.7k sqft990 Main St, Sewell, NJ 08080For SaleMLS ID #NJGL2080992, Christopher Valianti, Elite Realtors of New Jersey. Bright MLS
