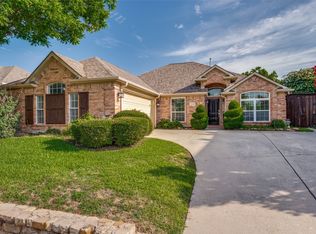
Welcome to this GORGEOUS 3-bedroom, 2-bath home nestled in the established McKinney Heights neighborhood with NO HOA! Offering approximately 1,823 square feet, this thoughtfully updated residence blends timeless character with modern finishes throughout.
The spacious open-concept living area showcases stunning WOOD FLOORS and exposed wood beams, a cozy gas fireplace, abundant natural light, and seamless flow into the dining room and beautifully REMODELED KITCHEN. The chef-inspired kitchen features crisp white cabinetry, expansive quartz countertops, a large center island with seating, stainless steel appliances, generous storage, and plenty of workspace for entertaining.
Step outside into your own backyard paradise. Enjoy the oversized covered patio overlooking the sparkling in-ground Gunite pool, expansive deck space, mature landscaping, and plenty of room for relaxing or entertaining family and friends year-round.
Conveniently located just minutes from Historic Downtown McKinney, shopping, restaurants, parks, and major highways, this move-in-ready home offers the perfect combination of comfort, style, and location. The perfect home for entertaining! Remodeled Kitchen and REMODELED BATHEROOMS, the plumbing has been replaced with PVC plumbing, and MUCH more! Come see this beauty before it's gone! Showings Not to start till Friday July 10th please.
Pending
$449,990
1911 Wisteria Way, McKinney, TX 75071
3beds
1,823sqft
:
Get pre-qualified$3,131/mo
Single Family Residence
Built in 1972
10,018 Square Feet Lot
$442,600 Zestimate®
$247/sqft
$-- HOA
What's special
Cozy gas fireplaceSparkling in-ground gunite poolOversized covered patioAbundant natural lightStainless steel appliancesStunning wood floorsBeautifully remodeled kitchen
- 32 days |
- 446 |
- 56 |
Likely to sell faster than
Zillow last checked:
Listing updated:
Listed by:
Laura Beytia 0554555 972-689-6592,
RE/MAX DFW Associates 214-523-3300
Source: NTREIS,MLS#: 21246730
Facts & features
Interior
Bedrooms & bathrooms
- Bedrooms: 3
- Bathrooms: 2
- Full bathrooms: 2
Primary bedroom
- Level: First
- Dimensions: 14 x 14
Bedroom
- Level: First
- Dimensions: 13 x 12
Bedroom
- Level: First
- Dimensions: 13 x 11
Kitchen
- Level: First
- Dimensions: 20 x 13
Laundry
- Level: First
- Dimensions: 6 x 7
Living room
- Level: First
- Dimensions: 11 x 6
Office
- Level: First
- Dimensions: 11 x 6
Heating
- Central
Cooling
- Central Air
Appliances
- Included: Electric Cooktop, Electric Oven, Disposal, Gas Water Heater, Microwave
Features
- Kitchen Island
- Has basement: No
- Number of fireplaces: 2
- Fireplace features: Gas Starter, Stone, Wood Burning
Interior area
- Total interior livable area: 1,823 sqft
Video & virtual tour
Property
Parking
- Total spaces: 2
- Parking features: Garage
- Attached garage spaces: 2
Features
- Levels: One
- Stories: 1
- Patio & porch: Covered, Patio
- Pool features: Gunite, In Ground, Outdoor Pool, Pool
Lot
- Size: 10,018 Square Feet
Details
- Parcel number: R091203600601
Construction
Type & style
- Home type: SingleFamily
- Architectural style: Traditional,Detached
- Property subtype: Single Family Residence
Materials
- Brick
- Foundation: Slab
- Roof: Composition
Condition
- Year built: 1972
Utilities & green energy
- Sewer: Public Sewer
- Water: Public
- Utilities for property: Sewer Available, Water Available
Community & HOA
Community
- Subdivision: Mckinney Heights 2
HOA
- Has HOA: No
Location
- Region: Mckinney
Financial & listing details
- Price per square foot: $247/sqft
- Tax assessed value: $400,141
- Annual tax amount: $6,968
- Date on market: 7/6/2026
- Cumulative days on market: 19 days
- Listing terms: Cash,Conventional,FHA,VA Loan
- Exclusions: Attached TVS & curtains, all refrigerators, washer & dryer.
Estimated market value
$442,600
$420,000 - $465,000
$2,589/mo
Price history
| Date | Event | Price |
|---|---|---|
| 7/30/2026 | Pending sale | $449,990$247/sqft |
Source: NTREIS #21246730 Report a problem | ||
| 7/19/2026 | Contingent | $449,990$247/sqft |
Source: NTREIS #21246730 Report a problem | ||
| 7/6/2026 | Listed for sale | $449,990+87.6%$247/sqft |
Source: NTREIS #21246730 Report a problem | ||
| 3/28/2018 | Listing removed | $239,900$132/sqft |
Source: JG Real Estate, LLC #13747778 Report a problem | ||
| 3/22/2018 | Pending sale | $239,900$132/sqft |
Source: JG Real Estate, LLC #13747778 Report a problem | ||
| 2/17/2018 | Price change | $239,900-2%$132/sqft |
Source: JG Real Estate, LLC #13747778 Report a problem | ||
| 2/7/2018 | Price change | $244,900-2%$134/sqft |
Source: JG Real Estate, LLC #13747778 Report a problem | ||
| 12/22/2017 | Listed for sale | $249,900$137/sqft |
Source: JG Real Estate, LLC #13747778 Report a problem | ||
Public tax history
| Year | Property taxes | Tax assessment |
|---|---|---|
| 2025 | $5,327 +2.4% | $398,795 +10% |
| 2024 | $5,203 +11.3% | $362,541 +10% |
| 2023 | $4,674 -14.2% | $329,583 +10% |
| 2022 | $5,447 +0.6% | $299,621 +10% |
| 2021 | $5,413 +5.2% | $272,383 +10% |
| 2020 | $5,145 +8.2% | $247,621 +8.6% |
| 2019 | $4,756 +10.8% | $227,948 +26.2% |
| 2018 | $4,293 +17.2% | $180,585 +13% |
| 2017 | $3,662 | $159,857 +8.4% |
| 2016 | $3,662 +13.5% | $147,502 +13.7% |
| 2015 | $3,225 | $129,766 +3.4% |
| 2014 | $3,225 | $125,497 +5.1% |
| 2013 | -- | $119,395 +0.3% |
| 2012 | -- | $119,072 +3.5% |
| 2011 | -- | $115,056 -10.5% |
| 2010 | -- | $128,541 -1.2% |
| 2009 | -- | $130,134 -1.3% |
| 2008 | -- | $131,852 +0.3% |
| 2007 | -- | $131,430 +2% |
| 2006 | -- | $128,818 +0.1% |
| 2005 | -- | $128,644 +0.3% |
| 2004 | -- | $128,309 +0.3% |
| 2003 | -- | $127,907 +0.1% |
| 2002 | -- | $127,767 +10% |
| 2001 | -- | $116,152 +10% |
| 2000 | -- | $105,593 |
Find assessor info on the county website
Monthly payment
Est. payment
Payment breakdown
Explore the cost of this home by adjusting the details. Changes won't be saved.Climate risks
Neighborhood: McKinney Heights
Nearby schools
GreatSchools rating
- 5/10Jose De Jesus And Maria Luisa Vega Elementary SchoolGrades: K-5Distance: 0.4 mi
- 8/10Scott Morgan Johnson Middle SchoolGrades: 6-8Distance: 1.3 mi
- 8/10McKinney North High SchoolGrades: 9-12Distance: 1 mi
Schools provided by the listing agent
- Elementary: Vega
- Middle: Johnson
- High: Mckinney
- District: McKinney ISD
Source: NTREIS. This data may not be complete. We recommend contacting the local school district to confirm school assignments for this home.
- $303,8004 bd2 ba1.9k sqft1913 Wisteria Way, McKinney, TX 75071Off Market

- $304,0003 bd2 ba1.5k sqft1909 Wisteria Way, McKinney, TX 75071Off Market

- $--4 bd2 ba1.9k sqft1913 Wisteria Way #0, McKinney, TX 75071Off Market

- $355,5004 bd2 ba2k sqft2127 Chippendale Dr, McKinney, TX 75071Off Market
- $316,600-- bd-- ba1.7k sqft1915 Wisteria Way, McKinney, TX 75071Off Market
- $299,800-- bd-- ba1.5k sqft1907 Wisteria Way, McKinney, TX 75071Off Market
- $--3 bd2 ba1.9k sqft2126 Chippendale Dr, McKinney, TX 75071Sold
- $339,9003 bd2 ba1.7k sqft2125 Chippendale Dr, McKinney, TX 75071Off Market
A local agent can set up tours, give advice and negotiate with sellers.
Similar homes
- $450,0003 bd2 ba2.6k sqft306 Westpark Dr N, McKinney, TX 75071For Sale
 MLS ID #21240841, Michelle Montemayor. NTREIS
 - $489,0003 bd2 ba1.8k sqft220 Dale Dr, McKinney, TX 75071For Sale
 MLS ID #21344283, Christi Ledebur. NTREIS
 - $425,0004 bd3 ba2k sqft2203 Summit Dr, McKinney, TX 75071For Sale
 MLS ID #21298098, Priscila Martinez. NTREIS
 - $509,0004 bd2 ba2k sqft2830 Rosewood Blvd, McKinney, TX 75071For Sale
 MLS ID #21324542, Katie Dougan. NTREIS
 - $360,0003 bd2 ba1.5k sqft323 Northwood Dr, McKinney, TX 75071For SaleMLS ID #21319513, Keaton Livingston. NTREIS
- $360,0003 bd2 ba1.6k sqft5101 Quail Ridge Dr, McKinney, TX 75072For SaleMLS ID #21354420, Amber Broadway. NTREIS
- $455,0004 bd3 ba2k sqft317 Mossy Rock Dr, McKinney, TX 75071For SaleMLS ID #21258475, Kayla Click. NTREIS
- $415,0003 bd3 ba2.1k sqft617 Blue Teal Pl, McKinney, TX 75071For SaleMLS ID #21312247, Billy Vaselo Happy. NTREIS
- $395,0003 bd2 ba1.8k sqft1514 Sandy Rdg, McKinney, TX 75069For SaleMLS ID #21340766, Morgan Beauregard. NTREIS
- $459,9004 bd3 ba2.4k sqft5121 Boxwood Ln, McKinney, TX 75070For SaleMLS ID #21320582, Chris Vogelsang. NTREIS
- $465,0004 bd4 ba2.3k sqft5517 Broken Bend Dr, McKinney, TX 75072For SaleMLS ID #21272281, Sandy DeLaunay. NTREIS
- $449,9004 bd3 ba2.4k sqft6229 White Pine Dr, McKinney, TX 75070For SaleMLS ID #21254324, Parham Abbasi. NTREIS
- $415,0003 bd2 ba1.8k sqft2808 Hudson Xing, McKinney, TX 75072For SaleMLS ID #21236341, Kathy Murray. NTREIS
- $450,0003 bd2 ba1.7k sqft8420 Christie Dr, Frisco, TX 75033For SaleMLS ID #21340045, Roni Henderson. NTREIS
- $469,9004 bd2 ba2k sqft405 Cherry Spring Dr, McKinney, TX 75072For SaleMLS ID #21285550, Nafisa Dharamsi. NTREIS
- $475,0003 bd2 ba2.2k sqft10008 Preston Vineyard Dr, Frisco, TX 75035For SaleMLS ID #21348834, Amy Sphar. NTREIS
- $344,9003 bd2 ba1.7k sqft620 Cypress Hill Dr, McKinney, TX 75071For SaleMLS ID #21142058, Lynn Beaurline. NTREIS
- $519,9003 bd3 ba2.3k sqft7804 Lewisville Ln, McKinney, TX 75071For SaleMLS ID #21190950, Kelly Lunardon. NTREIS
- $459,0004 bd2 ba1.8k sqft2741 S Cypress Cir, Plano, TX 75075For SaleMLS ID #21345637, Shelly Seltzer. NTREIS
- $525,0004 bd2 ba1.8k sqft2644 Fairway Ridge Dr, McKinney, TX 75072For SaleMLS ID #21143244, Jackie Jennings. NTREIS
