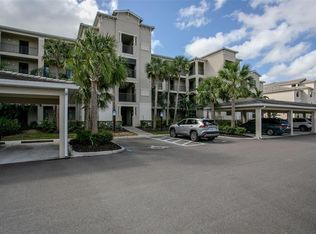
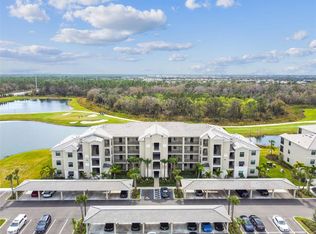
Under Construction. Own a stunning slice of paradise at our premier golf and resort community—where vibrant social moments, effortless activity and laid back relaxation are thoughtfully woven into every day. This cozy single-story condo features a split floorplan with an open layout among the kitchen, dining room and living room, with sliding doors that extend to the lanai for outdoor activities. Next to the lanai is the luxe owner’s suite, while a secondary bedroom is near the foyer—offering privacy for everyone. Prices, dimensions and features may vary and are subject to change. Photos are for illustrative purposes only. Estimated delivery date is Aug/Sept 2026.
Pending
$305,998
19110 SCALLOP LOOP #204, LAKEWOOD RANCH, FL 34211
2beds
1,120sqft
Condominium
Built in 2026
-- sqft lot
$-- Zestimate®
$273/sqft
$721/mo HOA
What's special
Cozy single-story condoSplit floorplan
- 88 days
- 28
- 1
Likely to sell faster than
Zillow last checked:
Listing updated:
Listed by:
David Meyers 239-208-6417,
LENNAR REALTY INC 239-208-6417
Source: Stellar MLS,MLS#: TB8518658 Originating MLS: Orlando Regional
Originating MLS: Orlando Regional
Facts & features
Interior
Bedrooms & bathrooms
- Bedrooms: 2
- Bathrooms: 2
- Full bathrooms: 2
Primary bedroom
- Features: Walk-In Closet(s)
- Level: First
Kitchen
- Level: First
Living room
- Level: First
Heating
- Central
Cooling
- Central Air
Appliances
- Included: Dishwasher, Disposal, Dryer, Freezer, Microwave, Range, Refrigerator, Washer
- Laundry: Inside, Laundry Room
Features
- Kitchen/Family Room Combo, Living Room/Dining Room Combo, Open Floorplan, Primary Bedroom Main Floor, Thermostat, Walk-In Closet(s)
- Flooring: Tile
- Has fireplace: No
Interior area
- Total structure area: 1,120
- Total interior livable area: 1,120 sqft
Video & virtual tour
Property
Parking
- Total spaces: 1
- Parking features: Covered, Guest, Reserved
- Carport spaces: 1
Features
- Levels: One
- Stories: 1
- Patio & porch: Rear Porch, Screened
- Exterior features: Sidewalk, Storage
- Has view: Yes
- View description: Golf Course, Trees/Woods, Water, Lake
- Has water view: Yes
- Water view: Water,Lake
Lot
- Residential vegetation: Trees/Landscaped
Details
- Parcel number: 305987739
- Zoning: PD-R
- Special conditions: None
Construction
Type & style
- Home type: Condo
- Architectural style: Traditional
- Property subtype: Condominium
Materials
- Stucco
- Foundation: Slab
- Roof: Shingle
Condition
- Under Construction
- New construction: Yes
- Year built: 2026
Details
- Builder model: Arbor
- Builder name: Lennar Homes
- Warranty included: Yes
Utilities & green energy
- Sewer: Public Sewer
- Water: Public
- Utilities for property: BB/HS Internet Available, Electricity Available, Electricity Connected, Sewer Available, Sewer Connected, Sprinkler Recycled, Street Lights, Underground Utilities, Water Available, Water Connected
Community & HOA
Community
- Features: Clubhouse, Community Mailbox, Deed Restrictions, Fitness Center, Gated Community - Guard, Golf, Irrigation-Reclaimed Water, Pool, Restaurant, Sidewalks, Tennis Court(s)
- Pet fee: $0 monthly
- Subdivision: CALUSA COUNTRY CLUB
HOA
- Has HOA: Yes
- Amenities included: Clubhouse, Fitness Center, Gated, Golf Course, Pickleball Court(s), Pool, Recreation Facilities, Tennis Court(s)
- Services included: Common Area Taxes, Community Pool, Insurance, Internet, Maintenance Grounds, Manager, Pool Maintenance, Recreational Facilities
- HOA fee: $721 monthly
- HOA name: ICON Management Services
- Second HOA name: Calusa Country Club
Location
- Region: Lakewood Ranch
Financial & listing details
- Price per square foot: $273/sqft
- Date on market: 6/17/2026
- Cumulative days on market: 66 days
- Ownership: Condominium
- Total actual rent: 0
- Electric utility on property: Yes
- Road surface type: Asphalt, Paved
Estimated market value
Not available
Estimated sales range
Not available
Not available
Price history
| Date | Event | Price |
|---|---|---|
| 8/3/2026 | Pending sale | $305,998$273/sqft |
Source:  Stellar MLS #TB8518658 Report a problem Stellar MLS #TB8518658 Report a problem | ||
| 5/13/2026 | Price change | $305,998-2.2%$273/sqft |
Source:  Lennar Homes Report a problem Lennar Homes Report a problem | ||
| 5/5/2026 | Listed for sale | $312,998$279/sqft |
Source: Lennar Homes Report a problem | ||
Public tax history
Tax history is unavailable.
Monthly payment
Est. payment
Payment breakdown
Explore the cost of this home by adjusting the details. Changes won't be saved.Climate risks
Neighborhood: 34211
- $2,7502 bd2 ba1.1k sqft19140 Scallop Loop #102, Lakewood Ranch, FL 34211For Rent

- $5,0003 bd2 ba2.1k sqft19209 Cherrystone Way #103, Lakewood Ranch, FL 34211For Rent

- $290,0002 bd2 ba1.1k sqft19110 Scallop Loop #302, Lakewood Ranch, FL 34211Sold

- $965,0004 bd4 ba3k sqft18821 Cherrystone Way, Lakewood Ranch, FL 34211Sold

Similar homes
- $329,0003 bd2 ba1.2k sqft19140 SCALLOP LOOP #108, LAKEWOOD RANCH, FL 34211For Sale

 MLS ID #A4697265, Adam Cuffaro, MICHAEL SAUNDERS & COMPANY. Stellar MLS
 - $299,0002 bd2 ba1.1k sqft18028 GAWTHROP DRIVE #403, BRADENTON, FL 34211For Sale
 MLS ID #A4689228, Tracy Goe, ZITELLI REALTY NETWORK LLC. Stellar MLS
 - $320,0002 bd2 ba1.1k sqft18114 GAWTHROP DRIVE #106, BRADENTON, FL 34211For Sale
 MLS ID #A4684399, ALLEN Smith, IV, RE/MAX ALLIANCE GROUP. Stellar MLS
 - $290,0002 bd2 ba1.1k sqft17520 GAWTHROP DRIVE #305, LAKEWOOD RANCH, FL 34211For Sale
 MLS ID #A4702314, Vincent Vizzaccaro, PA, FINE PROPERTIES. Stellar MLS
 - $300,0002 bd2 ba1.1k sqft1010 TIDEWATER SHORES LOOP #304, BRADENTON, FL 34208For SaleMLS ID #A4665351, Raymond Turner, TURNER REAL ESTATE NETWORK. Stellar MLS
- $319,0003 bd3 ba1.3k sqft16637 BERGAMO PLACE, BRADENTON, FL 34211For SaleMLS ID #TB8517087, Maria Anderson, FIVE STAR REAL ESTATE OF FLORIDA LLC. Stellar MLS
- $250,0002 bd2 ba1.3k sqft6870 FAIRVIEW TERRACE, BRADENTON, FL 34203For SaleMLS ID #A4698758, Lynda Wagner, WAGNER REALTY. Stellar MLS
- $265,0002 bd2 ba1.1k sqft8309 GRAND ESTUARY TRAIL #306, BRADENTON, FL 34212For SaleMLS ID #A4701971, Mia McKeehan, PREMIER SOTHEBY'S INTERNATIONAL REALTY. Stellar MLS
- $315,0003 bd3 ba1.3k sqft3023 NOVARA LANE, BRADENTON, FL 34211For SaleMLS ID #A4700625, Halie Monde, KW COASTAL LIVING III. Stellar MLS
- $279,9002 bd2 ba1.3k sqft915 FAIRWAYCOVE LANE #101, BRADENTON, FL 34212For SaleMLS ID #A4693958, Etta Carter, COLDWELL BANKER REALTY. Stellar MLS
- $378,8002 bd2 ba1.5k sqft5311 WHITE SAND COVE, BRADENTON, FL 34211For SaleMLS ID #A4705319, Joe Murphy, COLDWELL BANKER REALTY. Stellar MLS
- $289,9903 bd3 ba1.3k sqft14251 LILAC SKY TERRACE, BRADENTON, FL 34211For SaleMLS ID #A4701441, Joe Murphy, COLDWELL BANKER REALTY. Stellar MLS
- $229,0002 bd2 ba1.1k sqft803 FAIRWAYCOVE LANE #205, BRADENTON, FL 34212For SaleMLS ID #A4679927, Bradley Kayser, COLDWELL BANKER REALTY. Stellar MLS
- $259,0002 bd2 ba1.3k sqft7644 MARSH ORCHID CIRCLE, BRADENTON, FL 34203For SaleMLS ID #A4702665, Kimberly Young, BERKSHIRE HATHAWAY HOMESERVICE. Stellar MLS
- $299,9003 bd2 ba1.3k sqft4264 CENTRAL SARASOTA PARKWAY #117, SARASOTA, FL 34238For SaleMLS ID #A4703269, Michael Trapani, Jr, PREFERRED SHORE LLC. Stellar MLS
- $259,9002 bd3 ba1.2k sqft16570 SAN NICOLA PLACE, BRADENTON, FL 34211For SaleMLS ID #TB8518908, Ellie Lambert, REAL BROKER, LLC. Stellar MLS
- $265,0002 bd2 ba1.3k sqft7258 CEDAR HOLLOW CIRCLE #102, BRADENTON, FL 34203For SaleMLS ID #TB8542985, Debbie Deeb, BHHS FLORIDA PROPERTIES GROUP. Stellar MLS
- $280,0002 bd2 ba966 sqft8098 MOONSTONE DRIVE #17-203, SARASOTA, FL 34233For SaleMLS ID #A4702131, Brandi Furlan, KW COASTAL LIVING III. Stellar MLS
- $229,9993 bd3 ba1.2k sqft208 CAPE HARBOUR LOOP #108, BRADENTON, FL 34212For SaleMLS ID #A4694091, Ryan Miller, HARRY ROBBINS ASSOC INC. Stellar MLS
