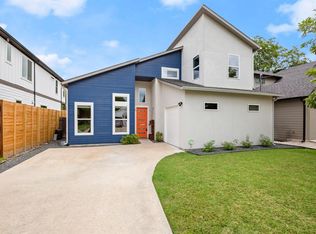
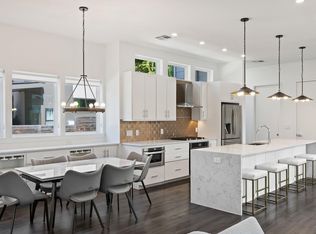
Discover modern living in the heart of Crestview, one of North Central Austin's most desirable neighborhoods! Ideally located on a quiet street just minutes from local coffee shops, restaurants, parks, and shopping, this beautifully designed home offers the perfect combination of style, comfort, and convenience. The inviting open layout is filled with natural light from expansive double-pane windows and multiple sliding glass doors that lead to a spacious deck, creating seamless indoor-outdoor living. The stunning kitchen is designed for both everyday living and entertaining, featuring premium stainless steel appliances, quartz countertops, a large island with breakfast bar, soft-close cabinetry, a walk-in pantry, and a classic farmhouse sink. Offering 4 bedrooms and 4.5 bathrooms, every bedroom includes its own private ensuite for maximum comfort and privacy. The first floor features a guest suite and convenient powder room, while upstairs you'll find the spacious primary retreat with vaulted ceilings, abundant natural light, a spa-like ensuite with dual vanities and a large walk-in shower, along with two additional ensuite bedrooms. An upstairs balcony provides the perfect spot to unwind and enjoy the neighborhood surroundings. Thoughtfully designed with quality finishes throughout and located in one of Austin's most sought-after communities, this exceptional home is one you won't want to miss!
Active
$950,000
1912 Madison Ave, Austin, TX 78757
4beds
2,368sqft
Single Family Residence
Built in 2023
6,908 Square Feet Lot
$930,900 Zestimate®
$401/sqft
$-- HOA
What's special
Classic farmhouse sinkUpstairs balconyQuality finishes throughoutSpacious deckQuartz countertopsQuiet streetMultiple sliding glass doors
- 77 days
- 826
- 74
Zillow last checked:
Listing updated:
Listed by:
Stephen Horn (480) 532-4604,
Real Broker, LLC (855) 450-0442
Source: Unlock MLS,MLS#: 7377093
Facts & features
Interior
Bedrooms & bathrooms
- Bedrooms: 4
- Bathrooms: 5
- Full bathrooms: 4
- 1/2 bathrooms: 1
- Main level bedrooms: 1
Heating
- Central
Cooling
- Central Air
Appliances
- Included: Built-In Oven(s), Dishwasher, Dryer, Gas Cooktop, Washer
Features
- High Ceilings, Vaulted Ceiling(s), Gas Dryer Hookup, Recessed Lighting, Walk-In Closet(s), Washer Hookup
- Flooring: Tile, Vinyl
- Windows: None
Interior area
- Total interior livable area: 2,368 sqft
Property
Parking
- Total spaces: 1
- Parking features: Attached, Open
- Attached garage spaces: 1
Accessibility
- Accessibility features: None
Features
- Levels: Two
- Stories: 2
- Patio & porch: Deck
- Exterior features: None
- Pool features: None
- Fencing: Wood
- View description: None
- Waterfront features: None
Lot
- Size: 6,908 Square Feet
- Features: Level, Sprinkler - Automatic
Details
- Additional structures: None
- Parcel number: 02360617370000
- Special conditions: Real Estate Owned
Construction
Type & style
- Home type: SingleFamily
- Property subtype: Single Family Residence
Materials
- Foundation: Pillar/Post/Pier
- Roof: Composition, Shingle
Condition
- See Remarks
- New construction: No
- Year built: 2023
Details
- Builder name: Ark Homes
Utilities & green energy
- Sewer: Public Sewer
- Water: Public
- Utilities for property: Electricity Available
Community & HOA
Community
- Features: None
- Subdivision: Crestview Add Sec 03
HOA
- Has HOA: No
Location
- Region: Austin
Financial & listing details
- Price per square foot: $401/sqft
- Tax assessed value: $1,328,273
- Annual tax amount: $27,216
- Date on market: 7/31/2026
- Listing terms: Cash,Conventional,FHA,VA Loan
- Electric utility on property: Yes
Foreclosure details
Estimated market value
$930,900
$884,000 - $977,000
$4,409/mo
Price history
| Date | Event | Price |
|---|---|---|
| 6/9/2026 | Sold | -- |
Source: Public Record Report a problem | ||
| 2/12/2026 | Price change | $1,124,999-10%$475/sqft |
Source:  Unlock MLS #1504319 Report a problem Unlock MLS #1504319 Report a problem | ||
| 12/3/2025 | Listed for sale | $1,250,000-16.6%$528/sqft |
Source: Unlock MLS #1504319 Report a problem | ||
| 8/26/2025 | Listing removed | $1,499,000$633/sqft |
Source: Unlock MLS #8299799 Report a problem | ||
| 3/7/2025 | Listed for sale | $1,499,000+7.1%$633/sqft |
Source: Unlock MLS #8299799 Report a problem | ||
| 2/3/2025 | Listing removed | $5,499$2/sqft |
Source: Zillow Rentals Report a problem | ||
| 12/17/2024 | Listed for rent | $5,499$2/sqft |
Source: Zillow Rentals Report a problem | ||
| 11/25/2024 | Listing removed | $5,499$2/sqft |
Source: Zillow Rentals Report a problem | ||
| 10/24/2024 | Listed for rent | $5,499$2/sqft |
Source: Zillow Rentals Report a problem | ||
| 10/23/2024 | Listing removed | $1,399,000$591/sqft |
Source: Unlock MLS #5283282 Report a problem | ||
| 8/27/2024 | Listed for sale | $1,399,000-6.7%$591/sqft |
Source: Unlock MLS #5283282 Report a problem | ||
| 8/22/2024 | Listing removed | -- |
Source: Unlock MLS #7249132 Report a problem | ||
| 5/31/2024 | Listed for sale | $1,499,000+160.7%$633/sqft |
Source: Unlock MLS #7249132 Report a problem | ||
| 3/21/2023 | Sold | -- |
Source: Agent Provided Report a problem | ||
| 3/2/2023 | Pending sale | $575,000$243/sqft |
Source: Unlock MLS #2798688 Report a problem | ||
| 1/31/2023 | Contingent | $575,000$243/sqft |
Source: Unlock MLS #2798688 Report a problem | ||
| 12/2/2022 | Price change | $575,000-8%$243/sqft |
Source: Unlock MLS #2798688 Report a problem | ||
| 11/17/2022 | Listed for sale | $625,000$264/sqft |
Source: Unlock MLS #2798688 Report a problem | ||
| 8/10/2018 | Sold | -- |
Source: Agent Provided Report a problem | ||
Public tax history
| Year | Property taxes | Tax assessment |
|---|---|---|
| 2025 | $27,183 +42% | $1,328,273 +37.5% |
| 2024 | $19,147 +351.5% | $966,153 +80% |
| 2023 | $4,241 -8% | $536,802 +10% |
| 2022 | $4,610 | $488,002 +10% |
| 2021 | -- | $443,638 +10% |
| 2020 | $4,750 +6% | $403,307 |
| 2019 | $4,480 +13.2% | $403,307 +9.2% |
| 2018 | $3,959 | $369,192 +10% |
| 2017 | $3,959 +5.2% | $335,629 +10% |
| 2016 | $3,765 | $305,117 +10% |
| 2015 | $3,765 | $277,379 +10% |
| 2014 | $3,765 | $252,163 +10% |
| 2013 | -- | $229,239 +8.4% |
| 2012 | -- | $211,521 +0.7% |
| 2011 | -- | $210,045 -3.6% |
| 2010 | -- | $217,919 +3.3% |
| 2009 | -- | $210,947 +10% |
| 2008 | -- | $191,770 +10% |
| 2007 | -- | $174,336 +10% |
| 2006 | -- | $158,487 +8.4% |
| 2005 | -- | $146,161 +33.1% |
| 2002 | $2,417 | $109,814 |
Find assessor info on the county website
Monthly payment
Climate risks
Neighborhood: Crestview
Nearby schools
Schools provided by the listing agent
- Elementary: Brentwood
- Middle: Lamar (Austin ISD)
- High: McCallum
- District: Austin ISD
Source: Unlock MLS. This data may not be complete. We recommend contacting the local school district to confirm school assignments for this home.
Similar homes
- $970,0003 bd2 ba1.9k sqft3012 Hunt Trl, Austin, TX 78757Active

 MLS ID #3226027, David Brooks, Team West Real Estate LLC. Unlock MLS
 - $995,0003 bd4 ba2.2k sqft2806 W 44th St #A, Austin, TX 78731Active
 MLS ID #3407626, Brooke Roeder, Christies Intl Real Estate Lone Star. Unlock MLS
 - $849,0004 bd3 ba2.1k sqft8315 Hathaway Dr #A, Austin, TX 78757Active
 MLS ID #6285900, Wendi Slaton Anderson, Compass RE Texas, LLC. Unlock MLS
 - $699,0004 bd4 ba2.7k sqft1200 Stobaugh St #A, Austin, TX 78757Active
 MLS ID #9435169, Cassandra Pineda, Bramlett Partners. Unlock MLS
 - $1,195,9004 bd3 ba2.5k sqft8300 Hathaway Dr, Austin, TX 78757ActiveMLS ID #9478004, Kelly Ann Adams, Beyond The Move Realty, LLC. Unlock MLS
- $899,9904 bd4 ba2.7k sqft7602 Northcrest Blvd #1, Austin, TX 78752ActiveMLS ID #1088698, Amy Seely, The Seely Group LLC. Unlock MLS
- $714,9003 bd3 ba2.4k sqft1107 Taulbee Ln APT B, Austin, TX 78757ActiveMLS ID #3207579, Nicki Turner, Berkshire Hathaway TX Realty. Unlock MLS
- $997,0004 bd3 ba2.4k sqft2202 Santa Rita St, Austin, TX 78702ActiveMLS ID #8096030, Lisa Munoz, Compass RE Texas, LLC. Unlock MLS
- $915,0003 bd3 ba1.8k sqft2921 Lyons Rd #1, Austin, TX 78702ActiveMLS ID #2531840, Paul Pearson, Pearson Properties. Unlock MLS
- $949,0003 bd3 ba2.1k sqft1205 E 9th St, Austin, TX 78702ActiveMLS ID #8704011, Brian Adams, StarPointe Realty CTX, LLC. Unlock MLS
- $999,5004 bd4 ba2.2k sqft932 E 53rd St, Austin, TX 78751ActiveMLS ID #9199032, Monica Fabbio, Christies Intl Real Estate Lone Star. Unlock MLS
- $925,0003 bd3 ba2k sqft501 E 50th St, Austin, TX 78751ActiveMLS ID #4272968, Andrew Ware, Moreland Properties. Unlock MLS
- $849,0003 bd4 ba2.6k sqft1606 Harvey St #1, Austin, TX 78702ActiveMLS ID #6857088, Alice Duffy, Keller Williams - Lake Travis. Unlock MLS
- $550,0003 bd2 ba1.2k sqft8304 Millway Dr, Austin, TX 78757ActiveMLS ID #8378443, Karin Howard, EXP REALTY. Unlock MLS
- $1,150,0004 bd3 ba2.3k sqft1908 Maple Ave, Austin, TX 78722ActiveMLS ID #1843548, Linda Robertson, Coldwell Banker Apex. Unlock MLS
- $799,9003 bd4 ba2k sqft100 W Odell St #3, Austin, TX 78752ActiveMLS ID #8339136, Dustin Weiss, Serhant Texas, LLC. Unlock MLS
- $920,0004 bd3 ba2.1k sqft5105 Woodgreen Cv, Austin, TX 78745ActiveMLS ID #4296985, Kelvin Glover, Compass RE Texas, LLC. Unlock MLS
- $1,180,0004 bd4 ba3.1k sqft9312 Knoll Crest Loop, Austin, TX 78759ActiveMLS ID #9582387, LeMichael Curry, MODUS Real Estate. Unlock MLS
- $725,0003 bd3 ba1.5k sqft5511 Avenue G #1, Austin, TX 78751ActiveMLS ID #9260376, Barbara Erker, Compass RE Texas, LLC. Unlock MLS
- $734,9993 bd2 ba2.5k sqft6010 Dunbury Dr, Austin, TX 78723ActiveMLS ID #5934047, Briana Shires, Rustic Oak Real Estate. Unlock MLS
