Now offered at a new price, this Crystal Springs home presents an affordable opportunity to own in one of Leander’s most convenient locations. With three bedrooms, two and one-half bathrooms and a bright, open floor plan, the home offers comfortable everyday living with space to gather, work from home or simply unwind. The main living area flows easily into the kitchen and dining space, creating a layout that feels connected and functional. The kitchen features stainless steel appliances, a gas range, tile backsplash, quartz countertops, a breakfast bar and pantry storage. Upstairs, the private primary suite includes an en suite bathroom and spacious walk-in closet, while two additional bedrooms provide flexibility for guests, a home office, fitness space or hobbies. Outside, the fenced backyard offers room for pets, grilling or relaxing outdoors. A rear-facing detached garage adds convenience while maintaining curb appeal. Located near Wiley Middle School and Rouse High School, the home is also just minutes from shopping, restaurants and everyday conveniences. Outdoor recreation is close by at Lakewood Park, featuring trails, sports courts, a skate park, playgrounds and a scenic pond. Entertainment and major employers are within easy reach, including the H-E-B Center and Baylor Scott & White Medical Center in Cedar Park, both about a 10- to 15-minute drive away. For buyers looking for more space than a rental with the opportunity to build equity, this home offers an appealing combination of value, location and everyday convenience.
Pending
Price cut: $5K (6/11)
$315,000
1913 Cypress Gate Dr, Leander, TX 78641
3beds
1,608sqft
:
Get pre-qualified$2,302/mo
Single Family Residence
Built in 2019
4,120 Square Feet Lot
$-- Zestimate®
$196/sqft
$50/mo HOA
What's special
Rear-facing detached garageBright open floor planStainless steel appliancesThree bedroomsTwo and one-half bathroomsQuartz countertopsSpacious walk-in closet
- 120 days |
- 83 |
- 1 |
Zillow last checked:
Listing updated:
Listed by:
Barbara Van Dyke (512) 431-2552,
Compass RE Texas, LLC (512) 575-3644
Source: Unlock MLS,MLS#: 3510333
Facts & features
Interior
Bedrooms & bathrooms
- Bedrooms: 3
- Bathrooms: 3
- Full bathrooms: 2
- 1/2 bathrooms: 1
Heating
- Central
Cooling
- Central Air
Appliances
- Included: Dishwasher, Disposal, Gas Range, Microwave, Oven, Refrigerator, Stainless Steel Appliance(s), Washer/Dryer
Features
- Breakfast Bar, Ceiling Fan(s), Quartz Counters, Eat-in Kitchen, Open Floorplan, Pantry, Recessed Lighting
- Flooring: Carpet, Tile
- Windows: Blinds, Window Coverings
Interior area
- Total interior livable area: 1,608 sqft
Property
Parking
- Total spaces: 2
- Parking features: Detached, Driveway, Garage, Garage Faces Rear
- Garage spaces: 2
Accessibility
- Accessibility features: None
Features
- Levels: Two
- Stories: 2
- Patio & porch: Patio
- Exterior features: Private Yard
- Pool features: None
- Fencing: Back Yard, Full, Wood
- Has view: Yes
- View description: Neighborhood
- Waterfront features: None
Lot
- Size: 4,120 Square Feet
- Features: Back Yard, Level, Sprinkler - Automatic
Details
- Additional structures: Garage(s)
- Parcel number: 17W322312F0022
- Special conditions: Standard
Construction
Type & style
- Home type: SingleFamily
- Property subtype: Single Family Residence
Materials
- Foundation: Slab
- Roof: Composition
Condition
- Resale
- New construction: No
- Year built: 2019
Utilities & green energy
- Sewer: Public Sewer
- Water: Public
- Utilities for property: Cable Available, Electricity Connected, Sewer Connected, Water Connected
Community & HOA
Community
- Features: Clubhouse, Common Grounds, Curbs, Dog Park, Park, Pool, Sidewalks, Street Lights
- Subdivision: Crystal Springs
HOA
- Has HOA: Yes
- Services included: Common Area Maintenance
- HOA fee: $50 monthly
- HOA name: Crystal Springs
Location
- Region: Leander
Financial & listing details
- Price per square foot: $196/sqft
- Tax assessed value: $350,026
- Annual tax amount: $7,134
- Date on market: 3/27/2026
- Listing terms: Cash,Conventional,FHA,VA Loan
- Electric utility on property: Yes
Estimated market value
Not available
Estimated sales range
Not available
Not available
Price history
| Date | Event | Price |
|---|---|---|
| 7/2/2026 | Pending sale | $315,000$196/sqft |
Source:  Unlock MLS #3510333 Report a problem Unlock MLS #3510333 Report a problem | ||
| 6/25/2026 | Contingent | $315,000$196/sqft |
Source: Unlock MLS #3510333 Report a problem | ||
| 6/11/2026 | Price change | $315,000-1.6%$196/sqft |
Source: Unlock MLS #3510333 Report a problem | ||
| 5/12/2026 | Price change | $320,000-1.5%$199/sqft |
Source: Unlock MLS #3510333 Report a problem | ||
| 3/27/2026 | Listed for sale | $325,000-12.2%$202/sqft |
Source: Unlock MLS #3510333 Report a problem | ||
| 9/25/2025 | Listing removed | $1,950$1/sqft |
Source: Zillow Rentals Report a problem | ||
| 8/19/2025 | Listed for rent | $1,950$1/sqft |
Source: Zillow Rentals Report a problem | ||
| 4/15/2024 | Listing removed | -- |
Source: Unlock MLS #9803894 Report a problem | ||
| 3/25/2024 | Pending sale | $370,000$230/sqft |
Source: Unlock MLS #9803894 Report a problem | ||
| 3/19/2024 | Price change | $370,000-1.3%$230/sqft |
Source: Unlock MLS #9803894 Report a problem | ||
| 2/7/2024 | Price change | $375,000+7.1%$233/sqft |
Source: Unlock MLS #9803894 Report a problem | ||
| 2/2/2024 | Listed for sale | $350,000$218/sqft |
Source: Unlock MLS #9803894 Report a problem | ||
Public tax history
| Year | Property taxes | Tax assessment |
|---|---|---|
| 2025 | $6,581 -7% | $350,026 -1.7% |
| 2024 | $7,079 +10.6% | $356,249 +10% |
| 2023 | $6,400 -7.7% | $323,863 +10% |
| 2022 | $6,935 -1.6% | $294,421 +10% |
| 2021 | $7,048 -2.7% | $267,655 +10% |
| 2020 | $7,246 +211.1% | $243,323 +274.3% |
| 2019 | $2,330 | $65,000 |
Find assessor info on the county website
Monthly payment
Est. payment
Payment breakdown
Explore the cost of this home by adjusting the details. Changes won't be saved.Climate risks
Neighborhood: 78641
Nearby schools
GreatSchools rating
- 7/10Pleasant Hill Elementary SchoolGrades: PK-5Distance: 1.3 mi
- 8/10Knox Wiley Middle SchoolGrades: 6-8Distance: 0.5 mi
- 8/10Rouse High SchoolGrades: 9-12Distance: 0.6 mi
Schools provided by the listing agent
- Elementary: Pleasant Hill
- Middle: Knox Wiley
- High: Rouse
- District: Leander ISD
Source: Unlock MLS. This data may not be complete. We recommend contacting the local school district to confirm school assignments for this home.
- $363,7003 bd-- ba1.8k sqft1909 Cypress Gate Dr, Leander, TX 78641Off Market
- $306,3004 bd2 ba1.6k sqft1917 Cypress Gate Dr, Leander, TX 78641Off Market

- $376,5004 bd2 ba2k sqft1905 Cypress Gate Dr, Leander, TX 78641Off Market
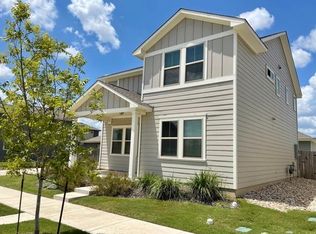
- $362,4003 bd-- ba2k sqft1921 Cypress Gate Dr, Leander, TX 78641Off Market
- $325,9003 bd2 ba1.8k sqft1912 Cypress Gate Dr, Leander, TX 78641Off Market
- $307,9003 bd3 ba1.6k sqft1908 Cypress Gate Dr, Leander, TX 78641Off Market
- $358,0004 bd3 ba2k sqft1925 Cypress Gate Dr, Leander, TX 78641Off Market
- $354,6003 bd3 ba1.9k sqft1904 Cypress Gate Dr, Leander, TX 78641Off Market
A local agent can set up tours, give advice and negotiate with sellers.
A local lender can help you make sure your offer is ready when you are.
Similar homes
- $334,9003 bd2 ba1.7k sqft1209 Natchez Trl #99, Leander, TX 78641Active

 MLS ID #1635203, Kari Christ, Keller Williams Realty Lone St. Unlock MLS
 - $299,0003 bd2 ba1.5k sqft201 Yoakum St, Leander, TX 78641Active
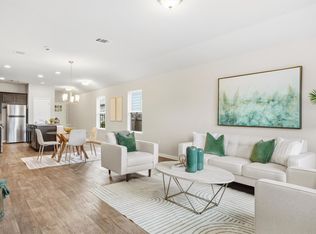 MLS ID #9331904, Sharon Toler, Coldwell Banker Apex. Unlock MLS
 - $318,0003 bd2 ba1.4k sqft109 Filifera Ct, Leander, TX 78641Active
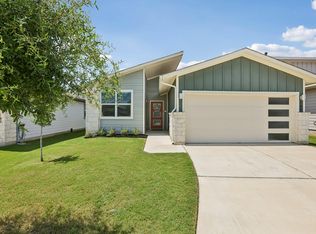 MLS ID #9856698, Lauren Courtney, ERA Experts. Unlock MLS
 - $309,9003 bd3 ba1.5k sqft2260 Local Rebel Loop, Leander, TX 78641Active
 MLS ID #6710041, Jen Holbert, Compass RE Texas, LLC. Unlock MLS
 - $330,0003 bd2 ba1.4k sqft700 Affazia Ln #C, Georgetown, TX 78628ActiveMLS ID #8569115, Sharon Rose Eaton, Compass RE Texas, LLC. Unlock MLS
- $329,9003 bd3 ba2.2k sqft2608 Glen Field Dr, Cedar Park, TX 78613ActiveMLS ID #7546686, Dominique Endicott, Realty Texas LLC. Unlock MLS
- $305,3423 bd3 ba1.4k sqft500 Municipal Dr #301, Leander, TX 78641ActiveUnlock MLS
- $348,0003 bd2 ba1.6k sqft101 Broken Oak Dr, Liberty Hill, TX 78642ActiveMLS ID #1140650, Keith Duble, eXp Realty, LLC. Unlock MLS
- $399,9993 bd3 ba2.3k sqft2337 Bravo Pass, Leander, TX 78641ActiveMLS ID #8966506, Christina Harmon, eXp Realty, LLC. Unlock MLS
- $378,5004 bd3 ba2k sqft2720 Sage Ranch Dr, Leander, TX 78641ActiveMLS ID #5515932, Nancy Winston, Bramlett Partners. Unlock MLS
- $320,0004 bd3 ba2.1k sqft2233 Calvert Dr, Leander, TX 78641ActiveMLS ID #7423622, Dina Majd, Compass RE Texas, LLC. Unlock MLS
- $419,9004 bd3 ba1.9k sqft405 Mountain Sky Bnd, Leander, TX 78641ActiveMLS ID #6283776, Kathy Stafford, Keller Williams Realty. Unlock MLS
- $304,0003 bd2 ba1.5k sqft116 Bent Creek Ln, Georgetown, TX 78628ActiveMLS ID #2184656, Jeremy Bartlett, KW-Austin Portfolio Real Estate. Unlock MLS
- $359,0003 bd3 ba2k sqft2903 Pioneer Way, Round Rock, TX 78665ActiveMLS ID #7228251, Lauri Schroeder, Compass RE Texas, LLC. Unlock MLS
- $364,9904 bd3 ba2.3k sqft121 Tequilana Pass, Leander, TX 78641ActiveMLS ID #2186465, Kevin McCarthy, All City Real Estate Ltd. Co. Unlock MLS
- $394,9004 bd3 ba2.3k sqft416 Staunton Dr, Leander, TX 78641ActiveMLS ID #9917666, Jared West, Team West Real Estate LLC. Unlock MLS
- $355,0003 bd3 ba2k sqft124 Oakstone Dr, Georgetown, TX 78628ActiveMLS ID #9126789, Brandy Wuensch, City View Realty. Unlock MLS
- $315,0003 bd3 ba1.3k sqft408 Craters Of The Moon Blvd, Pflugerville, TX 78660ActiveMLS ID #6174783, Kaylie Olechoski, Epique Realty LLC. Unlock MLS
- $329,9003 bd2 ba1.7k sqft5944 Agostino Dr, Round Rock, TX 78665ActiveMLS ID #7735399, Melissa Peel, Compass RE Texas, LLC. Unlock MLS
- $329,0003 bd2 ba1.8k sqft509 Marklawn Ln, Hutto, TX 78634ActiveMLS ID #5138369, Janet Daum, Bramlett Partners. Unlock MLS
