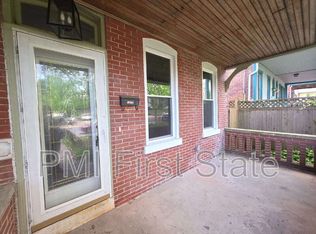
Ideally located in the heart of the city, you'll be welcomed by a spacious front porch—perfect for relaxing and enjoying the neighborhood. Inside, the expanded living room provides multiple gathering spaces, making it ideal for both everyday living and entertaining. The first floor also features a convenient powder room and leads to what may be the most impressive kitchen in Trolley Square. Designed for the serious cook and entertainer alike, this extraordinary space boasts an abundance of custom cabinetry with glass accents, dual dishwashers, a double oven, a top-of-the-line 6-burner Thermador gas range, and stunning Blue Ice granite countertops. This is truly a kitchen you have to see to believe! Adjacent to the kitchen is a beautiful wet bar with exposed brick and a spacious dining area that easily accommodates a large table for family meals and entertaining. Upstairs, you'll find two spacious bedrooms featuring exposed brick, ceiling fans, and generous closet space. The expanded full bathroom offers a separate shower area, and the convenience of a second-floor laundry room makes everyday living even easier. As a semi-detached home, this property also offers a surprisingly large, fully fenced backyard—a rare find in the city and perfect for outdoor entertaining, gardening, or pets. Additional updates include newer electrical, plumbing, and HVAC systems, providing peace of mind for years to come. This extraordinary home is available for quick delivery. Don't miss your opportunity to own one of Trolley Square's most unique and beautifully updated homes!
Pending
$479,900
1914 Delaware Ave, Wilmington, DE 19806
2beds
1,575sqft
:
Get pre-qualified$3,066/mo
Single Family Residence
Built in 1920
3,049 Square Feet Lot
$469,600 Zestimate®
$305/sqft
$-- HOA
What's special
Second-floor laundry roomGenerous closet spaceDual dishwashersCeiling fansDouble oven
- 20 days |
- 1,321 |
- 77 |
Zillow last checked:
Listing updated:
Listed by:
Frank Panunto 302-598-0515,
EXP Realty, LLC 8885434829
Source: Bright MLS,MLS#: DENC2106844
Facts & features
Interior
Bedrooms & bathrooms
- Bedrooms: 2
- Bathrooms: 2
- Full bathrooms: 1
- 1/2 bathrooms: 1
- Main level bathrooms: 1
Rooms
- Room types: Living Room, Bedroom 2, Kitchen, Bedroom 1, Laundry
Bedroom 1
- Level: Upper
- Area: 238 Square Feet
- Dimensions: 14 X 17
Bedroom 2
- Level: Upper
- Area: 154 Square Feet
- Dimensions: 11 X 14
Kitchen
- Level: Main
Laundry
- Level: Upper
Living room
- Level: Main
- Area: 364 Square Feet
- Dimensions: 13 X 28
Heating
- Forced Air, Natural Gas
Cooling
- Central Air, Natural Gas
Appliances
- Included: Gas Water Heater
- Laundry: Laundry Room
Features
- Basement: Unfinished
- Number of fireplaces: 1
Interior area
- Total structure area: 1,575
- Total interior livable area: 1,575 sqft
- Finished area above ground: 1,575
- Finished area below ground: 0
Property
Parking
- Parking features: On Street
- Has uncovered spaces: Yes
Accessibility
- Accessibility features: None
Features
- Levels: Two
- Stories: 2
- Pool features: None
Lot
- Size: 3,049 Square Feet
- Dimensions: 25.00 x 125.00
Details
- Additional structures: Above Grade, Below Grade
- Parcel number: 26013.30073
- Zoning: 26R-3
- Special conditions: Standard
Construction
Type & style
- Home type: SingleFamily
- Architectural style: Colonial
- Property subtype: Single Family Residence
- Attached to another structure: Yes
Materials
- Brick
- Foundation: Other
Condition
- New construction: No
- Year built: 1920
Utilities & green energy
- Sewer: Public Sewer
- Water: Public
Community & HOA
Community
- Subdivision: Trolley Square
HOA
- Has HOA: No
Location
- Region: Wilmington
Financial & listing details
- Price per square foot: $305/sqft
- Tax assessed value: $410,100
- Annual tax amount: $4,643
- Date on market: 7/9/2026
- Listing agreement: Exclusive Right To Sell
- Ownership: Fee Simple
Estimated market value
$469,600
$446,000 - $493,000
$2,863/mo
Price history
| Date | Event | Price |
|---|---|---|
| 7/22/2026 | Pending sale | $479,900$305/sqft |
Source:  Bright MLS #DENC2106844 Report a problem Bright MLS #DENC2106844 Report a problem | ||
| 7/10/2026 | Listed for sale | $479,900$305/sqft |
Source: Bright MLS #DENC2106844 Report a problem | ||
Public tax history
| Year | Property taxes | Tax assessment |
|---|---|---|
| 2025 | -- | $410,100 +602.2% |
| 2024 | $1,822 +15.1% | $58,400 |
| 2023 | $1,584 -0.5% | $58,400 |
| 2022 | $1,591 +0.2% | $58,400 |
| 2021 | $1,588 -0.6% | $58,400 |
| 2020 | $1,597 -0.5% | $58,400 |
| 2019 | $1,606 +1.2% | $58,400 |
| 2017 | $1,587 -38.7% | $58,400 |
| 2016 | $2,588 | $58,400 |
| 2015 | $2,588 +4.6% | $58,400 |
| 2014 | $2,475 | $58,400 |
| 2013 | -- | $58,400 |
| 2012 | -- | $58,400 |
| 2011 | -- | $58,400 |
| 2010 | -- | $58,400 |
| 2009 | -- | $58,400 |
| 2008 | -- | $58,400 |
| 2007 | -- | $58,400 |
| 2006 | -- | $58,400 |
| 2005 | -- | $58,400 |
| 2004 | -- | $58,400 |
| 2003 | -- | $58,400 |
| 2002 | -- | $58,400 |
| 2001 | -- | $58,400 |
Find assessor info on the county website
Monthly payment
Est. payment
Payment breakdown
Explore the cost of this home by adjusting the details. Changes won't be saved.Climate risks
Neighborhood: The Highlands
Nearby schools
GreatSchools rating
- 2/10Highlands Elementary SchoolGrades: K-5Distance: 0.2 mi
- 1/10duPont (Alexis I.) Middle SchoolGrades: 6-8Distance: 1.1 mi
- 4/10duPont (Alexis I.) High SchoolGrades: 9-12Distance: 2.3 mi
Schools provided by the listing agent
- District: Red Clay Consolidated
Source: Bright MLS. This data may not be complete. We recommend contacting the local school district to confirm school assignments for this home.
- $332,5002 bd2 ba2.1k sqft1916 Delaware Ave, Wilmington, DE 19806Sold
- $388,1003 bd2 ba1.8k sqft1912 Delaware Ave, Wilmington, DE 19806Off Market
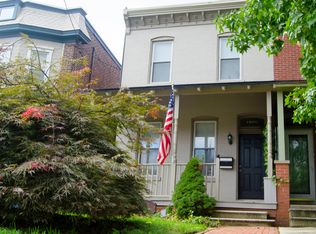
- $445,8003 bd1 ba2k sqft1918 Delaware Ave, Wilmington, DE 19806Off Market
- $433,9003 bd2 ba1.7k sqft1910 Delaware Ave, Wilmington, DE 19806Off Market
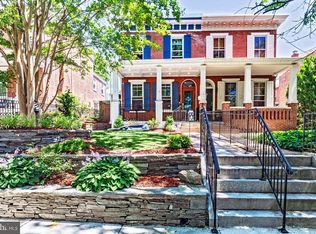
- $524,9004 bd2 ba1.6k sqft1908 Delaware Ave, Wilmington, DE 19806Sold
- $502,0004 bd2 ba2.1k sqft1920 Delaware Ave, Wilmington, DE 19806Off Market
- $--2 bd1 ba1.2k sqft1920 Delaware Ave #2, Wilmington, DE 19806Off Market
- $2,1002 bd1 ba1.1k sqft1920 Delaware Ave UNIT 1, Wilmington, DE 19806For Rent
A local agent can set up tours, give advice and negotiate with sellers.
A local lender can help you make sure your offer is ready when you are.
Similar homes
- $549,0002 bd3 ba1.8k sqftNone Available, Wilmington, DE 19806For Sale
 MLS ID #DENC2106546, Kat Pigliacampi, Patterson-Schwartz-Hockessin. Bright MLS
 - $414,9002 bd2 ba1.8k sqft1516 N Clayton St, Wilmington, DE 19806For Sale
 MLS ID #DENC2105418, Paul Pantano, Pantano Real Estate Inc. Bright MLS
 - $420,0003 bd2 ba1.2k sqftNone Available, Wilmington, DE 19806For Sale
 MLS ID #DENC2107726, Patti Carlson, Patterson-Schwartz-Hockessin. Bright MLS
 - $375,0003 bd2 ba1.3k sqft1208 N Dupont St, Wilmington, DE 19806For Sale
 MLS ID #DENC2104768, Sherri Hill, Redfin Corporation. Bright MLS
 - $470,0003 bd2 ba1.2k sqft6 Woodrow Ave, Wilmington, DE 19803For SaleMLS ID #DENC2104522, Tom Riccio, RE/MAX Point Realty. Bright MLS
- $475,0004 bd3 ba2.2k sqft29 Beekman Rd, Wilmington, DE 19809For SaleMLS ID #DENC2102336, Gary Williams, BHHS Fox & Roach-Christiana. Bright MLS
- $514,9003 bd3 ba1.5k sqft507 Calhoun Rd, Wilmington, DE 19809For SaleMLS ID #DENC2105768, Marc Hansen, Crown Homes Real Estate. Bright MLS
- $462,9004 bd2 ba2k sqft2202 Amhurst Rd, Wilmington, DE 19803For SaleMLS ID #DENC2106054, Monica Hill, RE/MAX Associates-Wilmington. Bright MLS
- $525,0004 bd3 ba2.3k sqft3307 Heritage Dr, Wilmington, DE 19808For SaleMLS ID #DENC2106612, Michael McCullough, Long & Foster Real Estate, Inc.. Bright MLS
- $549,9003 bd2 ba1.5k sqft701 Greenbank Rd, Wilmington, DE 19808For SaleMLS ID #DENC2104858, Margo Stitz, Long & Foster Real Estate, Inc.. Bright MLS
- $449,9004 bd3 ba2.2k sqft2605 Turner Rd, Wilmington, DE 19803For SaleMLS ID #DENC2096790, Michael Wilson, BHHS Fox & Roach-Greenville. Bright MLS
- $480,0004 bd2 ba1.5k sqft1101 Yorklyn Rd, Hockessin, DE 19707For SaleMLS ID #DENC2102182, Renee Mazzola, VRA Realty. Bright MLS
- $375,0003 bd2 ba1.4k sqftNone Available, Wilmington, DE 19804For SaleMLS ID #DENC2106472, Suzy Schurman, Patterson-Schwartz-Newark. Bright MLS
- $499,9004 bd3 ba2.2k sqft612 Duncan Rd, Wilmington, DE 19809For SaleMLS ID #DENC2104442, Michael Wilson, BHHS Fox & Roach-Greenville. Bright MLS
- $315,0002 bd3 ba1.8k sqft1222 N Tatnall St, Wilmington, DE 19801For SaleMLS ID #DENC2106618, Dom Damiano, Century 21 Gold Key Realty. Bright MLS
- $295,0003 bd2 ba1.2k sqft2904 N Tatnall St, Wilmington, DE 19802For SaleMLS ID #DENC2101006, Brandon Jones, EXP Realty, LLC. Bright MLS
- $284,9003 bd2 ba1.5k sqftNone Available, Wilmington, DE 19801For SaleMLS ID #DENC2106554, Mike Clement, Patterson-Schwartz - Greenville. Bright MLS
- $465,0004 bd2 ba1.9k sqft101 McCormick Blvd, Newark, DE 19702For SaleMLS ID #DENC2107916, Lauren Janes, Compass. Bright MLS
- $330,0004 bd3 ba2k sqft617 N Van Buren St, Wilmington, DE 19805For SaleMLS ID #DENC2106358, Delisia Inge, BHHS Fox & Roach - Hockessin. Bright MLS
- $280,0003 bd3 ba1.7k sqft2409 N BROOM STREET, WILMINGTON, DE 19802For SaleMLS ID #DENC2104314, Katina Geralis. eXp Realty
