NOW UNDER CONSTRUCTION. STILL TIME TO CUSTOMIZE WITH PARTNERS IN BUILDING! COMPLETION ESTIMATED FEB. 2027! Experience sophisticated living in this stunning new construction home in sought-after Oak Forest. Thoughtfully designed with a spacious foyer, private office, and first-floor guest suite for flexible living. The open concept kitchen overlooks the family room, dining area, & covered patio, creating an ideal space for entertaining & everyday living. The luxurious primary suite includes a walk-in shower, separate soaking tub, & dual vanities for a spa-like retreat. Upstairs, you will find three additional bedrooms & a spacious game room. This Oak Forest home offers the perfect blend of style, comfort, & functionality. Conveniently located near parks, dining, & shopping, & zoned to top rated schools, this new construction home in Oak Forest is a rare opportunity. Make this exceptional property your new home! Pool is not included in the list price.
New construction
$1,425,000
1914 Viking Dr, Houston, TX 77018
5beds
4,060sqft
Single Family Residence
Built in 2026
7,200 Square Feet Lot
$1,394,100 Zestimate®
$351/sqft
$-- HOA
What's special
Private officeDining areaFamily roomSpacious foyerCovered patioFirst-floor guest suiteSeparate soaking tub
- 34 days
- 217
- 10
Zillow last checked:
Listing updated:
Listed by:
Jimmy Franklin 281-356-5339,
Partners In Building
Source: HAR,MLS#: 31286104
Facts & features
Interior
Bedrooms & bathrooms
- Bedrooms: 5
- Bathrooms: 5
- Full bathrooms: 4
- 1/2 bathrooms: 1
Rooms
- Room types: Family Room, Utility Room
Primary bedroom
- Level: First
- Area: 224
- Dimensions: 14x16
Bedroom
- Level: First
- Area: 168
- Dimensions: 12x14
Bedroom
- Level: Second
- Area: 168
- Dimensions: 12x14
Bedroom
- Level: Second
- Area: 156
- Dimensions: 12x13
Bedroom
- Level: Second
- Area: 182
- Dimensions: 13x14
Other
- Level: First
- Area: 120
- Dimensions: 10x12
Dining room
- Level: First
- Area: 169
- Dimensions: 13x13
Other
- Level: First
- Area: 260
- Dimensions: 20x13
Family room
- Level: First
- Area: 484
- Dimensions: 22x22
Game room
- Level: Second
- Area: 306
- Dimensions: 17x18
Kitchen
- Level: First
- Area: 228
- Dimensions: 12x19
Heating
- Electric
Cooling
- Ceiling Fan(s), Gas
Appliances
- Included: ENERGY STAR Qualified Appliances, Disposal, Double Oven, Microwave, Gas Range, Dishwasher
- Laundry: Electric Dryer Hookup, Gas Dryer Hookup, Washer Hookup
Features
- Formal Entry/Foyer, High Ceilings, 1 Bedroom Down - Not Primary BR, 3 Bedrooms Up, Primary Bed - 1st Floor, Walk-In Closet(s)
- Flooring: Carpet, Tile, Wood
- Windows: Insulated/Low-E windows
- Number of fireplaces: 1
- Fireplace features: Gas Log
Interior area
- Total structure area: 4,060
- Total interior livable area: 4,060 sqft
Property
Parking
- Total spaces: 2
- Parking features: Attached
- Attached garage spaces: 2
Features
- Stories: 2
- Patio & porch: Covered
- Fencing: Back Yard
Lot
- Size: 7,200 Square Feet
- Features: Subdivided, 0 Up To 1/4 Acre
Details
- Parcel number: 0731000740041
Construction
Type & style
- Home type: SingleFamily
- Architectural style: Contemporary,Other
- Property subtype: Single Family Residence
Materials
- Spray Foam Insulation, Brick, Other
- Foundation: Slab
- Roof: Composition,Metal
Condition
- New construction: Yes
- Year built: 2026
Details
- Builder name: Partners in Building
Utilities & green energy
- Sewer: Public Sewer
- Water: Public
Green energy
- Green verification: ENERGY STAR Certified Homes, Environments for Living, HERS Index Score
- Energy efficient items: Thermostat, Lighting, HVAC
Community & HOA
Community
- Subdivision: Oak Forest
Location
- Region: Houston
Financial & listing details
- Price per square foot: $351/sqft
- Tax assessed value: $426,499
- Annual tax amount: $8,336
- Date on market: 8/5/2026
- Listing terms: Cash,Conventional,FHA,Other,VA Loan
- Road surface type: Concrete
Estimated market value
$1,394,100
$1.32M - $1.46M
$5,268/mo
Price history
| Date | Event | Price |
|---|---|---|
| 6/17/2026 | Listed for sale | $1,425,000+200%$351/sqft |
Source:  HAR #48735796 Report a problem HAR #48735796 Report a problem | ||
| 4/27/2026 | Listing removed | $475,000$117/sqft |
Source: HAR #98916352 Report a problem | ||
| 3/23/2026 | Pending sale | $475,000$117/sqft |
Source: HAR #98916352 Report a problem | ||
| 3/17/2026 | Listed for sale | $475,000+30.1%$117/sqft |
Source: HAR #98916352 Report a problem | ||
| 2/21/2025 | Listing removed | $2,200$1/sqft |
Source:  HAR #32350652 Report a problem HAR #32350652 Report a problem | ||
| 1/30/2025 | Price change | $2,200+4.8%$1/sqft |
Source: HAR #32350652 Report a problem | ||
| 11/8/2022 | Listed for rent | $2,100$1/sqft |
Source: Zillow Rental Network_1 #81859013 Report a problem | ||
| 1/12/2021 | Sold | -- |
Source: Agent Provided Report a problem | ||
| 12/1/2020 | Pending sale | $365,000$90/sqft |
Source: Better Homes and Gardens Real Estate Gary Greene #60206181 Report a problem | ||
| 11/6/2020 | Price change | $365,000-2.7%$90/sqft |
Source: Better Homes and Gardens Real Estate Gary Greene #60206181 Report a problem | ||
| 10/20/2020 | Listed for sale | $375,000+23%$92/sqft |
Source: BHGRE Gary Greene #75790565 Report a problem | ||
| 12/17/2015 | Sold | -- |
Source: Agent Provided Report a problem | ||
| 10/13/2015 | Pending sale | $305,000$75/sqft |
Source: Oakington Realty #90804154 Report a problem | ||
| 10/11/2015 | Price change | $305,000-3.2%$75/sqft |
Source: Oakington Realty #90804154 Report a problem | ||
| 9/17/2015 | Listed for sale | $315,050-2.8%$78/sqft |
Source: Oakington Realty #90804154 Report a problem | ||
| 7/3/2015 | Listing removed | $324,050$80/sqft |
Source: Oakington Realty #15986333 Report a problem | ||
| 6/11/2015 | Price change | $324,050-4.4%$80/sqft |
Source: Oakington Realty #15986333 Report a problem | ||
| 6/3/2015 | Price change | $339,050-2.9%$84/sqft |
Source: Oakington Realty #15986333 Report a problem | ||
| 5/27/2015 | Listed for sale | $349,050$86/sqft |
Source: Oakington Realty #15986333 Report a problem | ||
Public tax history
| Year | Property taxes | Tax assessment |
|---|---|---|
| 2025 | $8,336 +7.5% | $426,499 +4.8% |
| 2024 | $7,755 +3.8% | $407,127 -0.3% |
| 2023 | $7,468 -6.1% | $408,391 +13% |
| 2022 | $7,954 | $361,253 +12.6% |
| 2021 | -- | $320,968 -1.1% |
| 2020 | $5,960 +7.9% | $324,392 +8.5% |
| 2019 | $5,523 -6.3% | $299,000 -2% |
| 2018 | $5,893 | $305,000 |
| 2017 | $5,893 -0.1% | $305,000 |
| 2016 | $5,899 +39.8% | $305,000 -2.5% |
| 2015 | $4,219 | $312,954 +18.1% |
| 2014 | $4,219 | $265,036 +37% |
| 2013 | -- | $193,431 |
| 2012 | -- | $193,431 +13.8% |
| 2011 | -- | $170,043 +1.8% |
| 2010 | -- | $166,959 |
| 2009 | -- | $166,959 +8.9% |
| 2007 | -- | $153,327 +10.4% |
| 2006 | -- | $138,867 +3.8% |
| 2005 | -- | $133,763 +19.5% |
| 2004 | -- | $111,900 +9.9% |
| 2003 | -- | $101,800 +9.9% |
| 2002 | -- | $92,600 +10% |
| 2001 | -- | $84,200 +9.9% |
| 2000 | -- | $76,600 |
Find assessor info on the county website
Monthly payment
Est. payment
Payment breakdown
Explore the cost of this home by adjusting the details. Changes won't be saved.Climate risks
Neighborhood: Oak Forest - Garden Oaks
Nearby schools
Schools provided by the listing agent
- Elementary: Stevens Elementary School
- Middle: Black Middle School
- High: Waltrip High School
Source: HAR. This data may not be complete. We recommend contacting the local school district to confirm school assignments for this home.

Similar homes
- $1,425,0005 bd5 ba4k sqft1313 Thornton Rd, Houston, TX 77018For Sale
 MLS ID #87107275, Albert Cantu, Compass RE Texas, LLC - Houston. HAR
 - $1,439,9004 bd4 ba4.4k sqft1623 Viking Dr, Houston, TX 77018New Construction
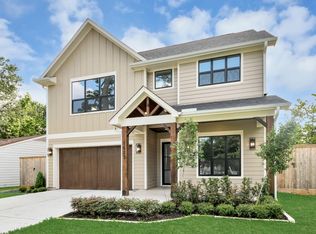 MLS ID #30716167, David Herzog, Lion Drive Realty. HAR
 - $1,499,9005 bd6 ba4.4k sqft1419 Candlelight Ln, Houston, TX 77018For Sale
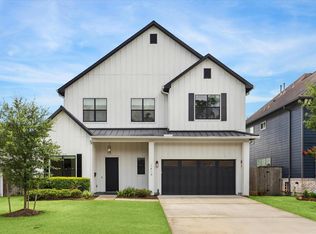 MLS ID #32308256, Andrew Lin, Nan & Company Properties - Corporate Office (Heights). HAR
 - $1,399,0004 bd5 ba3.9k sqft2010 Hewitt Dr, Houston, TX 77018New Construction
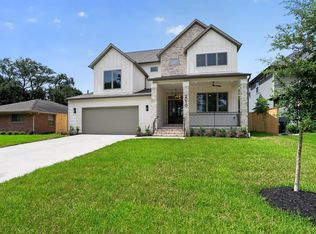 MLS ID #54308884, Jimmy Franklin, eXp Realty LLC. HAR
