JUST FINISHED! Herzog Homes proudly presents a new custom home in sought-after Oak Forest! Tastefully contemporary, the wide-open floor plan is spaciously designed for family living & entertaining. The Primary includes a beamed high ceiling & sitting room, Two custom walk in closets, romantic FP, and a primary bathroom draped in opulence. The custom kitchen boasts Thermidor built-in appliances, quartz tops, butler's pantry large pantry. The living room is spacious with a FP, cabinetry, huge windows looking into a spacious fenced yard w very large covered patio. You will also notice the wide plank hardwood is almost everywhere. Atop the wood-stained stairs, lined with a custom railing, you will find the Primary Suite, 3 generously sized bedrooms, 2 more full baths, a huge walk-in laundry huge game room with raised ceilings, 2nd office and giant storage closet. It is our pleasure to share our new residence with you.
Pending
Price cut: $14.9K (9/12)
$1,425,000
1623 Viking Dr, Houston, TX 77018
4beds
4,410sqft
Single Family Residence
Built in 2026
7,479 Square Feet Lot
$1,402,600 Zestimate®
$323/sqft
$-- HOA
What's special
Wide-open floor planSpacious fenced yardQuartz topsThermidor built-in appliancesVery large covered patioGiant storage closetHuge walk-in laundry
- 70 days
- 56
- 2
Zillow last checked:
Listing updated:
Listed by:
David Herzog TREC #0694767 713-858-8058,
Lion Drive Realty
Source: HAR,MLS#: 30716167
Facts & features
Interior
Bedrooms & bathrooms
- Bedrooms: 4
- Bathrooms: 4
- Full bathrooms: 3
- 1/2 bathrooms: 1
Primary bedroom
- Level: Second
- Area: 342
- Dimensions: 19x18
Bedroom
- Level: Second
- Area: 1638
- Dimensions: 117x14
Bedroom
- Level: Second
- Area: 182
- Dimensions: 14x13
Bedroom
- Level: Second
- Area: 195
- Dimensions: 15x13
Heating
- Natural Gas
Cooling
- Electric
Interior area
- Total structure area: 4,410
- Total interior livable area: 4,410 sqft
Property
Parking
- Total spaces: 2
- Parking features: Attached
- Attached garage spaces: 2
Features
- Stories: 2
Lot
- Size: 7,479 Square Feet
- Features: Other, 0 Up To 1/4 Acre
Details
- Parcel number: 0731000470019
Construction
Type & style
- Home type: SingleFamily
- Architectural style: Contemporary
- Property subtype: Single Family Residence
Materials
- Cement Siding
- Foundation: Slab
- Roof: Composition
Condition
- New construction: Yes
- Year built: 2026
Details
- Builder name: Herzog Homes LLC
Utilities & green energy
- Sewer: Public Sewer
- Water: Public
Community & HOA
Community
- Subdivision: Oak Forest Add Sec 08
Location
- Region: Houston
Financial & listing details
- Price per square foot: $323/sqft
- Tax assessed value: $586,328
- Annual tax amount: $12,461
- Date on market: 8/14/2026
Estimated market value
$1,402,600
$1.33M - $1.47M
$6,145/mo
Price history
| Date | Event | Price |
|---|---|---|
| 10/3/2026 | Pending sale | $1,425,000$323/sqft |
Source:  HAR #30716167 Report a problem HAR #30716167 Report a problem | ||
| 9/12/2026 | Price change | $1,425,000-1%$323/sqft |
Source: HAR #30716167 Report a problem | ||
| 8/25/2026 | Price change | $1,439,900-0.7%$327/sqft |
Source: HAR #30716167 Report a problem | ||
| 8/14/2026 | Listed for sale | $1,450,000$329/sqft |
Source: HAR #30716167 Report a problem | ||
| 7/29/2026 | Listing removed | $1,450,000$329/sqft |
Source: HAR #95767424 Report a problem | ||
| 7/22/2026 | Price change | $1,450,000-0.7%$329/sqft |
Source: HAR #95767424 Report a problem | ||
| 6/30/2026 | Price change | $1,459,900-0.7%$331/sqft |
Source: HAR #17941513 Report a problem | ||
| 6/10/2026 | Price change | $1,469,900-0.3%$333/sqft |
Source: HAR #17941513 Report a problem | ||
| 5/26/2026 | Price change | $1,475,000-0.3%$334/sqft |
Source: HAR #17941513 Report a problem | ||
| 5/18/2026 | Price change | $1,479,990-0.7%$336/sqft |
Source: HAR #17941513 Report a problem | ||
| 5/6/2026 | Price change | $1,489,990-0.7%$338/sqft |
Source: HAR #17941513 Report a problem | ||
| 3/15/2026 | Listed for sale | $1,499,990+185.8%$340/sqft |
Source: HAR #94591868 Report a problem | ||
| 1/2/2025 | Pending sale | $524,900$119/sqft |
Source: HAR #21400720 Report a problem | ||
| 11/18/2024 | Listed for sale | $524,900+23.5%$119/sqft |
Source: HAR #21400720 Report a problem | ||
| 9/26/2019 | Listing removed | $425,000$96/sqft |
Source: Keller Williams Platinum #21401072 Report a problem | ||
| 8/23/2019 | Pending sale | $425,000$96/sqft |
Source: KW Platinum #21401072 Report a problem | ||
| 8/14/2019 | Price change | $425,000-2.3%$96/sqft |
Source: KW Platinum #21401072 Report a problem | ||
| 7/11/2019 | Price change | $435,000-2.2%$99/sqft |
Source: KW Platinum #21401072 Report a problem | ||
| 6/27/2019 | Price change | $445,000-1.1%$101/sqft |
Source: KW Platinum #21401072 Report a problem | ||
| 6/10/2019 | Price change | $450,000-3.2%$102/sqft |
Source: KW Platinum #21401072 Report a problem | ||
| 5/28/2019 | Price change | $465,000-2.1%$105/sqft |
Source: KW Platinum #21401072 Report a problem | ||
| 5/21/2019 | Listed for sale | $475,000+38.5%$108/sqft |
Source: Keller Williams Platinum #21401072 Report a problem | ||
| 5/16/2012 | Sold | -- |
Source: Agent Provided Report a problem | ||
| 3/31/2012 | Price change | $343,000-4.3%$78/sqft |
Source: My Castle Realty #36339148 Report a problem | ||
| 1/15/2012 | Listed for sale | $358,500$81/sqft |
Source: My Castle Realty #36339148 Report a problem | ||
Public tax history
| Year | Property taxes | Tax assessment |
|---|---|---|
| 2025 | $8,756 -1.6% | $586,328 -4.7% |
| 2024 | $8,903 +15.8% | $615,357 +16.2% |
| 2023 | $7,685 -5.5% | $529,760 +1.4% |
| 2022 | $8,134 | $522,300 +10.4% |
| 2021 | -- | $473,214 +18.3% |
| 2020 | $7,415 -18.1% | $400,000 -16.8% |
| 2019 | $9,058 -2.2% | $481,011 +2.2% |
| 2018 | $9,261 | $470,809 |
| 2017 | $9,261 +8.6% | $470,809 |
| 2016 | $8,527 +17.8% | $470,809 -5.1% |
| 2015 | $7,240 | $495,894 +17.3% |
| 2014 | $7,240 | $422,850 +29.6% |
| 2013 | -- | $326,301 +19.1% |
| 2012 | -- | $274,005 +18.6% |
| 2011 | -- | $231,030 +41.6% |
| 2010 | -- | $163,118 |
| 2009 | -- | -- |
| 2007 | -- | $120,000 -0.1% |
| 2006 | -- | $120,158 +3.3% |
| 2005 | -- | $116,282 -5.3% |
| 2004 | -- | $122,800 +9.9% |
| 2003 | -- | $111,700 +9.9% |
| 2002 | -- | $101,600 +10% |
| 2001 | -- | $92,400 +10% |
| 2000 | -- | $84,000 |
Find assessor info on the county website
Monthly payment
Est. payment
Payment breakdown
Explore the cost of this home by adjusting the details. Changes won't be saved.Climate risks
Neighborhood: Oak Forest - Garden Oaks
Nearby schools
Schools provided by the listing agent
- Elementary: Stevens Elementary School
- Middle: Black Middle School
- High: Waltrip High School
Source: HAR. This data may not be complete. We recommend contacting the local school district to confirm school assignments for this home.


Similar homes
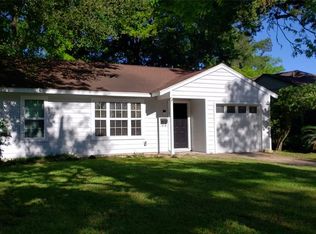
- $1,499,0005 bd4 ba4.4k sqft1634 Latexo Dr, Houston, TX 77018New Construction
 HAR
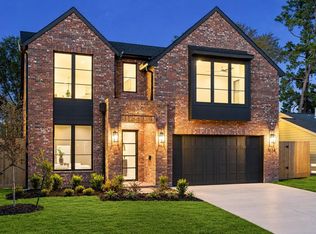
HAR - $1,395,0004 bd5 ba3.9k sqft1729 Chippendale Rd, Houston, TX 77018For Sale
 MLS ID #74754074, Nicole Hohman, Nan & Company Properties - Corporate Office (Heights). HAR
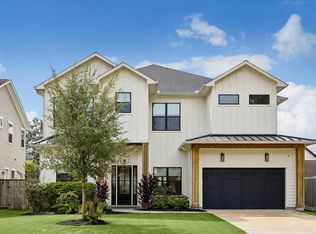
 - $1,478,0004 bd4 ba3.7k sqft1726 Saxon Dr, Houston, TX 77018New Construction
 MLS ID #9262601, Rebecca Chirich, Iron Vine Properties. HAR
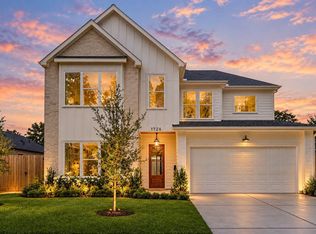
 - $1,379,9005 bd5 ba4k sqft1313 Thornton Rd, Houston, TX 77018For Sale
 MLS ID #87107275, Albert Cantu, Compass RE Texas, LLC - Houston. HAR
