Tucked into the heart of East Austin, this thoughtfully upgraded home offers a rare blend of design, functionality, and outdoor living. Far beyond builder-grade, the property has been extensively improved with curated finishes and meaningful upgrades throughout. The kitchen and pantry were completely redesigned for enhanced storage and usability, while custom built-ins, accent walls, designer lighting, and hardwood floors upstairs add warmth and character. Outside, the backyard has been transformed into a private retreat featuring a swim spa, custom deck, turf, mature bamboo and landscaping, planters, and extensive drainage improvements. Additional features include custom San Marcos iron front and rear doors, EV charging capability, garage upgrades, and a dedicated charging/electronics station. Major updates include a new HVAC system (2022), new roof and gutter system (2023), and numerous additional improvements designed for both comfort and peace of mind. Located minutes from Downtown Austin, Mueller, and East Austin favorites, this move-in-ready home delivers style, functionality, and an exceptional indoor-outdoor lifestyle. This is a single family residence and not a part of a condominium regime.
Pending
$1,350,000
1916 E M Franklin Ave Unit C, Austin, TX 78723
4beds
2,336sqft
Single Family Residence
Built in 2013
0.37 Acres Lot
$1,324,400 Zestimate®
$578/sqft
$-- HOA
What's special
Thoughtfully upgraded homeSwim spaCustom built-insMeaningful upgrades throughoutHardwood floors upstairsDesigner lightingCustom deck
- 39 days |
- 81 |
- 6 |
Likely to sell faster than
Zillow last checked:
Listing updated:
Listed by:
Jeff Taylor (979) 777-3865,
Kuper Sotheby's Int'l Realty (512) 831-6577
Source: Unlock MLS,MLS#: 7178554
Facts & features
Interior
Bedrooms & bathrooms
- Bedrooms: 4
- Bathrooms: 3
- Full bathrooms: 3
- Main level bedrooms: 2
Primary bedroom
- Features: Ceiling Fan(s)
- Level: Main
Bedroom
- Level: Main
Bedroom
- Features: Ceiling Fan(s)
- Level: Second
Bedroom
- Features: Ceiling Fan(s)
- Level: Second
Primary bathroom
- Features: Double Vanity, Walk-In Closet(s)
- Level: Main
Bathroom
- Level: Second
Bathroom
- Level: Main
Kitchen
- Features: Kitchen Island, Gourmet Kitchen, Open to Family Room, Pantry, Recessed Lighting
- Level: Main
Laundry
- Level: Main
Living room
- Features: High Ceilings
- Level: Main
Heating
- Central
Cooling
- Central Air
Appliances
- Included: Dishwasher, Disposal, Exhaust Fan, Gas Range, Microwave, Free-Standing Gas Range, RNGHD, Refrigerator, Stainless Steel Appliance(s), Tankless Water Heater, WaterSoftener
Features
- Bookcases, Ceiling Fan(s), High Ceilings, Electric Dryer Hookup, Kitchen Island, Open Floorplan, Pantry, Primary Bedroom on Main, Recessed Lighting
- Flooring: Concrete, Tile, Wood
- Windows: See Remarks
Interior area
- Total interior livable area: 2,336 sqft
Video & virtual tour
Property
Parking
- Total spaces: 2
- Parking features: Additional Parking, Attached, Concrete, Garage, Garage Door Opener, Garage Faces Front
- Attached garage spaces: 2
Accessibility
- Accessibility features: None
Features
- Levels: Two
- Stories: 2
- Patio & porch: Covered, Deck, Rear Porch
- Exterior features: Gutters Full, Private Yard
- Has private pool: Yes
- Pool features: Above Ground, Pool Cover, Pool/Spa Combo
- Spa features: Above Ground, Heated
- Fencing: Back Yard, Privacy, Wood
- Has view: Yes
- View description: Neighborhood
- Waterfront features: None
Lot
- Size: 0.37 Acres
- Features: Back Yard, Landscaped
Details
- Additional structures: Shed(s)
- Parcel number: 02131602450000
- Special conditions: Standard
Construction
Type & style
- Home type: SingleFamily
- Property subtype: Single Family Residence
Materials
- Foundation: Slab
- Roof: Composition
Condition
- Resale
- New construction: No
- Year built: 2013
Utilities & green energy
- Sewer: Public Sewer
- Water: Public
- Utilities for property: Electricity Connected, Natural Gas Connected, Sewer Connected, Water Connected
Community & HOA
Community
- Features: See Remarks
- Subdivision: Crest Haven Add Resub Of Lt
HOA
- Has HOA: No
Location
- Region: Austin
Financial & listing details
- Price per square foot: $578/sqft
- Annual tax amount: $24,762
- Date on market: 7/9/2026
- Listing terms: Cash,Conventional,VA Loan
- Electric utility on property: Yes
Estimated market value
$1,324,400
$1.26M - $1.39M
$4,396/mo
Price history
| Date | Event | Price |
|---|---|---|
| 7/16/2026 | Pending sale | $1,350,000$578/sqft |
Source: Kuper Sotheby's International Realty #7178554 Report a problem | ||
| 7/16/2026 | Contingent | $1,350,000$578/sqft |
Source:  Unlock MLS #7178554 Report a problem Unlock MLS #7178554 Report a problem | ||
| 7/7/2026 | Listed for sale | $1,350,000+57%$578/sqft |
Source: Kuper Sotheby's International Realty #7178554 Report a problem | ||
| 7/31/2019 | Sold | -- |
Source: Agent Provided Report a problem | ||
| 3/8/2019 | Listing removed | $860,000$368/sqft |
Source: Keller Williams Realty-GT #5416127 Report a problem | ||
| 2/8/2019 | Listed for sale | $860,000+14.7%$368/sqft |
Source: Keller Williams Realty-GT #5416127 Report a problem | ||
| 12/24/2016 | Listing removed | $750,000$321/sqft |
Source: Keller Williams - Georgetown #8167734 Report a problem | ||
| 11/17/2016 | Price change | $750,000-2.6%$321/sqft |
Source: Keller Williams - Georgetown #8167734 Report a problem | ||
| 11/5/2016 | Listed for sale | $770,000$330/sqft |
Source: Keller Williams - Georgetown #8167734 Report a problem | ||
Public tax history
Tax history is unavailable.
Monthly payment
Est. payment
Payment breakdown
Explore the cost of this home by adjusting the details. Changes won't be saved.Climate risks
Neighborhood: MLK
Nearby schools
GreatSchools rating
- 9/10Maplewood Elementary SchoolGrades: PK-5Distance: 1.2 mi
- 9/10Kealing Middle SchoolGrades: 6-8Distance: 1.7 mi
- 8/10McCallum High SchoolGrades: 9-12Distance: 3.6 mi
Schools provided by the listing agent
- Elementary: Maplewood
- Middle: Kealing
- High: McCallum
- District: Austin ISD
Source: Unlock MLS. This data may not be complete. We recommend contacting the local school district to confirm school assignments for this home.
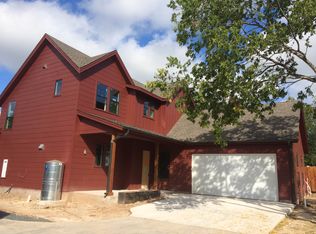
- $926,1004 bd3 ba2.2k sqft1916B E M Franklin Ave, Austin, TX 78723Off Market
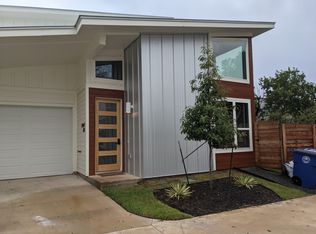
- $680,4004 bd3 ba1.2k sqft1907 Greenwood Ave UNIT 3B, Austin, TX 78723Off Market
- $250,0000.73 acres1907 Greenwood Ave #3, Austin, TX 78723Off Market

- $539,000-- bd2 ba1.7k sqft1907 Greenwood Ave #A, Austin, TX 78723Off Market
- $537,5003 bd3 ba1.7k sqft1907 Greenwood Ave UNIT B, Austin, TX 78723Off Market
- $650,9003 bd3 ba1.6k sqft1907 Greenwood Ave #6, Austin, TX 78723Off Market
- $522,8002 bd2 ba1.2k sqft1907 Greenwood Ave #5, Austin, TX 78723Off Market
- $485,9002 bd2 ba1k sqft1907 Greenwood Ave UNIT 7, Austin, TX 78723Off Market
A local agent can set up tours, give advice and negotiate with sellers.
A local lender can help you make sure your offer is ready when you are.
Similar homes
- $1,250,0003 bd3 ba2.2k sqft3710 Manorwood Rd, Austin, TX 78723Active

 MLS ID #7078652, Darsh Parikh, Compass RE Texas, LLC. Unlock MLS
 - $1,250,0002 bd2 ba2.4k sqft6403 Hickman Ave, Austin, TX 78723Active
 MLS ID #8278893, Andrea Hamilton, Christies Intl Real Estate Lone Star. Unlock MLS
 - $1,385,0004 bd3 ba2k sqft1303 Azie Morton Rd #2, Austin, TX 78704Active
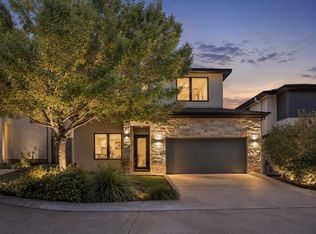 MLS ID #8461947, Kristen Jacobs, Compass RE Texas, LLC. Unlock MLS
 - $1,290,0004 bd3 ba2k sqft1303 Azie Morton Rd #10, Austin, TX 78704Active
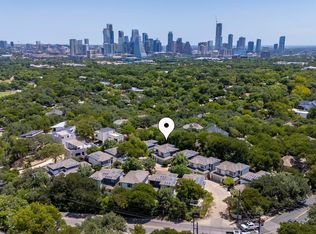 MLS ID #9089640, Rebekah Cummings, Keller Williams Realty. Unlock MLS
 - $780,0003 bd3 ba1.9k sqft2103 Greenwood Ave Building 1, Austin, TX 78723ActiveMLS ID #1440870, Matt Zukauckas, Compass RE Texas, LLC. Unlock MLS
- $1,100,0004 bd3 ba2.1k sqft1906 Alguno Rd, Austin, TX 78757ActiveMLS ID #6139444, Jenny Kim, eXp Realty, LLC. Unlock MLS
- $1,230,0004 bd4 ba2.7k sqft308 W North Loop Blvd #1, Austin, TX 78751ActiveMLS ID #3764365, Heather Powell, Compass RE Texas, LLC. Unlock MLS
- $1,385,0004 bd4 ba2.4k sqft2603 Sol Wilson Ave, Austin, TX 78702ActiveMLS ID #4970997, Lauren McCoy, Brodsky Properties. Unlock MLS
- $1,225,0004 bd4 ba2.1k sqft1813 Crooked Ln, Austin, TX 78741ActiveMLS ID #8796042, Jonny Wells, eXp Realty, LLC. Unlock MLS
- $685,0004 bd3 ba1.9k sqft5210 Gladstone Dr, Austin, TX 78723ActiveMLS ID #4351316, Leila Showery, Compass RE Texas, LLC. Unlock MLS
- $1,150,0004 bd3 ba2.4k sqft2202 Santa Rita St, Austin, TX 78702ActiveMLS ID #8096030, Lisa Munoz, Compass RE Texas, LLC. Unlock MLS
- $1,299,0006 bd3 ba2.5k sqft1310 Comal St, Austin, TX 78702ActiveMLS ID #9549220, Justin Pistorius, Local Life Realty, LLC. Unlock MLS
- $1,199,0004 bd5 ba2.7k sqft1306 Navasota St, Austin, TX 78702ActiveMLS ID #1757930, Seth Beresford, Team Price Real Estate. Unlock MLS
- $1,440,0005 bd4 ba2.6k sqft5317 McCandless St, Austin, TX 78756ActiveMLS ID #9539560, Aaron Nann, Compass RE Texas, LLC. Unlock MLS
- $1,275,0003 bd3 ba2.9k sqft5607 Jim Hogg Ave, Austin, TX 78756ActiveMLS ID #4081810, Christi Davidson, eXp Realty, LLC. Unlock MLS
- $1,549,0005 bd5 ba3.1k sqft2100 Chicon St, Austin, TX 78722ActiveMLS ID #8624683, Tiffany Tagle, Kuper Sotheby's Int'l Realty. Unlock MLS
- $1,070,0004 bd3 ba2.2k sqft1606 Salina St, Austin, TX 78702ActiveMLS ID #6221312, William Steakley, DEN Property Group. Unlock MLS
- $1,675,0004 bd5 ba2.5k sqft2413 Sharon Ln, Austin, TX 78703ActiveMLS ID #2938451, Michael Reisor, Compass RE Texas, LLC. Unlock MLS
- $700,0004 bd2 ba2k sqft3201 Kay St, Austin, TX 78702ActiveMLS ID #3033479, Rita Little-Byrd, Compass RE Texas, LLC. Unlock MLS
- $749,0003 bd4 ba1.9k sqft2000 Greenwood Ave #B, Austin, TX 78723ActiveMLS ID #4192268, Ashley Jackson, Compass RE Texas, LLC. Unlock MLS
