Boulder Point Beauty! Enjoy breathtaking city lights and spectacular sunset views from this exceptional home. The stunning great room features soaring ceilings and seamlessly flows into the gourmet kitchen, complete with an oversized Quartz entertaining island, built-in Wolf stainless steel appliances & Sub Zero Refrigerator. The luxurious main-level primary suite offers a spa-inspired retreat. Rich hardwood floors and modern gas fireplace, add warmth and elegance throughout. Designed for entertaining, the spacious bonus/game room features a built-in bar, and multiple covered patios provide the perfect setting to relax and take in the panoramic views year-round. Glass office has 'secret' room hidden by built-in bookshelf. The home perfectly positioned on a desirable corner lot adjacent to common area, this home offers added privacy in one of the area's premier resort-style communities, complete with a luxury community pool. 3 bedrooms + glass office + Rec Room w/bar, 2.5 bathrooms. East Boise Luxury Living!
Pending
$1,590,000
1916 S Meteor Way, Boise, ID 83712
3beds
3baths
3,382sqft
Single Family Residence
Built in 2022
0.26 Acres Lot
$1,563,500 Zestimate®
$470/sqft
$146/mo HOA
What's special
Modern gas fireplaceGourmet kitchenSub zero refrigeratorRich hardwood floorsOversized quartz entertaining island
- 24 days
- 1,424
- 66
Likely to sell faster than
Zillow last checked:
Listing updated:
Listed by:
Amy Berryhill Main:208-850-7638,
Ralston Group Properties, LLC,
Jadyn Berryhill 208-914-5042,
Ralston Group Properties, LLC
Source: IMLS,MLS#: 98996705
Facts & features
Interior
Bedrooms & bathrooms
- Bedrooms: 3
- Bathrooms: 3
- Main level bathrooms: 1
- Main level bedrooms: 1
Primary bedroom
- Level: Main
- Area: 256
- Dimensions: 16 x 16
Bedroom 2
- Level: Lower
- Area: 144
- Dimensions: 12 x 12
Bedroom 3
- Level: Lower
- Area: 156
- Dimensions: 12 x 13
Kitchen
- Level: Main
Office
- Level: Main
- Area: 121
- Dimensions: 11 x 11
Heating
- Forced Air, Natural Gas
Cooling
- Central Air
Appliances
- Included: Gas Water Heater, Dishwasher, Disposal, Double Oven, Microwave, Oven/Range Built-In, Refrigerator, Gas Range
Features
- Bed-Master Main Level, Guest Room, Den/Office, Great Room, Rec/Bonus, Double Vanity, Walk-In Closet(s), Walk In Shower, Breakfast Bar, Pantry, Kitchen Island, Quartz Counters, Number of Baths Main Level: 1, Number of Baths Below Grade: 1, Bonus Room Size: 24X23, Bonus Room Level: Down
- Flooring: Engineered Wood Floors
- Basement: Daylight,Walk-Out Access
- Has fireplace: Yes
- Fireplace features: Gas
Interior area
- Total structure area: 3,382
- Total interior livable area: 3,382 sqft
- Finished area above ground: 1,616
- Finished area below ground: 1,766
Video & virtual tour
Property
Parking
- Total spaces: 3
- Parking features: Attached
- Attached garage spaces: 3
Features
- Levels: Single with Below Grade
- Patio & porch: Covered Patio/Deck
- Pool features: Community
- Fencing: Full,Metal
- Has view: Yes
Lot
- Size: 0.26 Acres
- Features: 10000 SF - .49 AC, Views, Auto Sprinkler System, Full Sprinkler System
Details
- Parcel number: R1035230480
Construction
Type & style
- Home type: SingleFamily
- Property subtype: Single Family Residence
Materials
- Frame, Stone, Stucco
- Roof: Composition
Condition
- Year built: 2022
Utilities & green energy
- Water: Public
- Utilities for property: Sewer Connected
Community & HOA
Community
- Subdivision: Boulder Point
HOA
- Has HOA: Yes
- HOA fee: $438 quarterly
Location
- Region: Boise
Financial & listing details
- Price per square foot: $470/sqft
- Tax assessed value: $1,371,000
- Annual tax amount: $11,484
- Date on market: 8/7/2026
- Listing terms: Cash,Conventional
- Ownership: Fee Simple
Estimated market value
$1,563,500
$1.49M - $1.64M
$5,669/mo
Price history
Price history is unavailable.
Public tax history
| Year | Property taxes | Tax assessment |
|---|---|---|
| 2025 | $10,616 +69.9% | $1,371,000 +5.9% |
| 2024 | $6,247 +92.6% | $1,294,900 +66.2% |
| 2023 | $3,243 +7.9% | $779,200 +108.3% |
| 2022 | $3,006 | $374,000 +36% |
| 2021 | -- | $275,000 |
Find assessor info on the county website
Monthly payment
Est. payment
Payment breakdown
Explore the cost of this home by adjusting the details. Changes won't be saved.Climate risks
Neighborhood: Warm Springs Mesa
Nearby schools
Schools provided by the listing agent
- Elementary: Adams
- Middle: East Jr
- High: Timberline (Boise)
- District: Boise School District #1
Source: IMLS. This data may not be complete. We recommend contacting the local school district to confirm school assignments for this home.

Similar homes

- $1,675,0004 bd5 ba3.6k sqft2549 S Grebe Ave, Boise, ID 83716Active
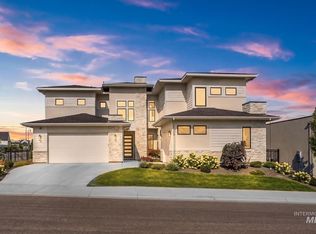 MLS ID #98996763, Nicole Walchle, Keller Williams Realty Boise. IMLS
 - $1,350,0004 bd3 ba3.5k sqft4109 N Eyrie Way, Boise, ID 83703Active
 MLS ID #98998745, Kim Metez, JPAR Live Local. IMLS
 - $1,275,0003 bd3 ba3.1k sqft4192 N Arrow Villa Way, Boise, ID 83703Active
 MLS ID #98998715, Erin Mercer, Group One Sotheby's Int'l Realty. IMLS
 - $1,999,9004 bd4 ba3.7k sqft5883 E Marmount Ct, Boise, ID 83716Active
 MLS ID #98995879, Jennifer Hickey, Presidio Real Estate Idaho. IMLS
