This beautifully uрdаtеd home chеckѕ all the boxes—quiеt, low‐maintenance living, a private swimming pool, convenient access to schools and shopping, and a sensible HOA. Thoughtfully refreshed throughout, the home features luxury laminate vinyl plank flooring, including the stairs and bathrooms, along with new carpeting in the bedrooms and closets. Additional upgrades include modern 6-inch baseboards, coordinated brushed-nickel hardware and hinges, a kitchen appliance package, and ceiling fans in every bedroom. The primary bath has been fully reimagined with a brand-new easy-entry shower, new surround and plumbing, a custom glass shower door, updated vanity cabinetry with stylish pulls, quartz countertops, new sinks and faucets, and updated mirrors and bath accessories. Enjoy the outdoor space with a resurfaced cool deck surrounding the pool, fresh exterior paint on the architectural pop-outs and garage door, fresh interior paint throughout, and a clean, durable latex-acrylic finish on the garage floor. Enjoy direct access to the adjacent Reflections neighborhood park with its expansive green space, while Discovery Park, playgrounds, tennis and basketball courts, ballfields, walking trails, and additional neighborhood parks are all just minutes away. The Multi-Gen Recreation Center and the Henderson library are also conveniently nearby. Experience the best of the Henderson lifestyle with premier shopping and dining at The District at Green Valley Ranch, dinner and entertainment at Green Valley Ranch Resort, and nearby sports venues, including the Lee's Family Forum. Everyday conveniences such as Whole Foods are just around the corner. With top-rated schools and easy access to the rest of the Las Vegas Valley, this home offers an exceptional blend of location, comfort, recreation, and convenience.
Active
Price cut: $15K (8/31)
$585,000
1917 Thunder Ridge Cir, Henderson, NV 89012
3beds
1,704sqft
Single Family Residence
Built in 1997
4,356 Square Feet Lot
$577,500 Zestimate®
$343/sqft
$80/mo HOA
What's special
- 23 days
- 765
- 39
Zillow last checked:
Listing updated:
Listed by:
Stephen Sinko BS.0145077 (702)281-2304,
Win Win Real Estate
Source: LVR,MLS#: 2808962 Originating MLS: Greater Las Vegas Association of Realtors Inc
Originating MLS: Greater Las Vegas Association of Realtors IncFacts & features
Interior
Bedrooms & bathrooms
- Bedrooms: 3
- Bathrooms: 3
- Full bathrooms: 2
- 1/2 bathrooms: 1
Primary bedroom
- Description: Ceiling Fan,Upstairs
- Dimensions: 13x14
Bedroom 2
- Description: Ceiling Fan,Upstairs
- Dimensions: 11x10
Bedroom 3
- Description: Ceiling Fan,Upstairs
- Dimensions: 11x10
Primary bathroom
- Description: Double Sink,Separate Shower
Family room
- Description: Downstairs
- Dimensions: 13x18
Kitchen
- Description: Luxury Vinyl Plank,Quartz Countertops
Heating
- Central, Gas
Cooling
- Central Air, Electric
Appliances
- Included: Dryer, Dishwasher, Gas Cooktop, Disposal, Microwave, Refrigerator, Washer
- Laundry: Gas Dryer Hookup, Main Level, Laundry Room
Features
- BathroomonMainLevel, Ceiling Fan(s), Pot Rack, Window Treatments, Central Vacuum
- Flooring: Carpet, Luxury Vinyl Plank
- Windows: Blinds, Plantation Shutters
- Number of fireplaces: 1
- Fireplace features: Family Room, Gas
Interior area
- Total structure area: 1,704
- Total interior livable area: 1,704 sqft
Video & virtual tour
Property
Parking
- Total spaces: 2
- Parking features: Attached, Finished Garage, Garage, Garage Door Opener, Inside Entrance, Private
- Attached garage spaces: 2
Features
- Stories: 2
- Patio & porch: Patio, Porch
- Exterior features: Barbecue, Porch, Patio
- Has private pool: Yes
- Pool features: Heated, In Ground, Private
- Fencing: Block,Back Yard
Lot
- Size: 4,356 Square Feet
- Features: Desert Landscaping, Landscaped, Rocks, < 1/4 Acre
Details
- Parcel number: 17820712065
- Zoning description: Single Family
- Horse amenities: None
Construction
Type & style
- Home type: SingleFamily
- Architectural style: Two Story
- Property subtype: Single Family Residence
Materials
- Roof: Tile
Condition
- Year built: 1997
Utilities & green energy
- Electric: Photovoltaics None
- Sewer: Public Sewer
- Water: Public
- Utilities for property: Underground Utilities
Green energy
- Energy efficient items: Solar Screens
Community & HOA
Community
- Subdivision: Green Valley Ranch-Phase 2 Parcel 29
HOA
- Has HOA: Yes
- Amenities included: Basketball Court, Dog Park, Jogging Path, Barbecue, Playground, Tennis Court(s)
- Services included: Association Management
- HOA fee: $80 monthly
- HOA name: Green Valley Ranch
- HOA phone: 702-362-6262
Location
- Region: Henderson
Financial & listing details
- Price per square foot: $343/sqft
- Tax assessed value: $319,606
- Annual tax amount: $2,756
- Date on market: 8/15/2026
- Listing agreement: Exclusive Right To Sell
- Listing terms: Cash,Conventional,FHA,VA Loan
- Ownership: Single Family Residential
Estimated market value
$577,500
$549,000 - $606,000
$2,644/mo
Price history
| Date | Event | Price |
|---|---|---|
| 8/31/2026 | Price change | $585,000-2.5%$343/sqft |
Source:  LVR #2808962 Report a problem LVR #2808962 Report a problem | ||
| 8/27/2026 | Listed for sale | $600,000+37.9%$352/sqft |
Source: LVR #2808962 Report a problem | ||
| 7/8/2026 | Sold | $435,000$255/sqft |
Source: Public Record Report a problem | ||
| 11/14/2022 | Sold | $435,000-9.2%$255/sqft |
Source: LVR #2421009 Report a problem | ||
| 10/15/2022 | Pending sale | $479,000$281/sqft |
Source: LVR #2421009 Report a problem | ||
| 10/5/2022 | Price change | $479,000-3.2%$281/sqft |
Source: LVR #2421009 Report a problem | ||
| 9/23/2022 | Price change | $495,000-3.5%$290/sqft |
Source: LVR #2421009 Report a problem | ||
| 9/9/2022 | Price change | $513,000-2.3%$301/sqft |
Source: LVR #2421009 Report a problem | ||
| 7/29/2022 | Listed for sale | $525,000+208.8%$308/sqft |
Source: LVR #2421009 Report a problem | ||
| 5/26/2009 | Sold | $170,000-15%$100/sqft |
Source: Public Record Report a problem | ||
| 8/31/2001 | Sold | $200,000+38.4%$117/sqft |
Source: Public Record Report a problem | ||
| 1/30/1998 | Sold | $144,500$85/sqft |
Source: Public Record Report a problem | ||
Public tax history
| Year | Property taxes | Tax assessment |
|---|---|---|
| 2026 | $2,759 +8% | $111,862 -2.4% |
| 2025 | $2,555 +8% | $114,643 +16.1% |
| 2024 | $2,366 +3.3% | $98,744 +8.3% |
| 2023 | $2,291 +3% | $91,181 +6.9% |
| 2022 | $2,224 +7.7% | $85,304 +0.5% |
| 2021 | $2,065 +6.7% | $84,904 +5.2% |
| 2020 | $1,935 +4.8% | $80,675 +9% |
| 2019 | $1,846 +6.9% | $73,990 |
| 2018 | $1,727 | $73,990 +1.3% |
| 2017 | $1,727 | $73,013 +8.2% |
| 2016 | $1,727 +0.2% | $67,497 +2.1% |
| 2015 | $1,723 +3.2% | $66,134 +6.1% |
| 2014 | $1,669 | $62,344 |
| 2013 | -- | $62,344 +16.3% |
| 2012 | -- | $53,606 -11.3% |
| 2011 | -- | $60,407 -6.9% |
| 2010 | -- | $64,859 -24.7% |
| 2009 | -- | $86,133 |
| 2008 | -- | $86,133 -24.8% |
| 2007 | -- | $114,609 +4.2% |
| 2006 | -- | $109,971 +20.7% |
| 2005 | -- | $91,077 +44.5% |
| 2004 | -- | $63,042 +4.7% |
| 2003 | -- | $60,239 +13.4% |
| 2002 | -- | $53,100 +7.4% |
| 2001 | -- | $49,460 |
Find assessor info on the county website
Monthly payment
Est. payment
Payment breakdown
Explore the cost of this home by adjusting the details. Changes won't be saved.Climate risks
Neighborhood: Green Valley Ranch
Nearby schools
Schools provided by the listing agent
- Elementary: Vanderburg, John C.,Vanderburg, John C.
- Middle: Miller Bob
- High: Coronado High
Source: LVR. This data may not be complete. We recommend contacting the local school district to confirm school assignments for this home.
- $456,5003 bd2 ba1.7k sqft1919 Thunder Ridge Cir, Henderson, NV 89012Off Market
- $488,2003 bd2 ba1.3k sqft1915 Thunder Ridge Cir, Henderson, NV 89012Off Market

- $434,0003 bd2 ba1.3k sqft252 Horizon Pointe Cir, Henderson, NV 89012Off Market
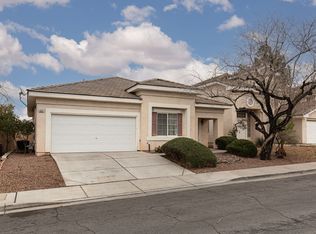
- $493,1003 bd2 ba1.7k sqft250 Horizon Pointe Cir, Henderson, NV 89012Off Market
Similar homes
- $527,0003 bd3 ba2k sqft2476 Autumn Chase Ln, Henderson, NV 89052For Sale
 MLS ID #2813354, Julie Banbury, BHGRE Universal. LVR
 - $585,0005 bd3 ba2.3k sqft2456 Silver Sunrise Ln, Henderson, NV 89052For Sale
 MLS ID #2798648, Jun Ma, City Villa Realty & Management. LVR
 - $670,0003 bd2 ba2k sqft2246 Alanhurst Dr, Henderson, NV 89052For Sale
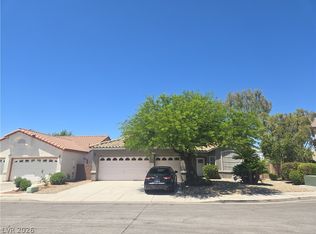 MLS ID #2812798, Anne L. DiMartini, Luxe One Realty. LVR
 - $610,0003 bd3 ba2.2k sqft674 Tremaine Ct, Henderson, NV 89052For Sale
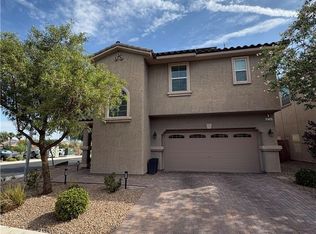 MLS ID #2801554, Lori Davidge, Flat Fee Pros. LVR
