New roof and siding 2026! Hardwood floors both 1st floor & 2nd floor! 3 car garage freshly painted! Lots of space! The bonus room could be a 5th bedroom! 42" kitchen cabinets, granite countertops, & center island! Main floor laundry! Nice yard! Walk out basement! Big walk in closet & white 6 panel doors! Patio! Fireplace! Great location! Low utility bills with the solar panels!
Active under contract
Listed by: Realty Executives of St. Louis • John G Schwabe • 314-756-9100
$429,500
1918 Belmont Dr, Festus, MO 63028
4beds
2,450sqft
Single Family Residence
Built in 2000
0.43 Acres Lot
$428,200 Zestimate®
$175/sqft
$-- HOA
What's special
Nice yardGranite countertopsWalk out basementNew roofBig walk in closetCenter islandMain floor laundry
- 32 days |
- 388 |
- 3 |
Zillow last checked:
Listing updated:
Listed by:
John G Schwabe 314-756-9100,
Realty Executives of St. Louis
Source: MARIS,MLS#: 26026599 Originating MLS: St. Louis Association of REALTORS
Originating MLS: St. Louis Association of REALTORSFacts & features
Interior
Bedrooms & bathrooms
- Bedrooms: 4
- Bathrooms: 4
- Full bathrooms: 2
- 1/2 bathrooms: 2
- Main level bathrooms: 1
Bedroom
- Features: Floor Covering: Wood
- Level: Upper
- Area: 266
- Dimensions: 19x14
Bedroom 2
- Features: Floor Covering: Wood
- Level: Upper
- Area: 132
- Dimensions: 12x11
Bedroom 3
- Features: Floor Covering: Wood
- Level: Upper
- Area: 120
- Dimensions: 12x10
Bedroom 4
- Features: Floor Covering: Wood
- Level: Upper
- Area: 121
- Dimensions: 11x11
Bonus room
- Features: Floor Covering: Wood
- Level: Upper
- Area: 210
- Dimensions: 15x14
Breakfast room
- Features: Floor Covering: Wood
- Level: Main
- Area: 132
- Dimensions: 12x11
Dining room
- Features: Floor Covering: Wood
- Level: Main
- Area: 132
- Dimensions: 12x11
Family room
- Features: Floor Covering: Wood
- Level: Main
- Area: 280
- Dimensions: 20x14
Kitchen
- Features: Floor Covering: Wood
- Level: Main
- Area: 143
- Dimensions: 13x11
Laundry
- Features: Floor Covering: Wood
- Level: Main
- Area: 48
- Dimensions: 8x6
Living room
- Features: Floor Covering: Wood
- Level: Main
- Area: 132
- Dimensions: 12x11
Heating
- Natural Gas
Cooling
- Central Air, Electric
Appliances
- Included: Dishwasher, Gas Water Heater
- Laundry: Main Level
Features
- Breakfast Room, Entrance Foyer, Granite Counters, Kitchen Island, Open Floorplan, Pantry, Separate Dining, Separate Shower, Walk-In Closet(s)
- Doors: French Doors, Panel Door(s), Sliding Doors
- Windows: Insulated Windows
- Basement: Walk-Out Access
- Number of fireplaces: 1
- Fireplace features: Wood Burning
Interior area
- Total structure area: 2,450
- Total interior livable area: 2,450 sqft
- Finished area above ground: 1,450
Property
Parking
- Total spaces: 3
- Parking features: Attached
- Attached garage spaces: 3
Features
- Levels: Two
- Patio & porch: Patio
Lot
- Size: 0.43 Acres
- Features: Level
Details
- Parcel number: 181.002.00000044.28
- Special conditions: Standard
Construction
Type & style
- Home type: SingleFamily
- Architectural style: Traditional
- Property subtype: Single Family Residence
Materials
- Brick Veneer, Vinyl Siding
Condition
- Year built: 2000
Utilities & green energy
- Electric: Other
- Sewer: Public Sewer
- Water: Public
- Utilities for property: Cable Available
Community & HOA
Community
- Subdivision: Bailey Station 02
HOA
- Has HOA: No
Location
- Region: Festus
Financial & listing details
- Price per square foot: $175/sqft
- Tax assessed value: $289,400
- Annual tax amount: $3,019
- Date on market: 7/16/2026
- Cumulative days on market: 32 days
- Listing terms: Cash,Conventional,FHA,VA Loan
- Ownership: Private
Estimated market value
$428,200
$407,000 - $450,000
$2,788/mo
Price history
| Date | Event | Price |
|---|---|---|
| 7/30/2026 | Contingent | $429,500$175/sqft |
Source:  MARIS #26026599 Report a problem MARIS #26026599 Report a problem | ||
| 7/29/2026 | Listed for sale | $429,500$175/sqft |
Source: MARIS #26026599 Report a problem | ||
| 7/19/2026 | Contingent | $429,500$175/sqft |
Source: MARIS #26026599 Report a problem | ||
| 7/16/2026 | Listed for sale | $429,500$175/sqft |
Source: MARIS #26026599 Report a problem | ||
Public tax history
| Year | Property taxes | Tax assessment |
|---|---|---|
| 2025 | $3,019 -0.3% | $55,000 +2.8% |
| 2024 | $3,029 +1.8% | $53,500 +1.3% |
| 2023 | $2,974 +5.2% | $52,800 +5.2% |
| 2022 | $2,827 -1.9% | $50,200 |
| 2021 | $2,882 +4.7% | $50,200 +11.8% |
| 2020 | $2,752 +0.9% | $44,900 +0.9% |
| 2019 | $2,727 | $44,500 |
| 2018 | $2,727 +10.7% | $44,500 |
| 2017 | $2,464 | $44,500 +7.7% |
| 2016 | $2,464 +12.1% | $41,300 |
| 2015 | $2,199 | $41,300 +0.7% |
| 2013 | $2,199 | $41,000 +7.9% |
| 2005 | -- | $38,000 +8.6% |
| 2004 | -- | $35,000 |
Find assessor info on the county website
Monthly payment
Est. payment
Payment breakdown
Explore the cost of this home by adjusting the details. Changes won't be saved.Climate risks
Neighborhood: 63028
Nearby schools
GreatSchools rating
- 6/10Festus Intermediate SchoolGrades: 4-6Distance: 0.8 mi
- 8/10Festus Middle SchoolGrades: 7-8Distance: 0.8 mi
- 8/10Festus Sr. High SchoolGrades: 9-12Distance: 0.7 mi
Schools provided by the listing agent
- Elementary: Festus Elem.
- Middle: Festus Middle
- High: Festus Sr. High
Source: MARIS. This data may not be complete. We recommend contacting the local school district to confirm school assignments for this home.
- $361,100-- bd2 ba1.7k sqft1914 Belmont Dr, Festus, MO 63028Off Market
- $423,600-- bd2 ba1.6k sqft1922 Belmont Dr, Festus, MO 63028Off Market
- $354,8004 bd3 ba1.8k sqft1913 Belmont Dr, Festus, MO 63028Off Market
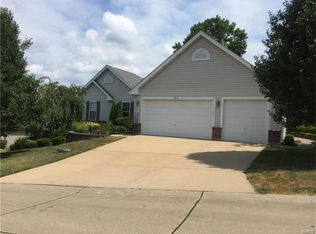
- $374,700-- bd2 ba1.9k sqft1910 Belmont Dr, Festus, MO 63028Off Market
- $323,7003 bd3 ba1.7k sqft10933 Bailey School Rd, Festus, MO 63028Off Market
- $335,400-- bd2 ba1.4k sqft1917 Belmont Dr, Festus, MO 63028Off Market
- $--5 bd4 ba3.6k sqft1926 Belmont Dr, Festus, MO 63028Sold
- $387,4004 bd3 ba907 sqft10929 Bailey School Rd, Festus, MO 63028Off Market
A local agent can set up tours, give advice and negotiate with sellers.
A local lender can help you make sure your offer is ready when you are.
Similar homes
- $427,9004 bd3 ba3.3k sqft133 Blue Ridge Trce, Festus, MO 63028For Sale
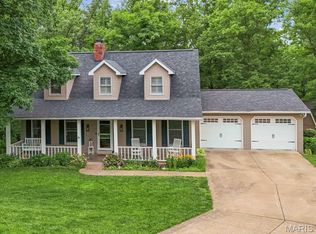
 MLS ID #26032535, Drew R Drinen, Coldwell Banker Realty - Gundaker. MARIS
 - $376,9004 bd3 ba2.6k sqft1823 Iron Mountain Dr, Festus, MO 63028For Sale
 MLS ID #26041097, Stacey N Meshell, Realty Executives of St. Louis. MARIS
 - $450,0003 bd3 ba2k sqft2850 Meyer Rd, Festus, MO 63028For Sale
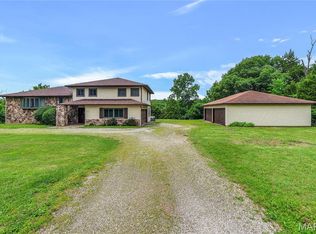 MLS ID #26010631, Brueggemann Tadlock, Keller Williams Realty St. Louis. MARIS
 - $440,0004 bd4 ba2.5k sqft3401 Wiltshire Ln, Festus, MO 63028For Sale
 MLS ID #26040116, Traci N Palmero, RE/MAX Best Choice. MARIS
 - $459,9003 bd3 ba2.6k sqft3325 Green Dr, Festus, MO 63028For SaleMLS ID #26047002, Nick T Baumgartner, Coldwell Banker Realty - Gundaker. MARIS
- $--4 bd4 ba1.3k sqft11630 County Rd, Festus, MO 63028AuctionAuction.com 1
- $--3 bd1 ba1.2k sqft521 Cedar Ln, Festus, MO 63028AuctionServiceLink Auction
- $375,0004 bd3 ba2k sqft215 Gran Vista Dr, Festus, MO 63028For SaleMLS ID #26029740, Amy E Carter, RE/MAX Results. MARIS
- $350,0004 bd3 ba2.4k sqft207 Gran Vista Dr, Festus, MO 63028For SaleMLS ID #26036585, Tammy T Fadler, EXP Realty. MARIS
- $315,0003 bd3 ba1.4k sqft1935 Anchorage Dr, Festus, MO 63028For SaleMLS ID #26052842, Clinton R Hafley, Hafley Real Estate. MARIS
- $349,9003 bd2 ba1.6k sqft1854 Iron Mountain Dr, Festus, MO 63028For SaleMLS ID #26044343, Leslie L Horton, Coldwell Banker Realty - Gundaker. MARIS
- $600,0004 bd3 ba3.2k sqft1870 Sunset Rdg, Festus, MO 63028For SaleMLS ID #26051628, Jennifer A Stephens, Alexander Realty Inc. MARIS
- $279,9003 bd2 ba1.6k sqft1511 Westvale Dr, Festus, MO 63028For SaleMLS ID #26051828, Julie A Nagle, RE/MAX Platinum. MARIS
- $510,0004 bd3 ba1.9k sqft1946 Masters Dr, Festus, MO 63028For SaleEXIT Realty broker feed
- $329,9003 bd3 ba2.1k sqft1914 McKinley Range, Festus, MO 63028For SaleMLS ID #26046829, Amber L Glass, Locals Realty, LLC. MARIS
- $405,0003 bd2 ba1.8k sqft324 Bridlewood Rd, Festus, MO 63028For SaleMLS ID #26048632, Laura L Lohman, Epique Realty. MARIS
- $--4 bd2 ba2.7k sqft12931 Country Oaks Ln, De Soto, MO 63020AuctionAuction.com 2
- $612,0003 bd4 ba2.8k sqft100 Hickory Ln, Festus, MO 63028For SaleMLS ID #26049014, Tina M Fischer, ReeceNichols Real Estate. MARIS
- $384,9003 bd3 ba2.5k sqft709 N Mill St, Festus, MO 63028For SaleMLS ID #26041916, Matthew Turner, Homebound Realty LLC. MARIS
- $429,9003 bd2 ba1.6k sqft1688 Scenic Dr, Festus, MO 63028New ConstructionMLS ID #26031678, David L McKeen, Berkshire Hathaway HomeServices Select Properties. MARIS
