Welcome to 1918 Elmwood Blvd, a beautifully remodeled 2-bedroom, 2-bath home nestled in a welcoming and established neighborhood. With 1,144-square feet, this home has been beautifully reimagined, offering move-in-ready comfort on a tree-lined street surrounded by mature trees and genuine community character.
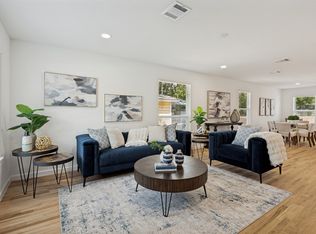
Inside, the open living area offers lots of natural light, creating a bright and inviting ambiance. Low-maintenance laminate flooring flows throughout the home, delivering a polished look with everyday practicality. The kitchen features a gas range and elegant fixtures, making it a functional and inspiring space for cooking and gathering.
The primary suite serves as a true retreat, complete with a beautiful en-suite bathroom featuring a dual vanity and a custom walk-in closet designed for effortless organization. A second bedroom and full bath provide comfortable space for guests or a home office.
Outside, a large backyard and covered patio extend your living space, while a detached, oversized one-car garage adds valuable storage and flexibility.
Don't miss out on this wonderful property! Schedule your private showing today!...
Pending
Price cut: $10K (6/23)
$379,500
1918 Elmwood Blvd, Dallas, TX 75224
2beds
1,144sqft
:
Get pre-qualified$2,744/mo
Single Family Residence
Built in 1952
7,230 Square Feet Lot
$374,200 Zestimate®
$332/sqft
$-- HOA
What's special
Lots of natural lightLarge backyardLow-maintenance laminate flooringBeautifully remodeledBright and inviting ambianceBeautiful en-suite bathroomDual vanity
- 110 days |
- 351 |
- 20 |
Zillow last checked:
Listing updated:
Listed by:
Destiny Jimenez Arias 0724642 469-441-4221,
Keller Williams Urban Dallas 214-234-8000
Source: NTREIS,MLS#: 21226429
Facts & features
Interior
Bedrooms & bathrooms
- Bedrooms: 2
- Bathrooms: 2
- Full bathrooms: 2
Primary bedroom
- Level: First
- Dimensions: 11 x 16
Bedroom
- Level: First
- Dimensions: 11 x 11
Primary bathroom
- Level: First
- Dimensions: 9 x 9
Dining room
- Level: First
- Dimensions: 10 x 11
Other
- Level: First
- Dimensions: 7 x 8
Kitchen
- Level: First
- Dimensions: 10 x 12
Laundry
- Level: First
- Dimensions: 9 x 5
Living room
- Level: First
- Dimensions: 10 x 14
Heating
- Central, Natural Gas
Cooling
- Central Air, Electric
Appliances
- Included: Gas Range, Gas Water Heater
Features
- Decorative/Designer Lighting Fixtures, High Speed Internet, Open Floorplan, Cable TV
- Flooring: Laminate
- Has basement: No
- Has fireplace: No
Interior area
- Total interior livable area: 1,144 sqft
Video & virtual tour
Property
Parking
- Total spaces: 1
- Parking features: Driveway
- Garage spaces: 1
Features
- Levels: One
- Stories: 1
- Patio & porch: Covered
- Exterior features: Private Yard, Rain Gutters
- Pool features: None
- Fencing: Wood
Lot
- Size: 7,230 Square Feet
- Features: Back Yard, Lawn, Subdivision, Few Trees
Details
- Parcel number: 00000337651000000
Construction
Type & style
- Home type: SingleFamily
- Architectural style: Traditional,Detached
- Property subtype: Single Family Residence
Materials
- Foundation: Pillar/Post/Pier
- Roof: Composition
Condition
- Year built: 1952
Utilities & green energy
- Sewer: Public Sewer
- Water: Public
- Utilities for property: Sewer Available, Water Available, Cable Available
Community & HOA
Community
- Security: Smoke Detector(s)
- Subdivision: Elmwood Add
HOA
- Has HOA: No
Location
- Region: Dallas
Financial & listing details
- Price per square foot: $332/sqft
- Tax assessed value: $254,940
- Annual tax amount: $5,677
- Date on market: 4/7/2026
- Cumulative days on market: 100 days
- Listing terms: Cash,Conventional,FHA,VA Loan
Estimated market value
$374,200
$355,000 - $393,000
$2,345/mo
Price history
| Date | Event | Price |
|---|---|---|
| 7/19/2026 | Pending sale | $379,500$332/sqft |
Source: NTREIS #21226429 Report a problem | ||
| 7/13/2026 | Contingent | $379,500$332/sqft |
Source: NTREIS #21226429 Report a problem | ||
| 6/23/2026 | Price change | $379,500-2.6%$332/sqft |
Source: NTREIS #21226429 Report a problem | ||
| 4/30/2026 | Price change | $389,500-2.5%$340/sqft |
Source: NTREIS #21226429 Report a problem | ||
| 4/7/2026 | Listed for sale | $399,500+73.7%$349/sqft |
Source: NTREIS #21226429 Report a problem | ||
| 8/18/2025 | Sold | -- |
Source: NTREIS #20936972 Report a problem | ||
| 7/9/2025 | Contingent | $230,000$201/sqft |
Source: NTREIS #20936972 Report a problem | ||
| 6/3/2025 | Listed for sale | $230,000$201/sqft |
Source: NTREIS #20936972 Report a problem | ||
Public tax history
| Year | Property taxes | Tax assessment |
|---|---|---|
| 2025 | $5,677 +0.6% | $254,940 |
| 2024 | $5,643 +16.9% | $254,940 +21.2% |
| 2023 | $4,828 -8.6% | $210,400 |
| 2022 | $5,282 +12.4% | $210,400 +18.1% |
| 2021 | $4,698 -4% | $178,100 -1.3% |
| 2020 | $4,894 -0.8% | $180,400 |
| 2019 | $4,931 +25.6% | $180,400 +30.8% |
| 2018 | $3,926 +4.6% | $137,970 |
| 2017 | $3,752 +15.6% | $137,970 +15.6% |
| 2016 | $3,245 +29.3% | $119,340 +30.4% |
| 2015 | $2,510 | $91,510 |
| 2014 | $2,510 | $91,510 |
| 2013 | -- | -- |
| 2012 | -- | -- |
| 2011 | -- | -- |
| 2010 | -- | -- |
| 2009 | -- | -- |
| 2008 | -- | -- |
| 2007 | -- | -- |
| 2005 | -- | -- |
| 2004 | -- | -- |
| 2003 | -- | -- |
| 2002 | -- | -- |
| 2001 | -- | -- |
Find assessor info on the county website
Monthly payment
Est. payment
Payment breakdown
Explore the cost of this home by adjusting the details. Changes won't be saved.Climate risks
Neighborhood: Elmwood
Nearby schools
GreatSchools rating
- 6/10Maria Moreno Elementary SchoolGrades: PK-5Distance: 0.4 mi
- 4/10Zan Wesley Holmes Jr Middle SchoolGrades: 6-8Distance: 1.4 mi
- 2/10Justin F Kimball High SchoolGrades: 9-12Distance: 2.4 mi
Schools provided by the listing agent
- Elementary: Moreno
- Middle: Zan Wesley Holmes
- High: Kimball
- District: Dallas ISD
Source: NTREIS. This data may not be complete. We recommend contacting the local school district to confirm school assignments for this home.
- $--3 bd2 ba1.5k sqft1922 Elmwood Blvd, Dallas, TX 75224Sold

- $231,9002 bd1 ba1.2k sqft1914 Elmwood Blvd, Dallas, TX 75224Off Market
- $--2 bd1 ba1k sqft1926 Elmwood Blvd, Dallas, TX 75224Sold

- $292,1002 bd2 ba1k sqft1910 Elmwood Blvd, Dallas, TX 75224Off Market

- $278,5002 bd1 ba1.1k sqft1930 Elmwood Blvd, Dallas, TX 75224Off Market
- $--3 bd2 ba1.3k sqft1906 Elmwood Blvd, Dallas, TX 75224Sold
- $316,6003 bd1 ba1.5k sqft1911 Ferndale Ave, Dallas, TX 75224Off Market
- $286,0002 bd1 ba1.5k sqft1915 Ferndale Ave, Dallas, TX 75224Off Market
A local agent can set up tours, give advice and negotiate with sellers.
Similar homes
- $379,0004 bd2 ba1.4k sqft1416 S Waverly Dr, Dallas, TX 75208For Sale
 MLS ID #21324702, Sara Hudler. NTREIS
 - $309,0003 bd2 ba1.4k sqft201 Conrad St, Dallas, TX 75224For Sale
 MLS ID #21267835, Clayton Gumm. NTREIS
 - $414,9003 bd2 ba1.3k sqft920 S Montreal Ave, Dallas, TX 75208For Sale
 MLS ID #21201366, Tracy Aldridge. NTREIS
 - $389,9003 bd2 ba1.6k sqft2742 Burlington Blvd, Dallas, TX 75211For Sale
 MLS ID #21309439, Lucy Enriquez. NTREIS
 - $295,0003 bd2 ba1.2k sqft3134 W Jefferson Blvd, Dallas, TX 75211For SaleMLS ID #21329161, Labeebah Thomas. NTREIS
- $389,0004 bd2 ba1.4k sqft10322 Pinecrest Dr, Dallas, TX 75228For SaleMLS ID #21342055, Chris Roman. NTREIS
- $335,0003 bd2 ba1.2k sqft922 S Windomere Ave, Dallas, TX 75208For SaleMLS ID #21245580, Lola Martinez. NTREIS
- $364,0003 bd3 ba1.1k sqft522 Griffith Ave, Dallas, TX 75208For SaleMLS ID #21099762, Cristina Rodela. NTREIS
- $379,0003 bd2 ba1.4k sqft2909 Silverton Dr, Dallas, TX 75229For SaleMLS ID #21310736, Britaney Hughes. NTREIS
- $379,0003 bd2 ba1.5k sqft2518 W Amherst Ave, Dallas, TX 75235For SaleMLS ID #21195916, Celeste Jones. NTREIS
- $295,0003 bd2 ba1.2k sqft4577 Silver Springs Dr, Dallas, TX 75211For SaleMLS ID #21328396, Vivian Tejeda. NTREIS
- $319,0003 bd2 ba1.5k sqft3818 Wenatche Dr, Dallas, TX 75233For SaleMLS ID #21219523, Lanesa Valentine. NTREIS
- $399,0004 bd2 ba1.3k sqft2335 Hartline Dr, Dallas, TX 75228For SaleMLS ID #21335347, Mike Mendoza. NTREIS
- $279,9993 bd2 ba1k sqft1910 Ramsey Ave, Dallas, TX 75216For SaleMLS ID #21282963, Hailey DeSerrano. NTREIS
- $469,0003 bd2 ba1.2k sqft300 Steinman Ave, Dallas, TX 75203For SaleMLS ID #21258640, Sara Rios. NTREIS
- $307,0003 bd2 ba1.3k sqft4540 Western Oaks Dr, Dallas, TX 75211For SaleMLS ID #21196493, Laura Lopez. NTREIS
- $359,9993 bd2 ba1.2k sqft2903 Healey Dr, Dallas, TX 75228For SaleMLS ID #21305760, Karina Pearce. NTREIS
- $459,0003 bd2 ba1.4k sqft630 W Neely St, Dallas, TX 75208For SaleMLS ID #21252459, Nicholas McMayon. NTREIS
- $339,9003 bd2 ba1.3k sqft2600 Olympia Ct, Arlington, TX 76013For SaleMLS ID #21314860, James Fairchild. NTREIS
- $375,0004 bd3 ba1.6k sqft1005 Iowa St, Irving, TX 75060For SaleMLS ID #21226388, Lisbeth Arias. NTREIS
