Located in Trailwood Village, this home offers access to greenbelt trails and a neighborhood pool. Interior features include wood-look tile flooring, an updated primary bathroom, and a functional layout with multiple living areas. A large bonus room above the garage provides flexible space for a game room, office, or additional living area. Upstairs includes spacious bedrooms with tall ceilings, natural light, and cedar-lined closets + front balcony access. Zoned to the newly rebuilt Foster Elementary in Trailwood Village. Property is being sold as-is, where-is and will require updates. Great opportunity for buyers or investors looking to renovate and add value in a desirable Kingwood location with quick access to Highway 59.
Pending
Price cut: $12.5K (5/29)
$247,500
1918 Thousand Pines Dr, Humble, TX 77339
4beds
2,795sqft
Single Family Residence
Built in 1972
10,711 Square Feet Lot
$245,200 Zestimate®
$89/sqft
$35/mo HOA
What's special
Front balcony accessWood-look tile flooringNatural lightUpdated primary bathroomCedar-lined closetsNeighborhood pool
- 162 days |
- 1,004 |
- 103 |
Zillow last checked:
Listing updated:
Listed by:
Ricardo Gonzalez TREC #0538248 281-974-0479,
RE/MAX The Woodlands & Spring
Source: HAR,MLS#: 5452651
Facts & features
Interior
Bedrooms & bathrooms
- Bedrooms: 4
- Bathrooms: 4
- Full bathrooms: 2
- 1/2 bathrooms: 2
Rooms
- Room types: Den, Quarters/Guest House, Utility Room
Primary bedroom
- Level: First
- Area: 195
- Dimensions: 15x13
Bedroom
- Level: Second
- Area: 168
- Dimensions: 14x12
Bedroom
- Level: Second
- Area: 140
- Dimensions: 14x10
Bedroom
- Level: Second
- Area: 168
- Dimensions: 14x12
Breakfast
- Level: First
- Area: 120
- Dimensions: 12x10
Dining room
- Level: First
- Area: 156
- Dimensions: 13x12
Other
- Level: Second
- Area: 462
- Dimensions: 22x21
Kitchen
- Level: First
- Area: 108
- Dimensions: 12x9
Living room
- Level: First
- Area: 234
- Dimensions: 18x13
Heating
- Natural Gas
Cooling
- Ceiling Fan(s), Electric
Appliances
- Included: Disposal, Microwave, Gas Range, Dishwasher
Features
- Primary Bed - 1st Floor
- Flooring: Tile, Wood
- Number of fireplaces: 1
Interior area
- Total structure area: 2,795
- Total interior livable area: 2,795 sqft
Property
Parking
- Total spaces: 2
- Parking features: Garage
- Attached garage spaces: 2
Features
- Stories: 2
- Exterior features: Balcony
- Fencing: Back Yard
Lot
- Size: 10,711 Square Feet
- Features: Back Yard, Subdivided, 0 Up To 1/4 Acre
Details
- Parcel number: 1032420000056
Construction
Type & style
- Home type: SingleFamily
- Architectural style: Traditional
- Property subtype: Single Family Residence
Materials
- Brick
- Foundation: Slab
- Roof: Composition
Condition
- New construction: No
- Year built: 1972
Utilities & green energy
- Sewer: Public Sewer
- Water: Public
Community & HOA
Community
- Subdivision: Trailwood Village
HOA
- Has HOA: Yes
- HOA fee: $420 annually
Location
- Region: Humble
Financial & listing details
- Price per square foot: $89/sqft
- Tax assessed value: $326,570
- Annual tax amount: $3,318
- Date on market: 3/5/2026
- Listing terms: Cash,Conventional
Estimated market value
$245,200
$233,000 - $257,000
$2,706/mo
Price history
| Date | Event | Price |
|---|---|---|
| 7/27/2026 | Pending sale | $247,500$89/sqft |
Source:  HAR #5452651 Report a problem HAR #5452651 Report a problem | ||
| 6/18/2026 | Listed for sale | $247,500$89/sqft |
Source: HAR #5452651 Report a problem | ||
| 6/11/2026 | Pending sale | $247,500$89/sqft |
Source: HAR #5452651 Report a problem | ||
| 5/29/2026 | Price change | $247,500-4.8%$89/sqft |
Source: HAR #5452651 Report a problem | ||
| 5/21/2026 | Pending sale | $260,000$93/sqft |
Source: HAR #5452651 Report a problem | ||
| 5/7/2026 | Price change | $260,000-1.9%$93/sqft |
Source: HAR #5452651 Report a problem | ||
| 4/20/2026 | Price change | $265,000-1.8%$95/sqft |
Source: HAR #5452651 Report a problem | ||
| 4/8/2026 | Price change | $269,900-2.7%$97/sqft |
Source: HAR #5452651 Report a problem | ||
| 3/25/2026 | Price change | $277,500-5.1%$99/sqft |
Source: HAR #5452651 Report a problem | ||
| 3/17/2026 | Price change | $292,500-4.1%$105/sqft |
Source: HAR #5452651 Report a problem | ||
| 3/5/2026 | Price change | $305,000+1.7%$109/sqft |
Source: HAR #5452651 Report a problem | ||
| 7/30/2025 | Price change | $300,000-14.3%$107/sqft |
Source: HAR #7867410 Report a problem | ||
| 5/23/2025 | Listed for sale | $350,000+150.2%$125/sqft |
Source: HAR #7867410 Report a problem | ||
| 4/11/2011 | Sold | -- |
Source: Agent Provided Report a problem | ||
| 2/24/2011 | Price change | $139,900-6%$50/sqft |
Source: Keller Williams - Houston Kingwood #96003744 Report a problem | ||
| 10/9/2010 | Price change | $148,900-3.2%$53/sqft |
Source: Keller Williams - Houston Kingwood #96003744 Report a problem | ||
| 8/12/2010 | Listed for sale | $153,900$55/sqft |
Source: Keller Williams Realty #96003744 Report a problem | ||
Public tax history
| Year | Property taxes | Tax assessment |
|---|---|---|
| 2025 | $3,318 +3.5% | $326,570 +1.3% |
| 2024 | $3,205 +16.9% | $322,515 +3.3% |
| 2023 | $2,742 +7.9% | $312,180 +10.1% |
| 2022 | $2,542 | $283,547 +17.9% |
| 2021 | -- | $240,449 +6.3% |
| 2020 | $2,348 -1.4% | $226,147 0% |
| 2019 | $2,382 -57.6% | $226,226 -1.9% |
| 2018 | $5,619 | $230,647 |
| 2017 | $5,619 +8.9% | $230,647 +8.3% |
| 2016 | $5,160 +88.3% | $212,883 +3.5% |
| 2015 | $2,741 | $205,743 +14.1% |
| 2014 | $2,741 | $180,333 +10.1% |
| 2013 | -- | $163,793 |
| 2012 | -- | $163,793 +8.8% |
| 2011 | -- | $150,535 |
| 2010 | -- | $150,535 -5.8% |
| 2009 | -- | $159,729 +2.2% |
| 2007 | -- | $156,272 +1.8% |
| 2006 | -- | $153,465 +2% |
| 2005 | -- | $150,500 |
| 2004 | -- | $150,500 +4.9% |
| 2003 | -- | $143,500 +9.5% |
| 2000 | -- | $131,100 |
Find assessor info on the county website
Monthly payment
Est. payment
Payment breakdown
Explore the cost of this home by adjusting the details. Changes won't be saved.Climate risks
Neighborhood: Kingwood
Nearby schools
GreatSchools rating
- 7/10Foster Elementary SchoolGrades: PK-5Distance: 0.3 mi
- 7/10Kingwood Middle SchoolGrades: 6-8Distance: 1 mi
- 7/10Kingwood Park High SchoolGrades: 9-12Distance: 1.9 mi
Schools provided by the listing agent
- Elementary: Foster Elementary School (Humble)
- Middle: Kingwood Middle School
- High: Kingwood Park High School
Source: HAR. This data may not be complete. We recommend contacting the local school district to confirm school assignments for this home.
- $297,4003 bd2 ba2.3k sqft1922 Thousand Pines Dr, Humble, TX 77339Off Market
- $297,4004 bd2 ba2.3k sqft1914 Thousand Pines Dr, Humble, TX 77339Off Market
- $324,1003 bd2 ba2.4k sqft1919 Lazy Grove Dr, Humble, TX 77339Off Market
- $269,9003 bd2 ba1.8k sqft1915 Lazy Grove Dr, Humble, TX 77339Off Market
- $355,8004 bd2 ba2.4k sqft1926 Thousand Pines Dr, Humble, TX 77339Off Market
- $337,2004 bd3 ba2.5k sqft1919 Thousand Pines Dr, Humble, TX 77339Off Market
- $300,9004 bd2 ba2.5k sqft1915 Thousand Pines Dr, Humble, TX 77339Off Market
- $331,8004 bd2 ba2.3k sqft1910 Thousand Pines Dr, Humble, TX 77339Off Market
A local agent can set up tours, give advice and negotiate with sellers.
A local lender can help you make sure your offer is ready when you are.
Similar homes
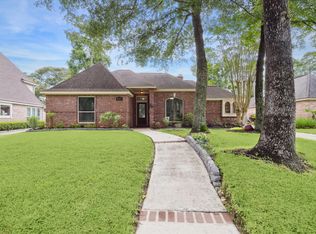
- $239,9004 bd3 ba2.4k sqft2239 Parkdale Dr, Humble, TX 77339For Sale
 MLS ID #42977985, Amin Dawood, Keller Williams Signature. HAR
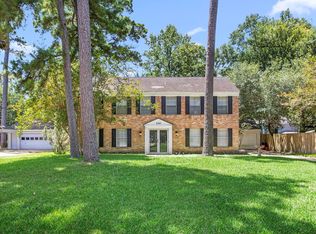
 - $299,9004 bd3 ba2.3k sqft4331 Haven Glen Dr, Humble, TX 77339For Sale
 MLS ID #86716007, Darla Doshier, Pearl Partner Group. HAR
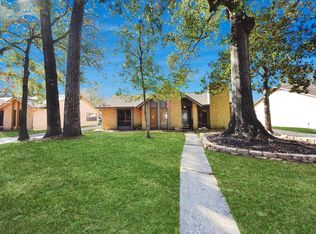
 - $315,0005 bd3 ba2.4k sqft2142 Parkdale Dr, Humble, TX 77339For Sale
 MLS ID #95185880, Cynthia Ventura, Agape Real Estate Group. HAR
 - $267,0003 bd2 ba2k sqft4019 Cedar Forest Dr, Humble, TX 77339For Sale
 MLS ID #67009781, Lois Castro, Patrons Realty. HAR
 - $309,9994 bd3 ba2.3k sqft2055 Shadow Rock Dr, Humble, TX 77339For SaleMLS ID #75931207, Mark Ghebranious, GHEB Realty. HAR
- $335,0004 bd4 ba2.7k sqft3411 Valley Haven Dr, Humble, TX 77339For SaleMLS ID #66499348, Jennifer Chatham, Keller Williams Realty Professionals. HAR
- $284,9003 bd2 ba1.5k sqft1626 Hamblen Rd, Humble, TX 77339For SaleMLS ID #56921358, Tami Heitzwebel, RE/MAX Universal. HAR
- $330,0004 bd3 ba2.2k sqft2234 Willow Point Dr, Humble, TX 77339For SaleMLS ID #26251858, Jennifer Sheridan, Keller Williams Realty Northeast. HAR
- $339,9004 bd3 ba2.9k sqft2119 Woodstream Dr, Humble, TX 77339For SaleMLS ID #26689279, Cheryl Bailey, Safe Harbor Real Estate LLC. HAR
- $370,0004 bd3 ba2.9k sqft3238 Redwood Lodge Dr, Humble, TX 77339For SaleMLS ID #91209346, Jazmin Cortez, Red Door Realty & Associates. HAR
- $224,9992 bd2 ba1.4k sqft22315 Rustic Bridge Ln, Humble, TX 77339For SaleMLS ID #31950427, Amber Guillotte, Keller Williams Realty Northeast. HAR
- $275,0005 bd3 ba3k sqft5502 Enchanted Timbers Dr, Humble, TX 77346For SaleMLS ID #61785081, Monique Jackson, Jane Byrd Properties International LLC. HAR
- $250,0003 bd2 ba1.7k sqft24267 W Oak Dr, Porter, TX 77365For SaleMLS ID #73217572, Jovany Trujillo, Keller Williams Houston Central. HAR
- $300,0003 bd2 ba2k sqft5411 Glade Estates Dr, Humble, TX 77339For SaleMLS ID #20649262, Kristen Robinson, REALM Real Estate Professionals - North Houston. HAR
- $254,9003 bd3 ba1.7k sqft9830 Haverhill Dr, Humble, TX 77338For SaleMLS ID #46463885, Sheila Craniotis, Redfin Corporation. HAR
- $215,0004 bd3 ba2.3k sqft714 Lodgehill Ln, Houston, TX 77090For SaleMLS ID #67523899, Bryan Craft, Craft Texas Properties. HAR
- $259,9003 bd2 ba2.3k sqft19806 Bambiwoods Ct, Humble, TX 77346For SaleMLS ID #8688580, Gwendlyn Key Willis, Key Realtors, Inc. HAR
- $349,9004 bd4 ba2.5k sqft24288 Maple Cir, Porter, TX 77365For SaleMLS ID #90222573, Joseph Adams, RE/MAX Universal. HAR
- $215,0004 bd3 ba1.8k sqft17315 Glenhew Rd, Humble, TX 77396For SaleMLS ID #92699215, Staci Trahan Espinoza, ST Realty. HAR
- $282,0005 bd3 ba2.6k sqft1118 Marne Ln, Houston, TX 77090For SaleMLS ID #37725437, Glenda Diaz de Mejia, CB&A, Realtors. HAR
