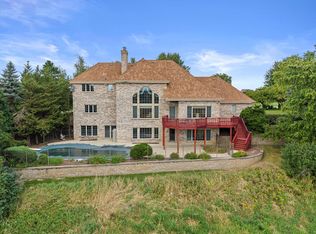
Exceptional brick Georgian Colonial in Brookfield's prestigious Still Point subdivision! Set on nearly 2 wooded acres with stunning perennial gardens, this stately home showcases timeless craftsmanship, quality finishes, and impeccable care throughout. Grand two-story foyer, beautiful oak hardwood floors, 5 fireplaces, elegant formal dining, spacious family room, library with cherry raised-panel woodwork and private entrance, plus a large eat-in kitchen with walk-in pantry. Luxurious primary suite features a fireplace, private balcony, and stunning 2024 bath. Finished third floor and lower level with rec room, full bath, workshop, and garage access. Irrigation system, exceptional storage, and professionally designed interiors complete this remarkable home.
Pending
$1,625,000
19185 Alta Vista DRIVE, Brookfield, WI 53045
5beds
7,449sqft
:
Get pre-qualified$9,931/mo
Single Family Residence
Built in 1988
1.98 Acres Lot
$1,649,600 Zestimate®
$218/sqft
$-- HOA
What's special
Stunning perennial gardensSpacious family roomProfessionally designed interiorsIrrigation systemBrick georgian colonialElegant formal diningGrand two-story foyer
- 29 days |
- 677 |
- 31 |
Zillow last checked:
Listing updated:
Listed by:
The Italiano Team* info@lakecountryflatfee.com,
Lake Country Flat Fee
Source: WIREX MLS,MLS#: 1970945 Originating MLS: Metro MLS
Originating MLS: Metro MLSFacts & features
Interior
Bedrooms & bathrooms
- Bedrooms: 5
- Bathrooms: 5
- Full bathrooms: 4
- 1/2 bathrooms: 2
Primary bedroom
- Level: Upper
- Area: 560
- Dimensions: 20 x 28
Bedroom 2
- Level: Upper
- Area: 195
- Dimensions: 15 x 13
Bedroom 3
- Level: Upper
- Area: 182
- Dimensions: 13 x 14
Bedroom 4
- Level: Upper
- Area: 240
- Dimensions: 16 x 15
Bedroom 5
- Level: Upper
- Area: 551
- Dimensions: 19 x 29
Bathroom
- Features: Shower on Lower, Tub Only, Ceramic Tile, Master Bedroom Bath: Tub/No Shower, Master Bedroom Bath: Walk-In Shower, Master Bedroom Bath, Shower Over Tub, Shower Stall
Dining room
- Level: Main
- Area: 256
- Dimensions: 16 x 16
Family room
- Level: Main
- Area: 600
- Dimensions: 20 x 30
Kitchen
- Level: Main
- Area: 306
- Dimensions: 18 x 17
Living room
- Level: Main
- Area: 300
- Dimensions: 15 x 20
Office
- Level: Main
- Area: 276
- Dimensions: 23 x 12
Heating
- Natural Gas, Forced Air, Zoned
Cooling
- Central Air
Appliances
- Included: Dishwasher, Dryer, Microwave, Oven, Range, Refrigerator, Washer, Water Softener
Features
- Pantry, Walk-In Closet(s), Kitchen Island
- Flooring: Wood
- Basement: 8'+ Ceiling,Block,Finished,Full,Sump Pump
Interior area
- Total structure area: 7,449
- Total interior livable area: 7,449 sqft
- Finished area above ground: 5,849
- Finished area below ground: 1,600
Property
Parking
- Total spaces: 3
- Parking features: Basement Access, Garage Door Opener, Attached, 3 Car
- Attached garage spaces: 3
Features
- Levels: Two
- Stories: 2
- Patio & porch: Patio
Lot
- Size: 1.98 Acres
- Features: Wooded
Details
- Parcel number: BR C1085212
- Zoning: Residential
Construction
Type & style
- Home type: SingleFamily
- Architectural style: Colonial,Other
- Property subtype: Single Family Residence
Materials
- Brick, Brick/Stone
Condition
- 21+ Years
- New construction: No
- Year built: 1988
Utilities & green energy
- Sewer: Public Sewer
- Water: Public
Community & HOA
Community
- Subdivision: Still Point
Location
- Region: Brookfield
- Municipality: Brookfield
Financial & listing details
- Price per square foot: $218/sqft
- Tax assessed value: $1,238,700
- Annual tax amount: $13,713
- Date on market: 7/9/2026
- Inclusions: Refrigerator, Oven/Range, Dishwasher, Microwave, Washer, Dryer, Window Treatments, Fireplace Screens, Custom Window Seat Cushions
- Exclusions: Seller's Personal Property, Small Arbor & Garden Benches, Sun Dials & Footprint Blocks In Gardens
Estimated market value
$1,649,600
$1.57M - $1.73M
$5,137/mo
Price history
| Date | Event | Price |
|---|---|---|
| 7/14/2026 | Pending sale | $1,625,000$218/sqft |
Source:  WIREX MLS #1970945 Report a problem WIREX MLS #1970945 Report a problem | ||
| 7/9/2026 | Listed for sale | $1,625,000$218/sqft |
Source: WIREX MLS #1970945 Report a problem | ||
Public tax history
| Year | Property taxes | Tax assessment |
|---|---|---|
| 2024 | $13,360 +0.5% | $1,165,800 +0.8% |
| 2023 | $13,290 -6.8% | $1,156,300 +19.1% |
| 2022 | $14,267 -5.7% | $970,700 |
| 2021 | $15,137 -3.4% | $970,700 |
| 2020 | $15,675 +3.8% | $970,700 |
| 2019 | $15,099 -11.6% | $970,700 +2.4% |
| 2018 | $17,086 +0.7% | $948,100 |
| 2017 | $16,964 +11.8% | $948,100 |
| 2015 | $15,172 -0.2% | $948,100 |
| 2014 | $15,201 -3.4% | $948,100 |
| 2013 | $15,741 | $948,100 |
| 2012 | -- | $948,100 |
| 2011 | -- | $948,100 |
| 2010 | $15,874 | $948,100 |
| 2009 | -- | $948,100 |
| 2008 | -- | $948,100 |
| 2006 | -- | $948,100 +12.8% |
| 2005 | -- | $840,300 |
| 2004 | -- | $840,300 |
| 2003 | -- | $840,300 |
| 2002 | -- | $840,300 +22.4% |
| 2001 | -- | $686,800 |
| 2000 | -- | $686,800 |
Find assessor info on the county website
Monthly payment
Est. payment
Payment breakdown
Explore the cost of this home by adjusting the details. Changes won't be saved.Climate risks
Neighborhood: 53045
Nearby schools
GreatSchools rating
- 10/10Brookfield Elementary SchoolGrades: PK-5Distance: 0.6 mi
- 9/10Wisconsin Hills Middle SchoolGrades: 6-8Distance: 1.3 mi
- 10/10Brookfield Central High SchoolGrades: 9-12Distance: 1.5 mi
Schools provided by the listing agent
- District: Elmbrook
Source: WIREX MLS. This data may not be complete. We recommend contacting the local school district to confirm school assignments for this home.
- $---- bd-- ba-- sqft19295 W North Ave, Brookfield, WI 53045Off Market
- $1,546,4005 bd4 ba6.4k sqft19155 Alta Vista Dr, Brookfield, WI 53045Off Market
- $1,341,6005 bd5 ba6.5k sqft19215 Alta Vista Cir, Brookfield, WI 53045Off Market
- $1,012,4004 bd3 ba3.6k sqft19245 Alta Vista Cir, Brookfield, WI 53045Off Market
- $934,6004 bd4 ba4.2k sqft2025 Erin Ct, Brookfield, WI 53045Off Market
- $932,5004 bd3 ba4.2k sqft2040 Erin Ct, Brookfield, WI 53045Off Market
- $1,201,7004 bd5 ba4.6k sqft19125 Alta Vista Dr, Brookfield, WI 53045Off Market
- $1,123,0001 bd1 ba4.8k sqft19275 Alta Vista Cir, Brookfield, WI 53045Off Market
A local agent can set up tours, give advice and negotiate with sellers.
A local lender can help you make sure your offer is ready when you are.
Similar homes
- $1,625,0005 bd5 ba5.1k sqft3230 Fordham COURT, Brookfield, WI 53005Active
 MLS ID #1974517, James Treis. WIREX MLS
 - $1,575,0004 bd5 ba6k sqft19475 Summerhill LANE, Brookfield, WI 53045Active
 MLS ID #1956046, Jeff Niedfeldt. WIREX MLS
 - $997,5004 bd4 ba4.2k sqft19800 W Briar Ridge DRIVE, Brookfield, WI 53045Active
 MLS ID #1973604, Sean Lentz. WIREX MLS
 - $829,9005 bd3 ba4.3k sqft1790 Kelly LANE, Brookfield, WI 53045Active
 MLS ID #1973146, Mary Skanavis. WIREX MLS
 - $1,475,0004 bd6 ba5.2k sqft14220 Hillside ROAD, Elm Grove, WI 53122ActiveMLS ID #1973670, Kevin Koski. WIREX MLS
- $945,0003 bd3 ba3.7k sqft19755 Brian DRIVE, Brookfield, WI 53045ActiveMLS ID #1972091, Jennifer Landro Real Estate Team*. WIREX MLS
- $919,9005 bd4 ba3.7k sqft17155 Vanderbilt STREET, Brookfield, WI 53005ActiveMLS ID #1974545, Wendy Manzke. WIREX MLS
- $1,050,0005 bd4 ba4.2k sqft645 Talon TRAIL, Brookfield, WI 53045ActiveMLS ID #1968045, Michael Mierow. WIREX MLS
- $1,650,0006 bd5 ba7.1k sqft1839 N 74th STREET, Wauwatosa, WI 53213ActiveMLS ID #1956510, Maura Strickler. WIREX MLS
- $1,899,9004 bd5 ba5.7k sqft20285 Newport LANE, Brookfield, WI 53045ActiveMLS ID #1954447, Alex Varebrook. WIREX MLS
- $1,399,0005 bd4 ba5.2k sqftW307N2873 Fieldwood DRIVE, Pewaukee, WI 53072ActiveMLS ID #1973978, JJ Hausmann Team*. WIREX MLS
- $1,395,0005 bd6 ba5.6k sqftN29W30593 Foxwood DRIVE, Pewaukee, WI 53072ActiveMLS ID #1970719, Patrick Bolger. WIREX MLS
- $1,750,0005 bd6 ba6.7k sqft2125 Carriage Hills DRIVE, Delafield, WI 53018ActiveMLS ID #1972736, Chelsea Paulsen. WIREX MLS
- $1,150,0004 bd4 ba4.6k sqft20110 Settlers Hollow LANE, New Berlin, WI 53146ActiveMLS ID #1974788, Kelly Dirk. WIREX MLS
- $1,550,0006 bd7 ba10k sqftN78W13031 Country Club COURT, Menomonee Falls, WI 53051ActiveMLS ID #1961398, HIGHMARK RE Group*. WIREX MLS
- $1,395,0005 bd6 ba5k sqftW287N8810 Center Oak ROAD, Hartland, WI 53029ActiveMLS ID #1973404, Paul Liebe. WIREX MLS
- $949,9004 bd5 ba4.4k sqft15135 Irene COURT, Elm Grove, WI 53122ActiveMLS ID #1973663, Jeremy Doering. WIREX MLS
- $899,9006 bd4 ba4.5k sqft2915 Willaura COURT, Brookfield, WI 53005ActiveMLS ID #1970940, Lien Team Real Estate Group*. WIREX MLS
- $874,9004 bd4 ba3.8k sqft14825 Woodbridge ROAD, Brookfield, WI 53005ActiveMLS ID #1973492, Melissa Musante. WIREX MLS
- $1,599,0004 bd4 ba4.2k sqft34025 Venice Park ROAD, Delafield, WI 53018ActiveMLS ID #1958596, Paul Liebe. WIREX MLS
