Discover a welcoming retreat where comfort meets modern living in Houston's established Lakeside Estates community. This charming residence offers an inviting atmosphere and a versatile layout designed for everyday living and effortless entertaining. Imagine creating lasting memories in comfortable gathering spaces, enjoying peaceful evenings at home, and making each room uniquely your own. Conveniently situated near shopping, dining, entertainment, and major Houston thoroughfares, this property offers the opportunity to enjoy an established neighborhood while remaining connected to the city. Whether you're searching for your next home or a place to create your own personal sanctuary, this residence is ready to welcome you home.
For sale
$250,000
1919 Wilcrest Dr, Houston, TX 77042
3beds
1,671sqft
Single Family Residence
Built in 1978
3,131 Square Feet Lot
$249,200 Zestimate®
$150/sqft
$85/mo HOA
What's special
Comfort meets modern livingWelcoming retreatCharming residenceComfortable gathering spacesPeaceful evenings at homeInviting atmosphere
- 9 days
- 375
- 57
Likely to sell faster than
Zillow last checked:
Listing updated:
Listed by:
Treva Christopher TREC #0673775 832-567-6937,
Christopher Dynasty International Realty
Source: HAR,MLS#: 89532445
Facts & features
Interior
Bedrooms & bathrooms
- Bedrooms: 3
- Bathrooms: 3
- Full bathrooms: 2
- 1/2 bathrooms: 1
Primary bedroom
- Level: First
- Area: 210
- Dimensions: 14x15
Bedroom
- Level: Second
- Area: 120
- Dimensions: 12x10
Bedroom
- Level: Second
- Area: 144
- Dimensions: 12x12
Breakfast
- Level: First
- Area: 120
- Dimensions: 10x12
Kitchen
- Level: First
- Area: 120
- Dimensions: 10x12
Living room
- Level: First
- Area: 288
- Dimensions: 16x18
Utility room
- Level: Second
- Area: 81
- Dimensions: 9x9
Heating
- Electric
Cooling
- Heat Pump
Appliances
- Included: Disposal, Electric Range, Dishwasher
- Laundry: Electric Dryer Hookup
Features
- Primary Bed - 1st Floor, Walk-In Closet(s)
- Number of fireplaces: 1
- Fireplace features: Gas Log
Interior area
- Total structure area: 1,671
- Total interior livable area: 1,671 sqft
Property
Parking
- Total spaces: 2
- Parking features: Detached
- Garage spaces: 2
Features
- Stories: 2
Lot
- Size: 3,131 Square Feet
- Features: Subdivided, 0 Up To 1/4 Acre
Details
- Parcel number: 1062220000076
Construction
Type & style
- Home type: SingleFamily
- Architectural style: Traditional
- Property subtype: Single Family Residence
Materials
- Brick, Cement Siding
- Foundation: Slab
- Roof: Composition
Condition
- New construction: No
- Year built: 1978
Utilities & green energy
- Water: Water District
Community & HOA
Community
- Subdivision: Lakeside Estates Twnhses Sec 01 R
HOA
- Has HOA: Yes
- HOA fee: $1,020 annually
Location
- Region: Houston
Financial & listing details
- Price per square foot: $150/sqft
- Tax assessed value: $241,291
- Annual tax amount: $4,791
- Date on market: 10/27/2026
- Listing terms: Cash,Conventional,FHA,VA Loan
Estimated market value
$249,200
$237,000 - $262,000
$1,953/mo
Price history
| Date | Event | Price |
|---|---|---|
| 10/27/2026 | Listed for sale | $250,000+108.5%$150/sqft |
Source:  HAR #89532445 Report a problem | ||
| 8/31/2008 | Listing removed | $119,900$72/sqft |
Source: Advanced Access #7085439 Report a problem | ||
| 7/22/2008 | Price change | $119,900+5.6%$72/sqft |
Source: Advanced Access #7085439 Report a problem | ||
| 3/12/2008 | Listed for sale | $113,500-5.3%$68/sqft |
Source: Homes & Land #7374991 Report a problem | ||
| 2/6/2008 | Listing removed | $119,900$72/sqft |
Source: Homes & Land #7085439 Report a problem | ||
| 2/2/2008 | Listed for sale | $119,900$72/sqft |
Source: Homes & Land #7085439 Report a problem | ||
Public tax history
| Year | Property taxes | Tax assessment |
|---|---|---|
| 2025 | $847 -31.9% | $241,291 -3.1% |
| 2024 | $1,243 +5% | $248,928 -5.1% |
| 2023 | $1,184 -37.5% | $262,283 +21% |
| 2022 | $1,895 | $216,801 +9.6% |
| 2021 | -- | $197,740 +10.8% |
| 2020 | $3,150 -9.1% | $178,404 -8.4% |
| 2019 | $3,464 +7.8% | $194,788 +11% |
| 2018 | $3,215 | $175,423 |
| 2017 | $3,215 +10.9% | $175,423 |
| 2016 | $2,898 +15.5% | $175,423 +6% |
| 2015 | $2,509 | $165,444 +17.2% |
| 2014 | $2,509 | $141,128 +19.4% |
| 2013 | -- | $118,245 |
| 2012 | -- | $118,245 |
| 2011 | -- | $118,245 |
| 2010 | -- | $118,245 +12.2% |
| 2009 | -- | $105,385 -18.9% |
| 2007 | -- | $129,939 +5.8% |
| 2006 | -- | $122,800 |
| 2005 | -- | $122,800 |
| 2004 | -- | $122,800 +11.7% |
| 2003 | -- | $109,900 |
| 2002 | -- | $109,900 |
| 2001 | -- | $109,900 +37.5% |
| 2000 | -- | $79,900 |
Find assessor info on the county website
Monthly payment
Est. payment
Payment breakdown
Explore the cost of this home by adjusting the details. Changes won't be saved.Climate risks
Neighborhood: Briarforest Area
Nearby schools
Schools provided by the listing agent
- Elementary: Walnut Bend Elementary School (Houston)
- Middle: Revere Middle School
- High: Westside High School
Source: HAR. This data may not be complete. We recommend contacting the local school district to confirm school assignments for this home.


Similar homes
- $270,0003 bd2 ba1.4k sqft1912 Trixie Ln, Houston, TX 77042For Sale
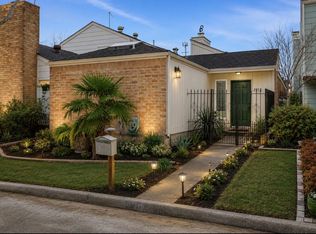 MLS ID #86892559, Shelli Underwood, Keller Williams Realty Northeast. HAR
- $275,0004 bd3 ba2.4k sqft11319 Briar Forest Dr, Houston, TX 77077For Sale
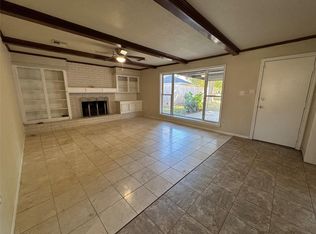 MLS ID #64598090, Luis Navarro, HomeSmart. HAR
- $279,9003 bd2 ba1.5k sqft1914 Courtney Lane Dr, Houston, TX 77042For Sale
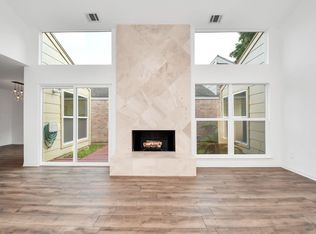 MLS ID #49197041, Nadine Michel, Next Trend Realty LLC. HAR
- $234,9952 bd3 ba1.4k sqft1913 Bittercreek Dr, Houston, TX 77042For Sale
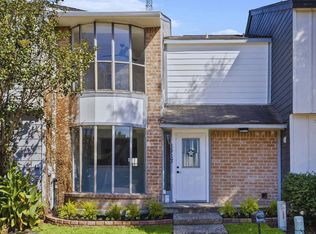 MLS ID #58708552, Jamie McMartin, Compass RE Texas, LLC - West Houston. HAR
