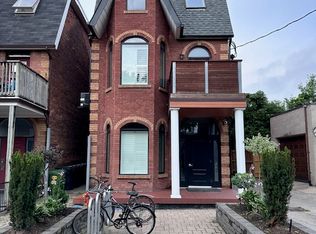
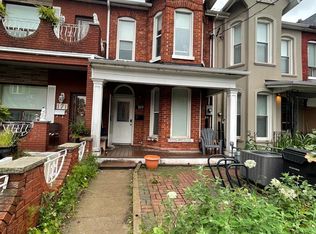
A rare wide Victorian, thoughtfully curated by a renowned Toronto designer as an oasis in the city. Behind its classic façade, 192 Lisgar delivers an exceptional sense of space, with soaring 10-ft ceilings on the main floor, 9-ft ceilings upstairs, oversized principal rooms and incredible natural light from windows on three sides. Victorian character blends beautifully with thoughtful modern updates. Expansive living and dining rooms are made for entertaining, while the gourmet kitchen features premium KitchenAid appliances. Upstairs, unusually generous bedrooms continue the sense of space, along with dedicated second-floor laundry and a solar tube flooding the upper hall with daylight. Rare laneway parking adds everyday convenience, while the generous lot offers exciting potential for a substantial future laneway suite - up to 1,125 sq ft!. Then there's the neighbourhood. Excellent local school options, amazing neighbours and a genuine sense of community, complete with street and laneway parties. Step outside and some of the city's best is at your doorstep: The Drake, Côte de Buf, Pizzeria Badiali, Bang Bang Ice Cream, Bellwoods Brewery, Bar Isabel, Mamakas, Paris Paris and the endless cafés, restaurants and independent shops of Queen West, Ossington and Dundas West. Grab coffee, meet friends for dinner, wander through Trinity Bellwoods, then retreat home to your own quiet urban oasis. A truly special home offering the width, volume, light, parking and community that are increasingly hard to find downtown.
For sale
C$1,199,999
192 Lisgar St, Toronto, ON M6J 3G5
3beds
2baths
Townhouse
Built in ----
2,156 Square Feet Lot
$-- Zestimate®
C$--/sqft
C$-- HOA
What's special
Rare wide victorianOversized principal roomsDedicated second-floor laundryGenerous lot
- 1 day
- 27
- 4
Zillow last checked:
Listing updated:
Listed by:
KELLER WILLIAMS REFERRED URBAN REALTY
Source: TRREB,MLS®#: C13742108 Originating MLS®#: Toronto Regional Real Estate Board
Originating MLS®#: Toronto Regional Real Estate BoardFacts & features
Interior
Bedrooms & bathrooms
- Bedrooms: 3
- Bathrooms: 2
Heating
- Forced Air, Gas
Cooling
- Central Air
Features
- Storage
- Flooring: Carpet Free
- Basement: Unfinished
- Has fireplace: No
Interior area
- Living area range: 1100-1500 null
Property
Parking
- Total spaces: 1.5
- Parking features: Garage
- Has garage: Yes
Features
- Stories: 2
- Patio & porch: Deck, Porch
- Pool features: None
Lot
- Size: 2,156 Square Feet
- Features: Arts Centre, Fenced Yard, Hospital, Park, Public Transit, School, Rectangular Lot
Details
- Parcel number: 212780283
Construction
Type & style
- Home type: Townhouse
- Property subtype: Townhouse
Materials
- Brick
- Foundation: Brick, Concrete
- Roof: Asphalt Rolled,Asphalt Shingle
Utilities & green energy
- Sewer: Sewer
Community & HOA
Community
- Security: Smoke Detector(s)
Location
- Region: Toronto
Financial & listing details
- Annual tax amount: C$6,997
- Date on market: 9/3/2026
Price history
Price history is unavailable.
Public tax history
Tax history is unavailable.
Climate risks
Neighborhood: Little Portugal
Nearby schools
GreatSchools rating
No schools nearby
We couldn't find any schools near this home.
Similar homes
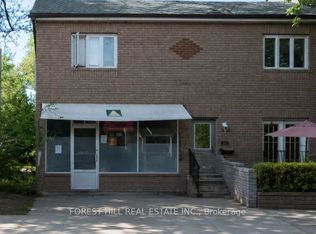
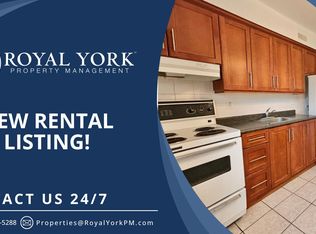
- C$1,200,0004 bd3 ba-- sqft105 Bellwoods Ave, Toronto, ON M6J 3N4For Sale
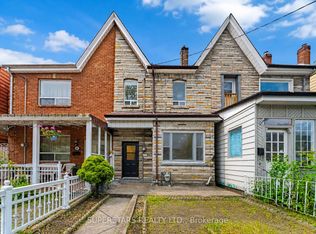 MLS ID #C13729960, SUPERSTARS REALTY LTD.. TRREB
 - C$1,390,0004 bd2 ba-- sqft169 Gladstone Ave, Toronto, ON M6J 3L3For Sale
 MLS ID #C13736586, HOMELIFE REAL ESTATE CENTRE INC.. TRREB
 - C$924,9003 bd2 ba-- sqft12 Sudbury St #819, Toronto, ON M6J 3W7For Sale
 MLS ID #C13741386, PROPERTY.CA INC.. TRREB
 - C$1,199,0004 bd2 ba-- sqft60 Foxley St, Toronto, ON M6J 1R2For Sale
 MLS ID #C13528164, RIGHT AT HOME REALTY INC.. TRREB
