Beautiful and well-maintained split-level home with a sub-basement, tucked away on a quiet cul-de-sac-like street. Move-in ready with plenty of opportunity to add your own modern updates and personal touches. The main living areas feature hardwood floors and newer windows. Updated patio doors lead to a private, fenced backyard with a spacious patio-perfect for entertaining or relaxing outdoors. Enjoy peace of mind with a Generac whole-house generator. The versatile lower level includes a second full kitchen, living room and dining area, and fifth bedroom, offering excellent flexibility for extended living arrangements, guests, or a home office setup. You'll find four generously sized bedrooms, including a primary suite with a private full bath. Oversized attached 2-car garage and a concrete driveway. Ideally located just one block from Lake Opeka, parks, golf, the bandshell, beach volleyball courts, and recreational amenities. Close to Public Transportation, Shopping and Interstate.
Contingent
$529,900
1920 Koehler Dr, Des Plaines, IL 60018
4beds
1,602sqft
:
Get pre-qualified$3,992/mo
Single Family Residence
Built in 1961
7,125 Square Feet Lot
$-- Zestimate®
$331/sqft
$-- HOA
What's special
Private fenced backyardFour generously sized bedroomsUpdated patio doorsQuiet cul-de-sac-like streetNewer windowsHardwood floors
- 54 days |
- 114 |
- 1 |
Zillow last checked:
Listing updated:
Listed by:
Michael Angelico (847)255-3900,
Berkshire Hathaway HomeServices Starck Real Estate
Source: MRED as distributed by MLS GRID,MLS#: 12662251
Facts & features
Interior
Bedrooms & bathrooms
- Bedrooms: 4
- Bathrooms: 3
- Full bathrooms: 2
- 1/2 bathrooms: 1
Rooms
- Room types: Office, Kitchen, Pantry, Recreation Room
Primary bedroom
- Features: Flooring (Hardwood), Window Treatments (Curtains/Drapes, Window Treatments), Bathroom (Full)
- Level: Second
- Area: 187 Square Feet
- Dimensions: 17X11
Bedroom 2
- Features: Flooring (Hardwood), Window Treatments (Curtains/Drapes, Window Treatments)
- Level: Second
- Area: 165 Square Feet
- Dimensions: 15X11
Bedroom 3
- Features: Flooring (Hardwood), Window Treatments (Curtains/Drapes, Window Treatments)
- Level: Second
- Area: 143 Square Feet
- Dimensions: 13X11
Bedroom 4
- Features: Flooring (Hardwood), Window Treatments (Curtains/Drapes, Window Treatments)
- Level: Second
- Area: 130 Square Feet
- Dimensions: 13X10
Dining room
- Features: Flooring (Carpet), Window Treatments (Curtains/Drapes)
- Level: Main
- Area: 120 Square Feet
- Dimensions: 12X10
Family room
- Features: Flooring (Tile), Window Treatments (Blinds)
- Level: Lower
- Area: 420 Square Feet
- Dimensions: 28X15
Kitchen
- Features: Kitchen (Eating Area-Table Space), Flooring (Tile), Window Treatments (Blinds)
- Level: Main
- Area: 165 Square Feet
- Dimensions: 15X11
Kitchen 2nd
- Features: Flooring (Ceramic Tile), Window Treatments (Curtains/Drapes)
- Level: Lower
- Area: 150 Square Feet
- Dimensions: 15X10
Laundry
- Features: Flooring (Vinyl), Window Treatments (Curtains/Drapes)
- Level: Lower
- Area: 72 Square Feet
- Dimensions: 12X6
Living room
- Features: Flooring (Carpet), Window Treatments (Curtains/Drapes)
- Level: Main
- Area: 299 Square Feet
- Dimensions: 23X13
Office
- Features: Flooring (Laminate), Window Treatments (Blinds)
- Level: Lower
- Area: 108 Square Feet
- Dimensions: 12X9
Pantry
- Features: Flooring (Ceramic Tile)
- Level: Lower
- Area: 6 Square Feet
- Dimensions: 3X2
Other
- Features: Flooring (Tile), Window Treatments (Curtains/Drapes)
- Level: Basement
- Area: 576 Square Feet
- Dimensions: 24X24
Heating
- Natural Gas
Cooling
- Central Air
Appliances
- Included: Range, Refrigerator, Range Hood, Gas Water Heater
- Laundry: In Unit
Features
- Dining Combo
- Flooring: Hardwood, Carpet
- Doors: Mirrored Closet Door(s), Storm Door(s), Sliding Glass Door(s)
- Windows: Drapes
- Basement: Finished,Full
- Attic: Unfinished
Interior area
- Total structure area: 0
- Total interior livable area: 1,602 sqft
Property
Parking
- Total spaces: 2
- Parking features: Concrete, Garage Door Opener, Yes, Garage Owned, Attached, Garage
- Attached garage spaces: 2
- Has uncovered spaces: Yes
Accessibility
- Accessibility features: No Disability Access
Features
- Levels: Split Level
- Patio & porch: Patio
Lot
- Size: 7,125 Square Feet
- Dimensions: 57x125
- Features: Cul-De-Sac
Details
- Parcel number: 09291011430000
- Special conditions: None
- Other equipment: Ceiling Fan(s), Sump Pump, Generator
Construction
Type & style
- Home type: SingleFamily
- Architectural style: Split Level
- Property subtype: Single Family Residence
Materials
- Vinyl Siding, Brick
- Foundation: Concrete Perimeter
- Roof: Asphalt
Condition
- New construction: No
- Year built: 1961
Utilities & green energy
- Electric: Circuit Breakers, 200+ Amp Service
- Sewer: Public Sewer
- Water: Lake Michigan
Community & HOA
Community
- Features: Park, Lake, Curbs, Sidewalks, Street Lights, Street Paved
- Security: Carbon Monoxide Detector(s)
- Subdivision: Lake Opeka
HOA
- Services included: None
Location
- Region: Des Plaines
Financial & listing details
- Price per square foot: $331/sqft
- Tax assessed value: $340,000
- Annual tax amount: $7,567
- Date on market: 6/2/2026
- Ownership: Fee Simple
Estimated market value
Not available
Estimated sales range
Not available
Not available
Price history
| Date | Event | Price |
|---|---|---|
| 6/11/2026 | Contingent | $529,900$331/sqft |
Source:  MRED as distributed by MLS GRID #12662251 Report a problem MRED as distributed by MLS GRID #12662251 Report a problem | ||
| 6/2/2026 | Listed for sale | $529,900$331/sqft |
Source: MRED as distributed by MLS GRID #12662251 Report a problem | ||
Public tax history
| Year | Property taxes | Tax assessment |
|---|---|---|
| 2024 | $7,568 +2.4% | $34,000 +0% |
| 2023 | $7,391 +3.2% | $33,999 |
| 2022 | $7,164 +24.2% | $33,999 +37.3% |
| 2021 | $5,767 -0.5% | $24,757 |
| 2020 | $5,794 -5.7% | $24,757 -14.6% |
| 2019 | $6,143 +7.9% | $28,998 +15% |
| 2018 | $5,694 +1.2% | $25,224 |
| 2017 | $5,625 -3.3% | $25,224 |
| 2016 | $5,820 -2.3% | $25,224 +4.2% |
| 2015 | $5,959 -6.6% | $24,207 -6.7% |
| 2014 | $6,378 +3.1% | $25,954 |
| 2013 | $6,189 +4.5% | $25,954 -6.6% |
| 2012 | $5,920 -4.8% | $27,789 -5% |
| 2011 | $6,222 +0% | $29,256 |
| 2010 | $6,221 +5% | $29,256 -13.5% |
| 2009 | $5,927 +11.9% | $33,810 -12% |
| 2008 | $5,298 +2.4% | $38,420 -3.9% |
| 2007 | $5,176 0% | $39,967 +33.8% |
| 2006 | $5,178 +10.3% | $29,874 |
| 2005 | $4,695 +4.8% | $29,874 |
| 2004 | $4,479 +4.7% | $29,874 +16% |
| 2003 | $4,278 +3% | $25,764 |
| 2002 | $4,152 +25.3% | $25,764 |
| 2001 | $3,313 +1.4% | $25,764 +25.8% |
| 2000 | $3,267 +2.8% | $20,478 |
| 1999 | $3,178 | $20,478 |
Find assessor info on the county website
Monthly payment
Est. payment
Payment breakdown
Explore the cost of this home by adjusting the details. Changes won't be saved.Climate risks
Neighborhood: 60018
Nearby schools
GreatSchools rating
- 5/10Plainfield Elementary SchoolGrades: K-5Distance: 0.2 mi
- 6/10Algonquin Middle SchoolGrades: 6-8Distance: 0.9 mi
- 9/10Maine West High SchoolGrades: 9-12Distance: 0.5 mi
Schools provided by the listing agent
- Elementary: Plainfield Elementary School
- Middle: Algonquin Middle School
- High: Maine West High School
- District: 62
Source: MRED as distributed by MLS GRID. This data may not be complete. We recommend contacting the local school district to confirm school assignments for this home.
- $465,9003 bd1 ba1.1k sqft1930 Koehler Dr, Des Plaines, IL 60018Off Market
- $362,9003 bd1 ba1.4k sqft1910 Koehler Dr, Des Plaines, IL 60018Off Market
- $497,7004 bd2 ba1.6k sqft1940 Koehler Dr, Des Plaines, IL 60018Off Market
- $415,4003 bd2 ba1.2k sqft1900 Koehler Dr, Des Plaines, IL 60018Off Market
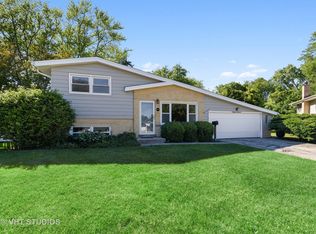
- $523,4004 bd3 ba1.6k sqft1925 Koehler Dr, Des Plaines, IL 60018Off Market
- $394,6003 bd1 ba1.1k sqft1950 Koehler Dr, Des Plaines, IL 60018Off Market
- $402,6003 bd1 ba1.2k sqft1935 Koehler Dr, Des Plaines, IL 60018Off Market
- $403,8003 bd1 ba1.1k sqft1000 Irwin Ave, Des Plaines, IL 60018Off Market
A local agent can set up tours, give advice and negotiate with sellers.
Similar homes
- $450,0003 bd3 ba2k sqft1469 Webster Ln, Des Plaines, IL 60018Active
 MLS ID #12690090, Ralph Milito, @properties Christie's International Real Estate. MRED as distributed by MLS GRID
 - $475,0004 bd2 ba1.8k sqft459 W Millers Rd, Des Plaines, IL 60016Active
 MLS ID #12681487, Josie DeRiggi, ABR, Coldwell Banker Realty. MRED as distributed by MLS GRID
 - $585,0005 bd3 ba2.3k sqft1569 Sherman Pl, Des Plaines, IL 60016Active
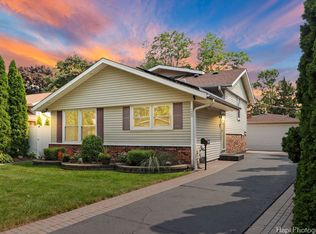 MLS ID #12698689, Laura Tibu, HomeSmart Connect LLC. MRED as distributed by MLS GRID
 - $569,0003 bd2 ba2.1k sqft707 Glenshire Rd, Glenview, IL 60025New
 MLS ID #12713722, Anne DuBray, Coldwell Banker Realty. MRED as distributed by MLS GRID
 - $620,0005 bd3 ba1.5k sqft8231 W Berwyn Ave, Chicago, IL 60656ActiveMLS ID #12710865, Karen Frisella, RE/MAX Properties Northwest. MRED as distributed by MLS GRID
- $650,0004 bd2 ba1.2k sqft1901 Newton Ave, Park Ridge, IL 60068ActiveMLS ID #12684513, Dave Blum, Baird & Warner. MRED as distributed by MLS GRID
- $525,0003 bd3 ba1.2k sqft4600 Roslyn Rd, Downers Grove, IL 60515NewMLS ID #12689925, Sabrina Glover, ABR,CSC,PSA, Platinum Partners Realtors. MRED as distributed by MLS GRID
- $549,9003 bd3 ba1.9k sqft6040 N Niagara Ave, Chicago, IL 60631ActiveMLS ID #12672041, John Fleming, Baird & Warner. MRED as distributed by MLS GRID
- $535,0004 bd3 ba2.4k sqft3010 N Kennicott Ave, Arlington Heights, IL 60004Price ChangeMLS ID #12636897, Lisa Kowalenko, Keller Williams Thrive. MRED as distributed by MLS GRID
- $619,0003 bd2 ba1.4k sqft532 N Redfield Ct, Park Ridge, IL 60068ActiveMLS ID #12708606, Pepa Filtcheva, @properties Christie's International Real Estate. MRED as distributed by MLS GRID
- $515,0004 bd2 ba1.7k sqft1700 Westview Ave, Lombard, IL 60148ActiveMLS ID #12675397, Carrie Garstecki, ABR,e-PRO,PSA, Keller Williams Inspire. MRED as distributed by MLS GRID
- $549,9004 bd3 ba1.9k sqft959 Hill Crest Dr, Carol Stream, IL 60188NewMLS ID #12693593, Julie Schwager, @properties Christie's International Real Estate. MRED as distributed by MLS GRID
- $539,9004 bd3 ba2.3k sqft881 Woodhollow Ln, Buffalo Grove, IL 60089Price ChangeMLS ID #12686035, Lindsey Kaplan, @properties Christie's International Real Estate. MRED as distributed by MLS GRID
- $549,0004 bd3 ba2.3k sqft31 S Salem Dr, Schaumburg, IL 60193ActiveMLS ID #12698539, Royal Hartwig, Royal Family Real Estate. MRED as distributed by MLS GRID
- $535,0005 bd3 ba2.3k sqft1129 Patricia Ct, Schaumburg, IL 60193ActiveMLS ID #12687217, Aimee Derylo, eXp Realty. MRED as distributed by MLS GRID
- $489,0003 bd2 ba1k sqft7535 N Octavia Ave, Chicago, IL 60631ActiveMLS ID #12682776, Eric Luchinski, Baird & Warner. MRED as distributed by MLS GRID
- $535,0004 bd3 ba2.3k sqft1521 Hillcrest Ct, Lombard, IL 60148Price ChangeMLS ID #12699994, Rachael Real, PSA,RENE,SFR, Independent Property Consultants. MRED as distributed by MLS GRID
- $539,0003 bd2 ba1.3k sqft1001 63rd Pl, La Grange, IL 60525ActiveMLS ID #12661861, Lisa Post, PSA, @properties Christie's International Real Estate. MRED as distributed by MLS GRID
- $--4 bd2 ba1.3k sqft3108 Oak Ave, Brookfield, IL 60513AuctionAuction.com 1
- $629,5003 bd2 ba1.9k sqft2530 Old Glenview Rd, Wilmette, IL 60091NewMLS ID #12712880, Tommy Choi, Keller Williams ONEChicago. MRED as distributed by MLS GRID
