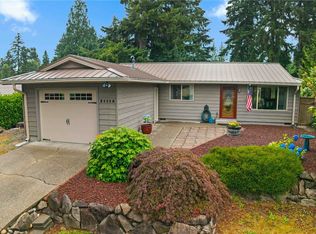
Welcome home to this charming rambler nestled in a quiet cul-de-sac in Bonney Lake, WA, offering the perfect blend of comfort, privacy, and convenience. This inviting single-level home features 3 cozy bedrooms, 2 bathrooms, and a spacious 2-car garage, along with a large driveway that provides extra parking for your RV, boat, or off-road vehicles. Inside, you’ll find a warm and welcoming living space complete with a cozy gas fireplace—perfect for relaxing evenings at home.Step outside to discover a fully fenced, oversized backyard that truly feels like your own private paradise. Surrounded by beautiful, mature landscaping, the yard showcases established trees, lush greenery, and thoughtfully curated garden spaces that provide both natural beauty and a sense of serenity. Whether you're enjoying morning coffee among the blooms, hosting gatherings under the shade of mature trees, or simply relaxing in the peaceful setting, this outdoor space offers a rare combination of privacy and charm. It’s a dream for pet lovers, gardeners, and anyone who appreciates a tranquil retreat right at home.Entertain with ease on the expansive new back deck, perfect for summer BBQs, or unwind in your own private hot tub retreat just off the primary bedroom.Enjoy being just minutes from schools, shopping, local dining, parks, and the lake, with easy access to the Park & Ride for commuting. Best of all, there’s no HOA—simply move in and start living the lifestyle you’ve been looking for!
Pending inspection
Listed by: Coldwell Banker Danforth • Maria Kuehlthau
$525,000
19207 78th Street E, Bonney Lake, WA 98391
3beds
1,172sqft
:
Get pre-qualified$3,269/mo
Single Family Residence
Built in 1981
0.26 Acres Lot
$521,400 Zestimate®
$448/sqft
$-- HOA
What's special
Cozy gas fireplaceFully fenced oversized backyardEstablished treesLush greeneryQuiet cul-de-sacBeautiful mature landscapingCharming rambler
- 114 days |
- 499 |
- 20 |
Likely to sell faster than
Zillow last checked:
Listing updated:
Listed by:
Maria Kuehlthau,
Coldwell Banker Danforth,
Eric Kuehlthau,
Coldwell Banker Danforth
Source: NWMLS as distributed by MLS GRID,MLS#: 2499866
Facts & features
Interior
Bedrooms & bathrooms
- Bedrooms: 3
- Bathrooms: 2
- Full bathrooms: 1
- 3/4 bathrooms: 1
- Main level bathrooms: 2
- Main level bedrooms: 3
Primary bedroom
- Level: Main
Bedroom
- Level: Main
Bedroom
- Level: Main
Bathroom full
- Level: Main
Bathroom three quarter
- Level: Main
Entry hall
- Level: Main
Family room
- Level: Main
Kitchen with eating space
- Level: Main
Utility room
- Level: Garage
Heating
- Fireplace, Forced Air, Electric, Natural Gas
Cooling
- None
Appliances
- Included: Dishwasher, Disposal, Dryer, Microwave, Refrigerator, Stove(s)/Range(s), Washer, Dishwasher(s), Dryer(s), Garbage Disposal, Microwave(s), Refrigerator(s), Washer(s)
Features
- Bath Off Primary, Ceiling Fan(s)
- Flooring: Laminate
- Basement: None
- Number of fireplaces: 1
- Fireplace features: Gas, Main Level: 1, Fireplace
Interior area
- Total structure area: 1,172
- Total interior livable area: 1,172 sqft
Video & virtual tour
Property
Parking
- Total spaces: 2
- Parking features: Attached Garage, RV Parking
- Has attached garage: Yes
- Covered spaces: 2
Features
- Levels: One
- Stories: 1
- Entry location: Main
- Patio & porch: Bath Off Primary, Ceiling Fan(s), Fireplace
- Has spa: Yes
- Has view: Yes
- View description: Territorial
Lot
- Size: 0.26 Acres
- Features: Cul-De-Sac, Paved, Deck, Fenced-Fully, Hot Tub/Spa, Outbuildings, RV Parking
- Topography: Level
Details
- Parcel number: 2560500590
- Special conditions: Standard
Construction
Type & style
- Home type: SingleFamily
- Architectural style: 1 Story
- Property subtype: Single Family Residence
Materials
- Wood Siding, Wood Products
- Foundation: Slab
- Roof: Composition
Condition
- Year built: 1981
Utilities & green energy
- Electric: Company: PSE
- Sewer: Sewer Connected, Company: Bonney Lake
- Water: Public, Company: Bonney Lake
Community & HOA
Community
- Subdivision: Bonney Lake
Location
- Region: Bonney Lake
Financial & listing details
- Price per square foot: $448/sqft
- Tax assessed value: $436,900
- Annual tax amount: $479
- Date on market: 7/6/2026
- Cumulative days on market: 20 days
- Listing terms: Conventional,FHA,VA Loan
- Inclusions: Dishwasher(s), Dryer(s), Garbage Disposal, Microwave(s), Refrigerator(s), Stove(s)/Range(s), Washer(s)
Estimated market value
$521,400
$495,000 - $547,000
$2,759/mo
Price history
| Date | Event | Price |
|---|---|---|
| 7/20/2026 | Pending sale | $525,000$448/sqft |
Source:  NWMLS as distributed by MLS GRID #2499866 Report a problem NWMLS as distributed by MLS GRID #2499866 Report a problem | ||
| 7/9/2026 | Listed for sale | $525,000+1%$448/sqft |
Source: NWMLS as distributed by MLS GRID #2499866 Report a problem | ||
| 6/5/2026 | Listing removed | $520,000$444/sqft |
Source: NWMLS as distributed by MLS GRID #2499866 Report a problem | ||
| 4/6/2026 | Pending sale | $520,000$444/sqft |
Source: NWMLS as distributed by MLS GRID #2499866 Report a problem | ||
| 4/2/2026 | Listed for sale | $520,000+823.6%$444/sqft |
Source: NWMLS as distributed by MLS GRID #2499866 Report a problem | ||
| 1/2/1991 | Sold | $56,300$48/sqft |
Source: Agent Provided Report a problem | ||
Public tax history
| Year | Property taxes | Tax assessment |
|---|---|---|
| 2024 | $479 +7.9% | $82,960 |
| 2023 | $444 -36.8% | $82,960 -39.6% |
| 2022 | $703 -13.8% | $137,400 |
| 2021 | $815 -16.1% | $137,400 -52.2% |
| 2019 | $972 -2.6% | $287,700 +7% |
| 2018 | $998 -64.8% | $269,000 +10.2% |
| 2017 | $2,831 +16.3% | $244,100 +28.3% |
| 2016 | $2,434 | $190,300 +10.6% |
| 2014 | $2,434 +5.3% | $172,100 +10.8% |
| 2013 | $2,313 | $155,300 +3% |
| 2012 | -- | $150,800 -16.3% |
| 2011 | -- | $180,100 -6.7% |
| 2010 | -- | $193,000 -12% |
| 2009 | -- | $219,300 -4.1% |
| 2008 | $2,565 | $228,600 -4.4% |
| 2007 | $2,565 +20.6% | $239,000 +70.6% |
| 2002 | $2,127 +2% | $140,100 +3.1% |
| 2001 | $2,086 | $135,900 +6.8% |
| 2000 | $2,086 | $127,300 |
Find assessor info on the county website
Monthly payment
Est. payment
Payment breakdown
Explore the cost of this home by adjusting the details. Changes won't be saved.Climate risks
Neighborhood: 98391
Nearby schools
GreatSchools rating
- 9/10Bonney Lake Elementary SchoolGrades: PK-5Distance: 0.3 mi
- 9/10Lakeridge Middle SchoolGrades: 6-8Distance: 1.4 mi
- 9/10Bonney Lake High SchoolGrades: 9-12Distance: 1.9 mi
Schools provided by the listing agent
- Elementary: Bonney Lake Elem
- Middle: Lakeridge Middle
- High: Bonney Lake High
Source: NWMLS as distributed by MLS GRID. This data may not be complete. We recommend contacting the local school district to confirm school assignments for this home.
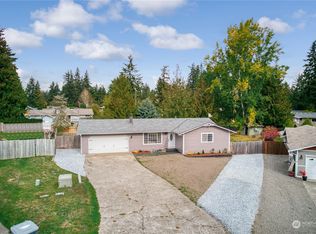
- $535,0003 bd2 ba1.1k sqft19208 78th St E, Bonney Lake, WA 98391Sold
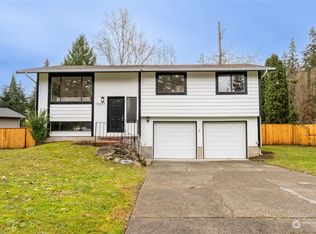
- $565,0003 bd3 ba1.5k sqft19207 77th St E, Bonney Lake, WA 98391Sold
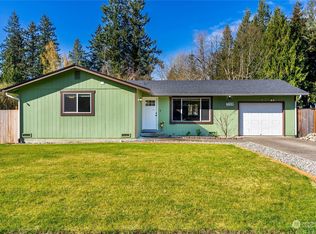
- $535,0003 bd2 ba1.1k sqft7709 192nd Ave E, Bonney Lake, WA 98391Sold
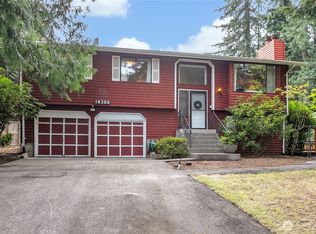
- $511,0003 bd3 ba1.7k sqft19308 78th St E, Bonney Lake, WA 98391Sold
- $535,0003 bd1 ba1.1k sqft7707 192nd Ave E, Bonney Lake, WA 98391Sold
- $509,9503 bd2 ba1.5k sqft7806 193rd Ave E, Bonney Lake, WA 98391Sold
- $505,0003 bd2 ba1.1k sqft7703 192nd Ave E, Bonney Lake, WA 98391Sold
- $550,0003 bd3 ba1.7k sqft19307 77th St E, Bonney Lake, WA 98391Sold
A local agent can set up tours, give advice and negotiate with sellers.
Similar homes
- $525,0003 bd1 ba1k sqft21114 Church Lake Drive E, Bonney Lake, WA 98391Active
 MLS ID #2552400, Ashley Svarthumle. NWMLS as distributed by MLS GRID
 - $549,5003 bd2 ba1.6k sqft9605 208th Avenue E, Bonney Lake, WA 98391Active
 MLS ID #2545010, Butch Soomann. NWMLS as distributed by MLS GRID
 - $574,9503 bd3 ba1.7k sqftWembley Park South, Bonney Lake, WA 98391Active
 MLS ID #2518196, Guillermo Galvan. NWMLS as distributed by MLS GRID
 - $485,0003 bd1 ba1.3k sqft21508 122nd Street Court E, Bonney Lake, WA 98391Active
 MLS ID #2547020, Maile Gabriel. NWMLS as distributed by MLS GRID
 - $499,9503 bd3 ba1.5k sqft10714 185th Avenue E, Bonney Lake, WA 98391ActiveMLS ID #2550361, Abbey Beal. NWMLS as distributed by MLS GRID
- $579,9503 bd3 ba1.5k sqft20415 120th St Ct E, Bonney Lake, WA 98391ActiveMLS ID #2515775, Karna Cristina. NWMLS as distributed by MLS GRID
- $499,9953 bd2 ba1.2k sqft21710 147th Street E, Bonney Lake, WA 98391ActiveMLS ID #2497886, David Neal. NWMLS as distributed by MLS GRID
- $489,9002 bd2 ba1.2k sqft20614 124th Street E, Bonney Lake, WA 98391ActiveMLS ID #2550527, Karen Tucker. NWMLS as distributed by MLS GRID
- $515,0003 bd2 ba1k sqft326 4th Avenue SE, Pacific, WA 98047ActiveMLS ID #2557302, Kathy M. Lawber. NWMLS as distributed by MLS GRID
- $525,0003 bd3 ba1.7k sqft3105 13th Street SW, Puyallup, WA 98373ActiveMLS ID #2542468, Travis Morris. NWMLS as distributed by MLS GRID
- $429,9503 bd2 ba1.5k sqft16615 36th Street Ct E, Lake Tapps, WA 98391ActiveMLS ID #2547291, Nikki Leske. NWMLS as distributed by MLS GRID
- $532,5003 bd2 ba1.3k sqft13108 107th Avenue Ct E, Puyallup, WA 98374ActiveMLS ID #2546854, Staci Sue Saunders. NWMLS as distributed by MLS GRID
- $469,0002 bd2 ba1.3k sqft17023 76th Street Ct E, Sumner, WA 98390ActiveMLS ID #2542372, Heidi Dyer. NWMLS as distributed by MLS GRID
- $525,0003 bd2 ba1.4k sqftBrooktree 3rd, Tacoma, WA 98445ActiveMLS ID #2558507, Patricia Landis. NWMLS as distributed by MLS GRID
- $525,0002 bd3 ba1.6k sqft14401 106th Avenue Ct E, Puyallup, WA 98374ActiveMLS ID #2546840, Victoria Marchenko. NWMLS as distributed by MLS GRID
- $505,0003 bd2 ba1.1k sqft43622 228th Avenue SE, Enumclaw, WA 98022ActiveMLS ID #2513736, Bryan Johnson. NWMLS as distributed by MLS GRID
- $612,0003 bd2 ba1.6k sqft15120 Elm Street E, Sumner, WA 98390ActiveMLS ID #2507301, Jen Melson. NWMLS as distributed by MLS GRID
- $584,9993 bd2 ba1.7k sqft3209 32ND Street Pl SE, Puyallup, WA 98374ActiveMLS ID #2509200, Ann Sturmer. NWMLS as distributed by MLS GRID
- $534,9503 bd2 ba1.5k sqftEvergreen Hills, Graham, WA 98338ActiveMLS ID #2545117, Libbie D Lozier. NWMLS as distributed by MLS GRID
- $509,9503 bd2 ba1k sqft10025 14th Ave E., Tacoma, WA 98445ActiveMLS ID #2549906, Gary A. Folk. NWMLS as distributed by MLS GRID
