Estimated completion October 2026. Designed with a focus on architectural detail, natural materials, and seamless indoor-outdoor living, this exceptional new construction residence pairs elevated finishes with spaces designed for everyday living and entertaining.
A dramatic 20-foot foyer flows into the 20-foot living room, with a second-floor catwalk overlooking both spaces. Custom white oak built-ins, a stone fireplace surround, and 16-foot sliding glass doors create a striking main living space, while an additional 12-foot slider near the dining area opens to the covered patio. The study features black iron and glass doors, custom built-ins, and muted olive green limewashed walls and ceiling. The powder bath is enveloped in a warm beige Moroccan clay finish for a rich, textural look.
The kitchen features Taj Mahal stone countertops, a white oak island with custom fluted detailing, soft white perimeter cabinetry, and a substantial white oak cabinetry wall. Integrated panel-ready refrigerator and freezer plus a full-size wine refrigerator create a streamlined finish, while a serving window opens directly to the outdoor BBQ area.
The primary suite continues the layered material palette with soft taupe limewashed walls and ceiling. The primary bath features complementary Moroccan clay walls and ceiling, large-format tile, and white oak cabinetry.
Upstairs, one secondary bedroom features a private balcony overlooking the backyard. The third level is made for entertaining with an open game room, built-in bar, powder bath, generous storage, and a private balcony with expansive views, including the downtown Dallas skyline.
Outside, a generous covered patio and dedicated BBQ area overlook the substantial backyard and side yard, with space for a future pool, sport court, putting green, or additional outdoor amenities.
New construction
$1,700,000
1921 Noe Blvd, Forney, TX 75126
5beds
4,350sqft
Single Family Residence
Built in 2026
0.33 Acres Lot
$1,637,700 Zestimate®
$391/sqft
$183/mo HOA
What's special
- 29 days
- 186
- 20
Zillow last checked:
Listing updated:
Listed by:
Bonnie Fischer 0806829 346-386-9092,
Allie Beth Allman & Assoc. 214-521-7355,
Clifton Kessler 0649355 310-923-2506,
Allie Beth Allman & Assoc.
Source: NTREIS,MLS#: 21386584
Facts & features
Interior
Bedrooms & bathrooms
- Bedrooms: 5
- Bathrooms: 7
- Full bathrooms: 5
- 1/2 bathrooms: 2
Primary bedroom
- Features: En Suite Bathroom, Walk-In Closet(s)
- Level: First
- Dimensions: 1 x 1
Bedroom
- Features: En Suite Bathroom
- Level: Second
- Dimensions: 17 x 13
Bedroom
- Features: En Suite Bathroom, Walk-In Closet(s)
- Level: Second
- Dimensions: 1 x 1
Bedroom
- Features: Walk-In Closet(s)
- Level: Second
- Dimensions: 1 x 1
Bedroom
- Features: En Suite Bathroom, Walk-In Closet(s)
- Level: First
- Dimensions: 1 x 1
Primary bathroom
- Features: Built-in Features, Double Vanity, En Suite Bathroom, Linen Closet, Stone Counters, Separate Shower, Walk-In Shower
- Level: First
- Dimensions: 1 x 1
Family room
- Level: Second
- Dimensions: 20 x 18
Other
- Features: En Suite Bathroom, Walk-In Shower
- Level: Second
- Dimensions: 1 x 1
Other
- Features: Built-in Features, En Suite Bathroom, Linen Closet
- Level: Second
- Dimensions: 1 x 1
Other
- Features: Built-in Features, Walk-In Shower
- Level: Second
- Dimensions: 1 x 1
Other
- Features: Built-in Features, En Suite Bathroom, Walk-In Shower
- Level: First
- Dimensions: 1 x 1
Game room
- Level: Third
- Dimensions: 1 x 1
Half bath
- Level: First
- Dimensions: 1 x 1
Half bath
- Level: Third
- Dimensions: 1 x 1
Kitchen
- Features: Built-in Features, Kitchen Island, Pantry, Pot Filler, Stone Counters, Walk-In Pantry
- Level: First
- Dimensions: 1 x 1
Laundry
- Features: Built-in Features, Utility Sink
- Level: First
- Dimensions: 1 x 1
Living room
- Features: Built-in Features, Fireplace
- Level: First
- Dimensions: 1 x 1
Mud room
- Level: First
- Dimensions: 1 x 1
Office
- Features: Built-in Features
- Level: First
- Dimensions: 1 x 1
Appliances
- Included: Some Gas Appliances, Built-In Gas Range, Built-In Refrigerator, Plumbed For Gas, Vented Exhaust Fan
- Laundry: Washer Hookup, Dryer Hookup, Laundry in Utility Room
Features
- Built-in Features
- Flooring: Carpet, Ceramic Tile, Wood
- Has basement: No
- Number of fireplaces: 1
- Fireplace features: Gas, Stone
Interior area
- Total interior livable area: 4,350 sqft
Property
Parking
- Total spaces: 3
- Parking features: Driveway, Garage Faces Front, Garage, Off Street, Garage Faces Side, On Street
- Attached garage spaces: 3
Features
- Levels: Three Or More
- Patio & porch: Covered, Other, Patio
- Pool features: None
Lot
- Size: 0.33 Acres
Details
- Parcel number: 00142800140001009797
Construction
Type & style
- Home type: SingleFamily
- Architectural style: Contemporary/Modern,Detached
- Property subtype: Single Family Residence
Materials
- Brick, Stucco
- Foundation: Slab
- Roof: Composition
Condition
- Under Construction
- New construction: Yes
- Year built: 2026
Utilities & green energy
- Sewer: Public Sewer
- Water: Public
- Utilities for property: Sewer Available, Water Available
Community & HOA
Community
- Subdivision: Heath Golf & Yacht Club Ph 1a
HOA
- Has HOA: Yes
- Services included: Association Management
- HOA fee: $550 quarterly
- HOA name: Texas Star Management
- HOA phone: 469-899-1000
Location
- Region: Forney
Financial & listing details
- Price per square foot: $391/sqft
- Date on market: 9/15/2026
- Cumulative days on market: 33 days
Estimated market value
$1,637,700
$1.56M - $1.72M
$6,792/mo
Price history
| Date | Event | Price |
|---|---|---|
| 9/15/2026 | Listed for sale | $1,700,000+476.3%$391/sqft |
Source: NTREIS #21386584 Report a problem | ||
| 10/6/2025 | Listing removed | $295,000$68/sqft |
Source: NTREIS #21065544 Report a problem | ||
| 9/25/2025 | Listed for sale | $295,000$68/sqft |
Source: NTREIS #21065544 Report a problem | ||
Public tax history
Tax history is unavailable.
Monthly payment
Est. payment
Payment breakdown
Explore the cost of this home by adjusting the details. Changes won't be saved.Climate risks
Neighborhood: 75126
Nearby schools
Schools provided by the listing agent
- Elementary: Linda Lyon
- Middle: Cain
- High: Rockwall-Heath
- District: Rockwall ISD
Source: NTREIS. This data may not be complete. We recommend contacting the local school district to confirm school assignments for this home.

Similar homes
- $1,250,0004 bd5 ba4.4k sqft2027 Noe Blvd, Forney, TX 75126For Sale
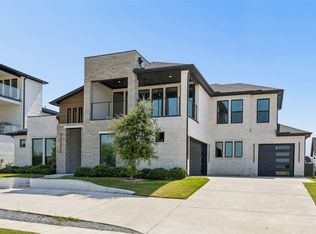 MLS ID #21401837, Daniel Harker. NTREIS
 - $1,390,0006 bd5 ba5.6k sqft161 Ridgemont Dr, Heath, TX 75126For Sale
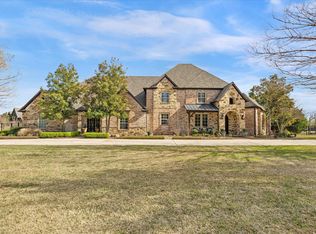 MLS ID #21366301, Stephanie Adams. NTREIS
 - $1,770,0005 bd6 ba4.9k sqft208 Terry Ln, Heath, TX 75032For Sale
 MLS ID #21267685, Ben Caballero. NTREIS
 - $1,899,9905 bd6 ba6.1k sqft313 Chapel View Ct, Rockwall, TX 75032For Sale
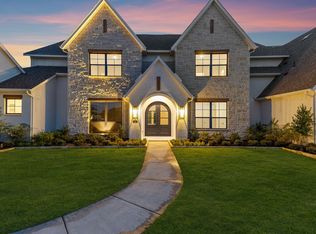 MLS ID #21402355, Jimmy Franklin. NTREIS
