Welcome to this spacious 3-bedroom, 2.5-bath home situated on a desirable corner lot in Pebblebrook. Currently tenant occupied, this turnkey investment property offers immediate rental income, making it an excellent opportunity for investors looking to expand their portfolio.
Inside, you'll find a functional floor plan featuring both upstairs and downstairs living areas, providing ample space for everyday living and entertaining. The kitchen is equipped with sleek countertops, abundant cabinetry, a gas range, and a convenient breakfast bar. The generously sized primary suite offers plenty of room for a king-sized bed and additional furnishings, along with a private en-suite bath. Two additional spacious bedrooms provide flexibility for guests, a home office, or growing households. Outside, the private backyard offers space for relaxing or outdoor activities. Conveniently located near schools, parks, and neighborhood amenities, this property combines a desirable location with strong investment potential. Foundation repairs were completed in December 2025 and include a transferable warranty. An assumable VA loan may be available for qualified veterans—contact the listing agent for additional details.
For sale
Price cut: $15K (7/24)
$250,000
1921 Southridge Ln, Sherman, TX 75092
3beds
2,971sqft
:
Get pre-qualified$1,803/mo
Single Family Residence
Built in 2001
7,013 Square Feet Lot
$247,100 Zestimate®
$84/sqft
$-- HOA
What's special
Private en-suite bathSleek countertopsDesirable corner lotTwo additional spacious bedroomsGas rangeGenerously sized primary suiteAbundant cabinetry
- 43 days |
- 527 |
- 61 |
Zillow last checked:
Listing updated:
Listed by:
Clay Gilbert 0731330 903-893-5188,
C-21 DEAN GILBERT, REALTORS 903-893-5188
Source: NTREIS,MLS#: 21314709
Facts & features
Interior
Bedrooms & bathrooms
- Bedrooms: 3
- Bathrooms: 3
- Full bathrooms: 2
- 1/2 bathrooms: 1
Primary bedroom
- Features: En Suite Bathroom, Walk-In Closet(s)
- Level: Second
- Dimensions: 19 x 19
Bedroom
- Level: Second
- Dimensions: 11 x 11
Bedroom
- Level: Second
- Dimensions: 13 x 11
Dining room
- Level: First
- Dimensions: 12 x 11
Game room
- Level: Second
- Dimensions: 10 x 8
Kitchen
- Features: Breakfast Bar, Built-in Features, Eat-in Kitchen, Kitchen Island, Pantry
- Level: First
- Dimensions: 12 x 8
Living room
- Features: Fireplace
- Level: First
- Dimensions: 17 x 15
Utility room
- Level: First
- Dimensions: 9 x 6
Heating
- Central, Natural Gas
Cooling
- Central Air, Ceiling Fan(s), Electric
Appliances
- Included: Dishwasher, Disposal, Gas Range, Gas Water Heater, Microwave
- Laundry: Washer Hookup, Dryer Hookup
Features
- Cable TV
- Flooring: Carpet, Ceramic Tile, Luxury Vinyl Plank
- Has basement: No
- Number of fireplaces: 1
- Fireplace features: Gas
Interior area
- Total interior livable area: 2,971 sqft
Video & virtual tour
Property
Parking
- Total spaces: 2
- Parking features: Driveway, Epoxy Flooring, Garage Faces Front, Garage, Garage Door Opener
- Attached garage spaces: 2
Features
- Levels: Two
- Stories: 2
- Exterior features: Outdoor Grill, Rain Gutters
- Pool features: None
- Fencing: Back Yard
Lot
- Size: 7,013 Square Feet
Details
- Parcel number: 208659
Construction
Type & style
- Home type: SingleFamily
- Architectural style: Detached
- Property subtype: Single Family Residence
Materials
- Foundation: Slab
- Roof: Composition
Condition
- Year built: 2001
Utilities & green energy
- Sewer: Public Sewer
- Water: Public
- Utilities for property: Electricity Connected, Natural Gas Available, Sewer Available, Separate Meters, Water Available, Cable Available
Community & HOA
Community
- Features: Curbs, Sidewalks
- Subdivision: Pebblebrook Ph Iii
HOA
- Has HOA: No
Location
- Region: Sherman
Financial & listing details
- Price per square foot: $84/sqft
- Tax assessed value: $399,442
- Annual tax amount: $7,381
- Date on market: 6/27/2026
- Cumulative days on market: 44 days
- Listing terms: Cash,Conventional,FHA,VA Loan
Estimated market value
$247,100
$235,000 - $259,000
$2,870/mo
Price history
| Date | Event | Price |
|---|---|---|
| 7/24/2026 | Price change | $250,000-5.7%$84/sqft |
Source: NTREIS #21314709 Report a problem | ||
| 7/17/2026 | Price change | $265,000-3.6%$89/sqft |
Source: NTREIS #21314709 Report a problem | ||
| 7/8/2026 | Price change | $275,000-3.5%$93/sqft |
Source: NTREIS #21314709 Report a problem | ||
| 6/27/2026 | Listed for sale | $285,000-1%$96/sqft |
Source: NTREIS #21314709 Report a problem | ||
| 2/27/2026 | Listing removed | $288,000$97/sqft |
Source: NTREIS #21153870 Report a problem | ||
| 1/26/2026 | Price change | $288,000-15.3%$97/sqft |
Source: NTREIS #21153870 Report a problem | ||
| 1/14/2026 | Listed for sale | $340,000-2.9%$114/sqft |
Source: NTREIS #21153870 Report a problem | ||
| 4/27/2025 | Listing removed | $350,000$118/sqft |
Source: NTREIS #20888257 Report a problem | ||
| 4/1/2025 | Listed for sale | $350,000+52.5%$118/sqft |
Source: NTREIS #20888257 Report a problem | ||
| 3/4/2024 | Listing removed | -- |
Source: Zillow Rentals Report a problem | ||
| 2/28/2024 | Listed for rent | $2,200$1/sqft |
Source: Zillow Rentals Report a problem | ||
| 2/21/2020 | Sold | -- |
Source: Agent Provided Report a problem | ||
| 1/16/2020 | Pending sale | $229,500$77/sqft |
Source: CENTURY 21 Dean Gilbert Realtors #14176198 Report a problem | ||
| 10/21/2019 | Price change | $229,500-1.3%$77/sqft |
Source: Century 21 Dean Gilbert Realtors #14176198 Report a problem | ||
| 10/7/2019 | Price change | $232,500-0.9%$78/sqft |
Source: CENTURY 21 Dean Gilbert Realtors #14176198 Report a problem | ||
| 9/14/2019 | Price change | $234,500-2.1%$79/sqft |
Source: CENTURY 21 Dean Gilbert Realtors #14176198 Report a problem | ||
| 9/5/2019 | Listed for sale | $239,500$81/sqft |
Source: C-21 DEAN GILBERT, REALTORS #14176198 Report a problem | ||
Public tax history
| Year | Property taxes | Tax assessment |
|---|---|---|
| 2025 | $8,498 +19.4% | $399,442 +18.7% |
| 2024 | $7,118 -7.9% | $336,516 -7.6% |
| 2023 | $7,730 | $364,055 +50.2% |
| 2022 | -- | $242,342 +10% |
| 2021 | $478 | $220,311 +3.4% |
| 2020 | -- | $213,060 +4.9% |
| 2019 | $3,280 | $203,050 +5.1% |
| 2018 | $3,280 -1.2% | $193,129 +5.3% |
| 2017 | $3,321 | $183,484 +4.5% |
| 2016 | $3,321 -1.9% | $175,595 +13.8% |
| 2015 | $3,385 | $154,274 +2.2% |
| 2014 | $3,385 | $150,907 +6.3% |
| 2013 | -- | $141,930 -3.1% |
| 2012 | -- | $146,418 -2.9% |
| 2011 | -- | $150,762 +5.6% |
| 2010 | -- | $142,766 |
| 2009 | -- | $142,766 -0.9% |
| 2008 | -- | $144,066 |
| 2007 | -- | $144,066 |
| 2006 | -- | $144,066 +1% |
| 2005 | -- | $142,702 +1.4% |
| 2004 | -- | $140,721 +873.2% |
| 2002 | -- | $14,460 |
Find assessor info on the county website
Monthly payment
Est. payment
Payment breakdown
Explore the cost of this home by adjusting the details. Changes won't be saved.Climate risks
Neighborhood: 75092
Nearby schools
GreatSchools rating
- 5/10Henry W Sory Elementary SchoolGrades: K-5Distance: 1.5 mi
- 5/10Piner Middle SchoolGrades: 6-8Distance: 2.5 mi
- 5/10Sherman High SchoolGrades: 9-12Distance: 0.5 mi
Schools provided by the listing agent
- Elementary: Henry W Sory
- Middle: Piner
- High: Sherman
- District: Sherman ISD
Source: NTREIS. This data may not be complete. We recommend contacting the local school district to confirm school assignments for this home.
- $246,800-- bd-- ba1.9k sqft1917 Southridge Ln, Sherman, TX 75092Off Market
- $290,300-- bd-- ba2.8k sqft1928 Brookshire Ln, Sherman, TX 75092Off Market
- $253,300-- bd-- ba1.9k sqft1924 Brookshire Ln, Sherman, TX 75092Off Market
- $271,200-- bd-- ba1.9k sqft1913 Southridge Ln, Sherman, TX 75092Off Market
- $228,400-- bd-- ba1.6k sqft1924 Southridge Ln, Sherman, TX 75092Off Market
- $--3 bd2 ba1.3k sqft1920 Southridge Ln, Sherman, TX 75092Sold
- $--3 bd3 ba2.3k sqft1920 Brookshire Ln, Sherman, TX 75092Sold
- $281,500-- bd-- ba2.6k sqft3215 Sherbrooke Pl, Sherman, TX 75092Off Market
A local agent can set up tours, give advice and negotiate with sellers.
Similar homes
- $250,0003 bd2 ba1.9k sqft4507 Falcon Dr, Sherman, TX 75092For Sale
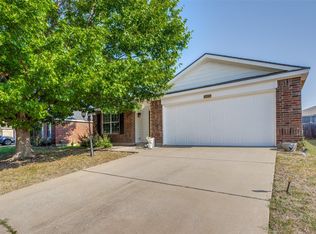 MLS ID #21349569, Michael Ripperger. NTREIS
 - $265,0003 bd2 ba1.7k sqft2606 Valley Ridge Ln, Sherman, TX 75092For Sale
 MLS ID #21257712, Daniel Cline. NTREIS
 - $279,0003 bd2 ba1.8k sqft2304 Southridge Ln, Sherman, TX 75092For Sale
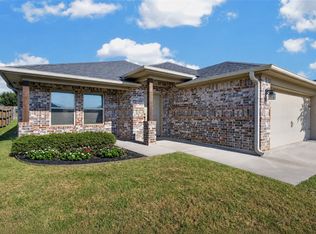 MLS ID #21349225, Maureen Kane. NTREIS
 - $292,4003 bd3 ba2k sqft1908 Ridgecrest Ln, Sherman, TX 75092For Sale
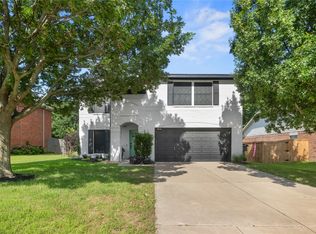 MLS ID #21277220, Jacob Kennedy. NTREIS
 - $258,0003 bd2 ba1.9k sqft1323 Pheasant Dr, Sherman, TX 75092For SaleMLS ID #21275070, Clay Gilbert. NTREIS
- $249,9003 bd2 ba1.9k sqft1704 W Birge St, Sherman, TX 75092For SaleMLS ID #21318590, Lisa Carson. NTREIS
- $340,0004 bd3 ba2.8k sqft1505 Timberline Ct, Sherman, TX 75092For SaleMLS ID #21238445, Khing Win. NTREIS
- $288,0004 bd3 ba2.4k sqft4204 Quail Run Rd, Sherman, TX 75092For SaleMLS ID #21313230, Amanda Phillips. NTREIS
- $289,9003 bd2 ba1.7k sqft2214 Southridge Ln, Sherman, TX 75092For SaleMLS ID #21263982, Ken Taylor. NTREIS
- $259,0003 bd2 ba1.6k sqft702 Madison Pl, Sherman, TX 75092For SaleMLS ID #21276703, Carmen Dutton. NTREIS
- $265,0003 bd2 ba2k sqft1712 Oakhill Dr, Sherman, TX 75092For SaleMLS ID #21313776, Cory Meals. NTREIS
- $265,0003 bd2 ba1.6k sqft2704 Rex Cruse Dr, Sherman, TX 75092For SaleMLS ID #21317320, Kimberly Hudgins. NTREIS
- $264,9003 bd2 ba1.8k sqft4804 Hara Ln, Sherman, TX 75092For SaleMLS ID #21310952, Jessica Orr. NTREIS
- $260,0003 bd2 ba1.4k sqft508 Simpson Dr, Sherman, TX 75092For SaleMLS ID #21255807, Cristi Perkins. NTREIS
- $315,0003 bd2 ba1.6k sqft3212 N Haven Dr, Sherman, TX 75092For SaleMLS ID #21344578, STACEY OLMSTEAD. NTREIS
- $360,0004 bd3 ba3.1k sqft802 Swan Ridge Dr, Sherman, TX 75092For SaleMLS ID #21299486, Ashley Schmidt. NTREIS
- $315,0003 bd2 ba2k sqft3928 W Houston St, Sherman, TX 75092For SaleMLS ID #21138554, Kimberly Hudgins. NTREIS
- $279,0003 bd2 ba1.5k sqft4810 Hilre Dr, Sherman, TX 75092For SaleMLS ID #21310058, Simone Belmonte. NTREIS
- $350,0003 bd3 ba2.7k sqft4515 Hummingbird Dr, Sherman, TX 75092For SaleMLS ID #21057297, Katie Schroeder. NTREIS
- $365,0004 bd3 ba2.6k sqft909 Gambel Dr, Sherman, TX 75092For SaleMLS ID #21247883, Amy Downs. NTREIS
