The BENEFIT of this property... fantastic details to follow... STAY TUNED
Active
$1,962,000
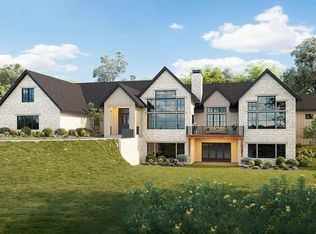
19211 Maybury Meadow Ct, Northville, MI 48167
4beds
4,000sqft
Single Family Residence
Built in 2026
0.54 Acres Lot
$1,897,200 Zestimate®
$491/sqft
$167/mo HOA
What's special
- 202 days
- 266
- 13
Zillow last checked:
Listing updated:
Listed by:
Keith Brandt Info@Brandt-RealEstate.com,
Brandt Real Estate 248-756-2844
Source: MichRIC,MLS#: 26004507
Facts & features
Interior
Bedrooms & bathrooms
- Bedrooms: 4
- Bathrooms: 5
- Full bathrooms: 3
- 1/2 bathrooms: 2
- Main level bedrooms: 1
Heating
- Forced Air, Radiant, Other
Cooling
- Central Air
Appliances
- Included: Humidifier, Bar Fridge, Built-In Electric Oven, Built-In Gas Oven, Cooktop, Dishwasher, Disposal, Double Oven, Dryer, Freezer, Microwave, Oven, Range, Refrigerator, Trash Compactor, Washer
- Laundry: Electric Dryer Hookup, Gas Dryer Hookup, In Unit, Laundry Room, Main Level, Other, Sink, Upper Level, Washer Hookup
Features
- Ceiling Fan(s), Wet Bar, Center Island, Eat-in Kitchen, Pantry
- Flooring: Carpet, Ceramic Tile, Engineered Hardwood, Laminate, Linoleum
- Windows: Skylight(s), Screens, Insulated Windows, Garden Window
- Basement: Daylight,Full
- Number of fireplaces: 1
- Fireplace features: Family Room, Gas Log, Other
Interior area
- Total structure area: 4,000
- Total interior livable area: 4,000 sqft
- Finished area below ground: 0
Property
Parking
- Total spaces: 3.5
- Parking features: Tandem, Garage Faces Front, Garage Door Opener, Attached
- Garage spaces: 3.5
Features
- Stories: 2
- Patio & porch: Scrn Porch
- Exterior features: Balcony, Other
- Has spa: Yes
- Spa features: Hot Tub Spa
Lot
- Size: 0.54 Acres
- Dimensions: 130 x 205 x 114 x 126 x 35
- Features: Level, Cul-De-Sac, Ground Cover, Shrubs/Hedges
Details
- Parcel number: 77 023 03 0002 000
- Zoning description: Residential
Construction
Type & style
- Home type: SingleFamily
- Architectural style: Cape Cod,Colonial,Contemporary
- Property subtype: Single Family Residence
Materials
- Brick, HardiPlank Type, Stone, Other
- Roof: Other,Asphalt,Metal,Rubber
Condition
- New Construction
- New construction: Yes
- Year built: 2026
Details
- Builder name: Vistal Homes
- Warranty included: Yes
Utilities & green energy
- Sewer: Public Sewer, Storm Sewer
- Water: Public
- Utilities for property: Phone Available, Natural Gas Available, Electricity Available, Cable Available, Phone Connected, Natural Gas Connected, Cable Connected
Community & HOA
Community
- Security: Smoke Detector(s), Security System
- Subdivision: Maybury Meadow
HOA
- Has HOA: Yes
- Amenities included: Other
- Services included: Other, Snow Removal
- HOA fee: $2,000 annually
- HOA phone: 248-631-4824
Location
- Region: Northville
Financial & listing details
- Price per square foot: $491/sqft
- Tax assessed value: $950,000
- Annual tax amount: $19,000
- Date on market: 2/14/2026
- Listing terms: Cash,Conventional
- Electric utility on property: Yes
- Road surface type: Paved
Estimated market value
$1,897,200
$1.80M - $1.99M
$5,956/mo
Price history
| Date | Event | Price |
|---|---|---|
| 2/14/2026 | Listed for sale | $1,962,000$491/sqft |
Source:  MichRIC #26004507 Report a problem MichRIC #26004507 Report a problem | ||
Public tax history
Tax history is unavailable.
Monthly payment
Est. payment
Payment breakdown
Explore the cost of this home by adjusting the details. Changes won't be saved.Climate risks
Neighborhood: 48167
Nearby schools
Schools provided by the listing agent
- Elementary: Moraine Elementary School
- Middle: Hillside Middle School
- High: Northville High School
Source: MichRIC. This data may not be complete. We recommend contacting the local school district to confirm school assignments for this home.
Similar homes
- $1,875,0004 bd4 ba4.3k sqft48892 Barola Ct, Northville, MI 48167For Sale

 MLS ID #20261066678, Angela Jaafar, RE/MAX Dream Properties. Realcomp II
 - $2,244,6454 bd4 ba5.3k sqft19127 Maybury Meadow Ct, Northville, MI 48167New Construction
 Realcomp II
 - $1,875,0004 bd4 ba4.2k sqft530 W Main St, Northville, MI 48167For Sale

 MLS ID #26035187, Keith Brandt, Brandt Real Estate. MichRIC
 - $1,989,0004 bd4 ba2.7k sqft509 Randolph St, Northville, MI 48167For Sale
 MLS ID #20261035268, Gregory Morad, GEM Realty & Development. Realcomp II
 - $1,045,0005 bd4 ba3.5k sqft20942 Torbay Dr, Lyon Township, MI 48167For SaleMLS ID #20261068847, Daniel Beirne, OpenDoor Brokerage LLC. Realcomp II
- $1,400,0004 bd5 ba4.4k sqft18133 Mission Point, Northville, MI 48168For SaleMLS ID #20261064871, Jamey Kramer, RE/MAX Classic. Realcomp II
- $1,799,0004 bd5 ba4.5k sqft633 N Center St, Northville, MI 48167New ConstructionMLS ID #25054488, Keith Brandt, Brandt Real Estate. MichRIC
- $989,9004 bd4 ba5.1k sqft50940 Park Place Dr, Northville, MI 48167For SaleMLS ID #20261060097, Neal El-Sayed, Elegant Homes Realty. Realcomp II
- $2,249,0004 bd6 ba5.8k sqft48554 Stoneridge Dr, Northville, MI 48168For SaleMLS ID #20261053880, Anthony Djon, Anthony Djon Luxury Real Estate. Realcomp II
- $1,200,0005 bd4 ba4.4k sqft17486 Crestbrook Dr, Northville, MI 48168For SaleMLS ID #26041514, Sakina Arastu, KW Advantage. MichRIC
- $1,495,0004 bd4 ba4.6k sqft46068 Sunset St, Northville, MI 48167New ConstructionMLS ID #20261064536, Gregory Morad, GEM Realty & Development. Realcomp II
- $1,999,0004 bd4 ba3.5k sqft52451 Caddy Ln, South Lyon, MI 48178New ConstructionMLS ID #26016551, Michael Burch, eXp Realty, LLC. MichRIC
- $1,598,0004 bd4 ba3.8k sqft623 N Center St, Northville, MI 48167New ConstructionMLS ID #25055130, Keith Brandt, Brandt Real Estate. MichRIC
- $1,095,0004 bd5 ba5.5k sqft905 Spring Dr, Northville, MI 48167For SaleMLS ID #20261042641, Gary DeGrandchamp, Real Estate One-Northville. Realcomp II
- $1,250,0005 bd5 ba4.7k sqft49899 Leyland Cir, Novi, MI 48374For SaleMLS ID #20261068339, Paul G Mruk, RE/MAX Classic. Realcomp II
- $2,489,0004 bd4 ba4.4k sqft250 S Center St, Northville, MI 48167New ConstructionMLS ID #26007379, Keith Brandt, Brandt Real Estate. MichRIC
- $1,022,2374 bd4 ba3.7k sqft51240 Daventry Dr, Northville, MI 48167New ConstructionMLS ID #20261010093, Stacey A Pardikes, Harmony Home Real Estate Group. Realcomp II
- $1,400,0004 bd4 ba5.1k sqft8033 Pine Ridge Ct, Northville, MI 48168For SaleMLS ID #20261046488, Mary A Gladchun, RE/MAX Classic. Realcomp II
- $1,975,0004 bd4 ba4.5k sqft7 Seven Mile Rd, South Lyon, MI 48178For SaleMLS ID #20251039150, John K Goodman, Century 21 Curran & Oberski. Realcomp II
- $1,099,0004 bd3 ba3.1k sqft464 Butler St, Northville, MI 48167For SaleMLS ID #26028353, Donald Kamen, Quality Real Estate NW Inc.. MichRIC
