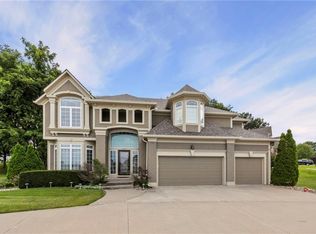
Welcome to this fantastic 5 bedroom, 2 story home in Park Ridge Meadows! Stunning Grand Entry, beautiful hardwood floors, great room and massive kitchen island and walk in pantry. The primary suite complex will be your retreat, with a HUGE walk in closet (comparable to much more expensive homes), adjacent laundry, walk in shower with two standard shower heads, rain head and soaking tub. The other upstairs bedroom boast Jack-and-Jill bathrooms and private en suite. The home is currently being repainted on the interior and exterior and finished with full carpet replacement.
Coming soon 09/11
$549,950
1922 NE Bluestone Dr, Lees Summit, MO 64064
5beds
3,586sqft
Single Family Residence
Built in 2016
0.26 Acres Lot
$-- Zestimate®
$153/sqft
$100/mo HOA
What's special
- --
- on Zillow
- 647
- views
- 50
- saves
Zillow last checked:
Listing updated:
Listed by:
CHRIS MATTHEWS 913-205-7752,
ReeceNichols - Leawood,
KBT Leawood Team 913-239-2069,
ReeceNichols - Leawood
Source: Heartland MLS as distributed by MLS GRID,MLS#: 2637449
Facts & features
Interior
Bedrooms & bathrooms
- Bedrooms: 5
- Bathrooms: 5
- Full bathrooms: 4
- 1/2 bathrooms: 1
Dining room
- Description: Breakfast Area,Formal
Heating
- Natural Gas
Cooling
- Electric
Appliances
- Included: Cooktop, Dishwasher, Disposal, Freezer, Exhaust Fan, Humidifier, Microwave, Refrigerator, Gas Range, Stainless Steel Appliance(s), Water Softener
- Laundry: Bedroom Level
Features
- Ceiling Fan(s), Kitchen Island, Painted Cabinets, Pantry, Smart Thermostat, Vaulted Ceiling(s), Walk-In Closet(s)
- Flooring: Carpet, Tile, Wood
- Windows: Thermal Windows
- Basement: Basement BR,Daylight,Egress Window(s),Finished,Sump Pump
- Number of fireplaces: 1
- Fireplace features: Family Room, Gas, Great Room
Interior area
- Total structure area: 3,586
- Total interior livable area: 3,586 sqft
- Finished area above ground: 2,527
- Finished area below ground: 1,059
Property
Parking
- Total spaces: 3
- Parking features: Attached, Garage Door Opener, Garage Faces Front, Secured
- Attached garage spaces: 3
Features
- Patio & porch: Deck, Patio
- Fencing: Metal
Lot
- Size: 0.26 Acres
- Features: City Lot, Corner Lot
Details
- Parcel number: 43640011800000000
Construction
Type & style
- Home type: SingleFamily
- Architectural style: Traditional
- Property subtype: Single Family Residence
Materials
- Brick Trim, Wood Siding
- Roof: Composition
Condition
- Year built: 2016
Utilities & green energy
- Sewer: Public Sewer
- Water: Public
Community & HOA
Community
- Subdivision: Park Ridge
HOA
- Has HOA: Yes
- Amenities included: Clubhouse, Exercise Room, Pool, Tennis Court(s), Trail(s)
- HOA fee: $1,200 annually
Location
- Region: Lees Summit
Financial & listing details
- Price per square foot: $153/sqft
- Annual tax amount: $9,455
- Date on market: 8/18/2026
- Listing terms: Cash,Conventional,FHA,VA Loan
- Ownership: Private
- Road surface type: Paved
Estimated market value
Not available
Estimated sales range
Not available
Not available
Price history
Price history is unavailable.
Public tax history
Tax history is unavailable.
Monthly payment
Est. payment
Payment breakdown
Explore the cost of this home by adjusting the details. Changes won't be saved.Climate risks
Neighborhood: 64064
Nearby schools
Schools provided by the listing agent
- Elementary: Chapel Lakes
- Middle: Delta Woods
- High: Blue Springs South
Source: Heartland MLS as distributed by MLS GRID. This data may not be complete. We recommend contacting the local school district to confirm school assignments for this home.
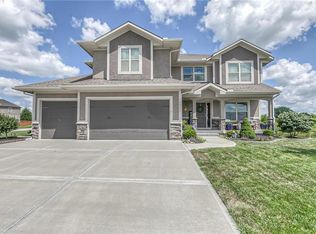
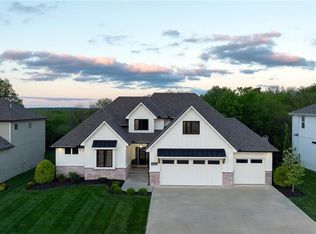
Similar homes
- $529,9004 bd5 ba3k sqft5913 NE Coral Cir, Lees Summit, MO 64064For Sale
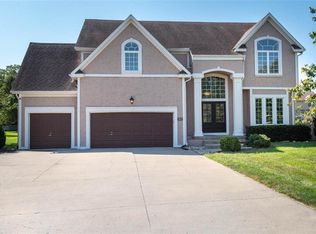 MLS ID #2639475, Chris Campbell, Keller Williams Platinum Prtnr. Heartland MLS as distributed by MLS GRID
 - $675,0004 bd4 ba3.4k sqft4805 NE Fairway Homes Dr, Lees Summit, MO 64064For Sale By Owner
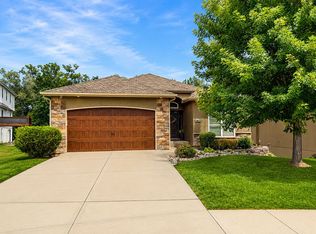
- $620,0005 bd5 ba4.7k sqft1441 NE Daltons Ridge Dr, Lees Summit, MO 64064For Sale
 MLS ID #2633729, Nelson Home Group, Keller Williams KC North. Heartland MLS as distributed by MLS GRID
 - $550,0004 bd4 ba3.8k sqft608 NE Ashmont Pl, Lees Summit, MO 64064For Sale
 MLS ID #2633514, Johnnie Bembry III, Platinum Realty LLC. Heartland MLS as distributed by MLS GRID
