STUNNING one-story home built in 2022, offering 2,558 sqft of thoughtfully designed living space. This IDEAL residence features 4 SPACIOUS bedrooms, 3 full bathrooms, soaring ceilings, and a 3-CAR GARAGE designed with one bay extending deeper into the garage to accommodate larger vehicles or a workshop area. The open-concept floor plan is ideal for modern living and entertaining, highlighted by a STYLISH KITCHEN with GRANITE countertops, abundant cabinetry, and ample workspace. The LUXURIOUS PRIMARY SUITE boasts a SPA-INSPIRED BATHROOM with convenient DIRECT ACCESS TO THE LAUNDRY ROOM. TWO ADDITIONAL FULL BATHROOMS are strategically located to provide COMFORT and CONVENIENCE for family members and guests. Enjoy outdoor living under the COVERED PATIO, perfect for relaxing or entertaining. Equipped with a high-efficiency HVAC system, insulated Low-E windows, and a full SPRINKLER SYSTEM, this home is designed to make everyday living easier.TEXT listing agent to SCHEDULE your private TOUR!
Pending
$425,000
1923 Hickory Grove Ln, Tomball, TX 77375
4beds
2,558sqft
:
Get pre-qualified$3,088/mo
Single Family Residence
Built in 2022
6,194 Square Feet Lot
$417,500 Zestimate®
$166/sqft
$50/mo HOA
What's special
Ample workspaceInsulated low-e windowsSoaring ceilingsFull sprinkler systemAbundant cabinetryLuxurious primary suiteSpa-inspired bathroom
- 46 days |
- 113 |
- 11 |
Zillow last checked:
Listing updated:
Listed by:
Nguyen Nguyen TREC #0755929 713-213-3496,
5th Stream Realty
Source: HAR,MLS#: 3665969
Facts & features
Interior
Bedrooms & bathrooms
- Bedrooms: 4
- Bathrooms: 3
- Full bathrooms: 3
Heating
- Natural Gas
Cooling
- Ceiling Fan(s), Electric
Appliances
- Included: ENERGY STAR Qualified Appliances, Disposal, Microwave, Gas Range, Dishwasher
- Laundry: Electric Dryer Hookup, Gas Dryer Hookup, Washer Hookup
Features
- High Ceilings, Prewired for Alarm System
- Flooring: Laminate, Tile
- Windows: Insulated/Low-E windows, Window Coverings
Interior area
- Total structure area: 2,558
- Total interior livable area: 2,558 sqft
Property
Parking
- Total spaces: 3
- Parking features: Attached, Oversized
- Attached garage spaces: 3
Features
- Stories: 1
- Patio & porch: Patio/Deck
- Exterior features: Sprinkler System
- Fencing: Back Yard
Lot
- Size: 6,194 Square Feet
- Features: Back Yard, Cleared, 0 Up To 1/4 Acre
Details
- Parcel number: 1443500010009
Construction
Type & style
- Home type: SingleFamily
- Architectural style: Traditional
- Property subtype: Single Family Residence
Materials
- Brick
- Foundation: Slab
- Roof: Composition
Condition
- New construction: No
- Year built: 2022
Details
- Builder name: Chesmar Homes
Utilities & green energy
- Sewer: Public Sewer
- Water: Public
Green energy
- Energy efficient items: Attic Vents, Thermostat, HVAC, HVAC>13 SEER
Community & HOA
Community
- Security: Prewired for Alarm System
- Subdivision: Wood Leaf Reserve Sec 1
HOA
- Has HOA: Yes
- HOA fee: $600 annually
Location
- Region: Tomball
Financial & listing details
- Price per square foot: $166/sqft
- Tax assessed value: $427,764
- Annual tax amount: $9,575
- Date on market: 6/10/2026
Estimated market value
$417,500
$397,000 - $438,000
$2,726/mo
Price history
| Date | Event | Price |
|---|---|---|
| 7/5/2026 | Pending sale | $425,000$166/sqft |
Source:  HAR #3665969 Report a problem HAR #3665969 Report a problem | ||
| 6/10/2026 | Listed for sale | $425,000+6.3%$166/sqft |
Source: HAR #3665969 Report a problem | ||
| 6/10/2026 | Listing removed | $399,999$156/sqft |
Source: HAR #62587363 Report a problem | ||
| 5/15/2026 | Price change | $399,999-8.9%$156/sqft |
Source: HAR #62587363 Report a problem | ||
| 5/10/2026 | Price change | $439,000-2.2%$172/sqft |
Source: HAR #30111330 Report a problem | ||
| 5/3/2026 | Listed for sale | $449,000+9.7%$176/sqft |
Source: HAR #30111330 Report a problem | ||
| 4/14/2023 | Listing removed | -- |
Source:  Chesmar Homes Houston Report a problem Chesmar Homes Houston Report a problem | ||
| 1/30/2023 | Pending sale | $409,390$160/sqft |
Source: HAR #34124304 Report a problem | ||
| 12/19/2022 | Price change | $409,390-8.7%$160/sqft |
Source: HAR #34124304 Report a problem | ||
| 12/12/2022 | Listed for sale | $448,390$175/sqft |
Source: HAR #34124304 Report a problem | ||
Public tax history
| Year | Property taxes | Tax assessment |
|---|---|---|
| 2025 | $7,752 +5.6% | $427,764 +8.8% |
| 2024 | $7,338 +21.8% | $393,290 +47.2% |
| 2023 | $6,023 +75.6% | $267,243 +2510% |
| 2022 | $3,430 | $10,239 |
Find assessor info on the county website
Monthly payment
Est. payment
Payment breakdown
Explore the cost of this home by adjusting the details. Changes won't be saved.Climate risks
Neighborhood: 77375
Nearby schools
GreatSchools rating
- 8/10Tomball Intermediate SchoolGrades: 5-6Distance: 1.2 mi
- 6/10Tomball Junior High SchoolGrades: 7-8Distance: 2.6 mi
- 7/10Tomball High SchoolGrades: 9-12Distance: 2.5 mi
Schools provided by the listing agent
- Elementary: Grand Oaks Elementary School
- Middle: Tomball Junior High School
- High: Tomball High School
Source: HAR. This data may not be complete. We recommend contacting the local school district to confirm school assignments for this home.
- $373,1004 bd3 ba2.2k sqft1927 Hickory Grove Ln, Tomball, TX 77375Off Market
- $401,0004 bd3 ba2.5k sqft1919 Hickory Grove Ln, Tomball, TX 77375Off Market
- $363,8003 bd2 ba1.9k sqft1915 Hickory Grove Ln, Tomball, TX 77375Off Market
- $384,8003 bd2 ba2.2k sqft1931 Hickory Grove Ln, Tomball, TX 77375Off Market
- $--3 bd2 ba2k sqft1907 Hickory Grove Ln, Tomball, TX 77375Sold
- $359,2003 bd2 ba1.9k sqft1934 Stella Pine Dr, Tomball, TX 77375Off Market
- $524,7705 bd4 ba3k sqft1911 Hickory Grove Ln, Tomball, TX 77375For Sale
- $--4 bd4 ba2.5k sqft1935 Hickory Grove Ln, Tomball, TX 77375Sold
A local agent can set up tours, give advice and negotiate with sellers.
Similar homes
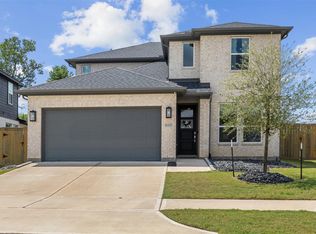
- $430,0004 bd3 ba2.2k sqft13118 Wood Leaf Park, Tomball, TX 77375For Sale
 MLS ID #37286935, Hai Huynh, Keller Williams Signature. HAR
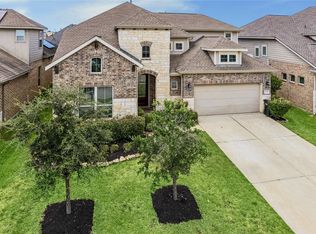
 - $417,0004 bd3 ba2.6k sqft22115 Palo Dura Ln, Tomball, TX 77375For Sale
 MLS ID #81524655, Clarissa Castleberry, Surge Realty. HAR
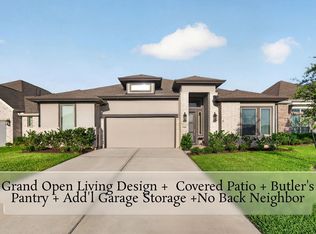
 - $439,9004 bd4 ba3.2k sqft22306 Wenbury Dr, Tomball, TX 77375For Sale
 MLS ID #17788651, Terri Lyons, Lyons Key Realty. HAR
 - $515,0004 bd4 ba2.9k sqft12423 Washington Way, Tomball, TX 77375For Sale
 MLS ID #98288359, Mark Dimas, Realty Of America, LLC. HAR
 - $440,0003 bd2 ba2k sqft24415 Morningside Terrace Ct, Tomball, TX 77375For SaleMLS ID #82237387, Honor Hilton, GregTXRealty - The Woodlands. HAR
- $475,0004 bd3 ba2.5k sqft19322 Belmont Stakes Way, Tomball, TX 77377For SaleMLS ID #25830614, Lacey Walker, Nextgen Real Estate Properties. HAR
- $400,0004 bd3 ba2.1k sqft8156 Rosemary Sage Dr, Magnolia, TX 77354For SaleMLS ID #27783455, Juan Devis, eXp Realty LLC. HAR
- $385,0004 bd3 ba2.6k sqft9245 Inland Leather Ln, Conroe, TX 77385For SaleMLS ID #3625955, Wendy Saik, Better Homes and Gardens Real Estate Gary Greene - Sugar Land. HAR
- $415,0005 bd4 ba3.2k sqft8714 Ute Creek Ln, Magnolia, TX 77354For SaleMLS ID #65247432, Keith Robertson, Top Guns Realty on Lake Conroe. HAR
- $329,9904 bd3 ba2.2k sqft21918 Oia Island Dr, Hockley, TX 77447New ConstructionMLS ID #57809840, Cameron Galatas, eXp Realty LLC. HAR
- $398,3354 bd3 ba2.2k sqft20811 Pomegranate Glen Ct, Tomball, TX 77377New ConstructionHAR
- $424,4004 bd4 ba2.7k sqft9837 Pearly Everlasting, Conroe, TX 77385For SaleMLS ID #68588498, Jose Jimenez, eXp Realty LLC. HAR
- $410,0004 bd3 ba2.4k sqft21114 Turtle Glen Ln, Cypress, TX 77433For SaleMLS ID #19384076, Vi Tran, 5th Stream Realty. HAR
- $354,9904 bd4 ba2.8k sqft19723 Vino Vale Dr, Hockley, TX 77447For SaleMLS ID #48884158, Erin Poree, Keller Williams Elite. HAR
- $439,0004 bd3 ba2.2k sqft21350 Oakley Claremont Ct, Magnolia, TX 77355For SaleMLS ID #54826002, Traci Sears, NextHome Realty Solutions BCS. HAR
- $364,9905 bd3 ba2.8k sqft21426 Mountain Haya Trl, Tomball, TX 77377New ConstructionHAR
- $399,9904 bd3 ba2.5k sqft7330 Lake Arrowhead Ln, Porter, TX 77365For SaleMLS ID #3190223, Corey Hunt, 1st Class Real Estate Elevate. HAR
- $385,0003 bd3 ba2.3k sqft3819 Robinson Bend Dr, Spring, TX 77386For SaleMLS ID #27962014, Myrna Karlins, Coldwell Banker Realty - The Woodlands. HAR
- $440,0005 bd3 ba2.7k sqft7319 Woodlark Ridge Dr, Katy, TX 77493For SaleMLS ID #20656598, Venkudusamy Muthusamy, Sevvel Realty Group LLC. HAR
- $399,0005 bd4 ba3.5k sqft31306 Kailua Dr, Hockley, TX 77447For SaleMLS ID #72759234, Angel Armadillo-Macias, Orchard Brokerage. HAR
