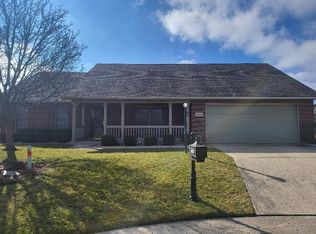
BEAUTIFUL POND VIEWS & PEACEFUL CUL-DE-SAC LIVING! This beautiful detached brick condo offers the privacy of a single-family home with the convenience of low-maintenance living north of Springfield near Kenton Ridge High School. Featuring 3 spacious bedrooms, 3 full bathrooms, and inviting living spaces, this home is perfect for everyday comfort and entertaining. Enjoy stunning pond views from multiple porches, ideal for morning coffee, relaxing afternoons, or peaceful evenings overlooking the water. The open floor plan creates a warm, welcoming atmosphere with plenty of space to gather with family and friends. Nestled on a quiet cul-de-sac, this home offers the perfect combination of privacy, scenic beauty, and easy living. If you're searching for a detached condo in Springfield, Ohio, with cozy living areas and beautiful outdoor spaces, this is a must-see! Schedule your private showing today!
For sale
$325,000
1926 Cattail Point, Springfield, OH 45502
3beds
1,813sqft
Condominium
Built in 2003
-- sqft lot
$320,400 Zestimate®
$179/sqft
$233/mo HOA
What's special
Open floor planInviting living spacesBeautiful detached brick condoMultiple porchesQuiet cul-de-sacWarm welcoming atmosphereBeautiful outdoor spaces
- 2 days
- 138
- 6
Likely to sell faster than
Zillow last checked:
Listing updated:
Listed by:
Angella Layne 937-403-7067,
NavX Realty, LLC
Source: DABR MLS,MLS#: 970762 Originating MLS: Dayton Area Board of REALTORS
Originating MLS: Dayton Area Board of REALTORSFacts & features
Interior
Bedrooms & bathrooms
- Bedrooms: 3
- Bathrooms: 3
- Full bathrooms: 3
- Main level bathrooms: 2
Primary bedroom
- Level: Main
- Dimensions: 16 x 16
Bedroom
- Level: Main
- Dimensions: 14 x 12
Bedroom
- Level: Second
- Dimensions: 16 x 14
Breakfast room nook
- Level: Main
- Dimensions: 10 x 17
Entry foyer
- Level: Main
- Dimensions: 15 x 5
Kitchen
- Level: Main
- Dimensions: 12 x 17
Living room
- Level: Main
- Dimensions: 16 x 17
Heating
- Natural Gas
Cooling
- Central Air
Appliances
- Included: Dryer, Dishwasher, Disposal, Microwave, Range, Refrigerator, Washer
Features
- Ceiling Fan(s), Cathedral Ceiling(s), Kitchen/Family Room Combo, Pantry, Walk-In Closet(s)
Interior area
- Total structure area: 1,813
- Total interior livable area: 1,813 sqft
Property
Parking
- Total spaces: 2
- Parking features: Attached, Garage, Two Car Garage
- Attached garage spaces: 2
Features
- Levels: Two
- Stories: 1
- On waterfront: Yes
Details
- Parcel number: 2200300022800245
- Zoning: Residential
- Zoning description: Residential
Construction
Type & style
- Home type: Condo
- Architectural style: Ranch
- Property subtype: Condominium
Materials
- Brick
- Foundation: Slab
Condition
- Year built: 2003
Community & HOA
Community
- Subdivision: Willow Lakes Condo
HOA
- Has HOA: Yes
- Services included: Association Management, Maintenance Grounds, Maintenance Structure, Snow Removal, Trash
- HOA fee: $700 quarterly
- HOA name: Elite HOA Management Services
- HOA phone: 317-534-0200
Location
- Region: Springfield
Financial & listing details
- Price per square foot: $179/sqft
- Tax assessed value: $256,050
- Annual tax amount: $3,022
- Date on market: 10/9/2026
Estimated market value
$320,400
$304,000 - $336,000
$1,908/mo
Price history
| Date | Event | Price |
|---|---|---|
| 10/9/2026 | Listed for sale | $325,000+137.2%$179/sqft |
Source:  DABR MLS #970762 Report a problem DABR MLS #970762 Report a problem | ||
| 10/1/2012 | Sold | $137,000-2.1%$76/sqft |
Source: Agent Provided Report a problem | ||
| 8/1/2012 | Listed for sale | $139,900$77/sqft |
Source: Link-Hellmuth, LTD. #340502 Report a problem | ||
Public tax history
| Year | Property taxes | Tax assessment |
|---|---|---|
| 2025 | $3,022 +31.9% | $89,620 +44.1% |
| 2024 | $2,291 +2.2% | $62,200 |
| 2023 | $2,243 -1.2% | $62,200 |
| 2022 | $2,269 -8.2% | $62,200 +7.3% |
| 2021 | $2,471 -0.1% | $57,990 |
| 2020 | $2,473 -1.9% | $57,990 |
| 2019 | $2,520 +10.2% | $57,990 +12.4% |
| 2018 | $2,288 | $51,590 +14.3% |
| 2017 | $2,288 +17.4% | $45,147 |
| 2016 | $1,948 +11.5% | $45,147 +2% |
| 2015 | $1,748 | $44,272 |
| 2014 | $1,748 +2.4% | $44,272 |
| 2013 | $1,707 -1.3% | $44,272 -9.8% |
| 2012 | $1,730 +3.9% | $49,084 |
| 2011 | $1,665 +5.4% | $49,084 |
| 2010 | $1,580 +5% | $49,084 |
| 2009 | $1,505 -7.2% | $49,084 |
| 2008 | $1,622 +2.5% | $49,084 |
| 2007 | $1,583 -23.5% | $49,084 +1% |
| 2006 | $2,070 +99.5% | $48,615 |
| 2005 | $1,037 -69.1% | $48,615 0% |
| 2004 | $3,362 | $48,620 |
| 2003 | -- | -- |
Find assessor info on the county website
Monthly payment
Est. payment
Payment breakdown
Explore the cost of this home by adjusting the details. Changes won't be saved.Climate risks
Neighborhood: Northridge
Similar homes
- $340,0003 bd3 ba2k sqft1940 Shady Oak Ct, Springfield, OH 45502For Sale

 MLS ID #970459, Charlene Roberge, Lagonda Creek Real Estate LLC. DABR MLS
 - $349,9003 bd2 ba1.5k sqft5800 Middle Urbana Rd, Springfield, OH 45502For Sale
 MLS ID #970244, Heather Williams, e-Merge Real Estate. DABR MLS
 - $349,9004 bd2 ba2.3k sqft3191 Tamarack Ave, Springfield, OH 45502For Sale
 MLS ID #969968, Jules LeMaster, Gallery Homes Real Estate, LLC. DABR MLS
 - $329,0003 bd2 ba1.7k sqft1820 Timberline Dr, Springfield, OH 45504For Sale

 MLS ID #1049016, Tina Bleything, Roost Real Estate Co.. WRIST
 - $249,0003 bd2 ba1.4k sqft3126 Lakeview Ct #3126, Springfield, OH 45503For SaleMLS ID #1048760, Nicole Harris, Glasshouse Realty Group. WRIST
- $324,9003 bd2 ba1.5k sqft2874 Ashlar Dr, Springfield, OH 45503For SaleMLS ID #1048540, Tamara Comer, Coldwell Banker Heritage. WRIST
- $249,9003 bd3 ba1.9k sqft1514 Ridgeview Cir E, Springfield, OH 45504For SaleMLS ID #1049015, Priscilla L. McNamee, Roost Real Estate Co.. WRIST
- $299,9004 bd3 ba2k sqft4143 Middle Urbana Rd, Springfield, OH 45503For SaleMLS ID #969977, Sara Foulk, eXp Realty. DABR MLS
- $369,9003 bd2 ba1.8k sqft6407 Floyd Dr, Springfield, OH 45502For SaleMLS ID #1046067, Linda K. Harper, Howard Hanna Real Estate Services. WRIST
- $299,9004 bd2 ba1.9k sqft2462 Thor Dr, Springfield, OH 45503For SaleMLS ID #969373, Arthur Solomon, Coldwell Banker Heritage. DABR MLS
- $210,0003 bd2 ba1.5k sqft2636 Rebecca Dr, Springfield, OH 45503For SaleMLS ID #1049058, Nicholas Huscroft, Chosen Real Estate Group. WRIST
- $275,0004 bd2 ba1.4k sqft4725 Chippendale Dr, Springfield, OH 45503For SaleMLS ID #1048839, Douglas Haney, Coldwell Banker Heritage. WRIST
- $239,9003 bd1 ba1k sqft4413 Randall Dr, Springfield, OH 45503For SaleMLS ID #1049004, Josh Hufford, Roost Real Estate Co.. WRIST
- $268,5004 bd2 ba1.8k sqft2523 Tecumseh Ave, Springfield, OH 45503For SaleMLS ID #970567, Penny Cantrell, Keller Williams Home Town Rlty. DABR MLS
- $295,0003 bd2 ba1.8k sqft186 Meadow Ln, Springfield, OH 45505For SaleMLS ID #969928, Danielle Chapman, Glasshouse Realty Group. DABR MLS
- $385,0005 bd3 ba1.4k sqft4310 Yale St, Springfield, OH 45502For SaleMLS ID #1048007, Tyler Hicks, Glasshouse Realty Group. WRIST
- $348,0004 bd3 ba2.2k sqft742 Hartford Dr, Springfield, OH 45503For SaleMLS ID #968343, Tamara Comer, Coldwell Banker Heritage. DABR MLS
- $300,0003 bd2 ba1.7k sqft1243 Student Ave, Springfield, OH 45503For SaleMLS ID #966844, Zhamisaf Shaibov, Irongate Inc.. DABR MLS
