The best of both worlds! An established neighborhood in the Kenton Ridge School District where homes rarely become available, PLUS the space and acreage you don’t typically find in a neighborhood setting! Sitting on an oversized lot with an additional acre compared to many surrounding properties, this home has been loved by the same owners for more than 25 years and is full of charming farmhouse character.
A split-level addition completed in 2007 created a unique and versatile floor plan with over 2,300 sq ft of finished living space. Upstairs, the spacious primary bedroom features double closets and its own balcony leading to the backyard, along with a 5th bedroom or home office and an additional storage room with potential for another bathroom. The lower level, thoughtfully refinished in 2022, adds even more usable space with a family room, wood-burning stove, large laundry room and separate laundry and utility space.
Outside is where this property really sets itself apart… a 30x48 pole barn with electric, fenced backyard, basketball court, storage sheds, ample parking and car access extending all the way to the barn. The back acre has even been hardscaped for a future pond and peaceful nature retreat. Additional highlights include metal roofs on both the home and barn, geothermal HVAC and a climate controlled 1-car attached garage.
With so much already in place — acreage, incredible outbuilding space, major features and plenty of character — this is a property that’s hard to replicate. Bring your ideas, a little TLC and your own personal style to make this well-loved home your own.
Accepting backups
$349,900
3191 Tamarack Ave, Springfield, OH 45502
4beds
2,356sqft
Single Family Residence
Built in 1985
2.06 Acres Lot
$346,300 Zestimate®
$149/sqft
$-- HOA
What's special
Additional storage roomBasketball courtCharming farmhouse characterIncredible outbuilding spaceGeothermal hvacSpacious primary bedroomFenced backyard
- 30 days
- 1,106
- 98
Likely to sell faster than
Zillow last checked:
Listing updated:
Listed by:
Jules LeMaster (937)505-3553,
Gallery Homes Real Estate, LLC
Source: DABR MLS,MLS#: 969968 Originating MLS: Dayton Area Board of REALTORS
Facts & features
Interior
Bedrooms & bathrooms
- Bedrooms: 4
- Bathrooms: 2
- Full bathrooms: 2
- Main level bathrooms: 2
Primary bedroom
- Level: Second
- Dimensions: 13 x 16
Bedroom
- Level: Main
- Dimensions: 12 x 9
Bedroom
- Level: Main
- Dimensions: 11 x 12
Bedroom
- Level: Main
- Dimensions: 10 x 12
Dining room
- Level: Main
- Dimensions: 11 x 9
Family room
- Level: Lower
- Dimensions: 13 x 21
Kitchen
- Level: Main
- Dimensions: 11 x 9
Laundry
- Level: Lower
- Dimensions: 10 x 5
Living room
- Level: Main
- Dimensions: 18 x 11
Office
- Level: Second
- Dimensions: 11 x 10
Heating
- Geothermal
Cooling
- Other
Appliances
- Included: Dryer, Dishwasher, Microwave, Range, Refrigerator, Water Softener, Washer
Features
- Ceiling Fan(s), Walk-In Closet(s)
- Basement: Crawl Space,Partially Finished
- Number of fireplaces: 2
- Fireplace features: Decorative, Electric, Two, Stove
Interior area
- Total structure area: 2,356
- Total interior livable area: 2,356 sqft
Property
Parking
- Total spaces: 1
- Parking features: Attached, Garage, One Car Garage
- Attached garage spaces: 1
Features
- Levels: Three Or More,Multi/Split
- Patio & porch: Deck
- Exterior features: Deck, Fence
Lot
- Size: 2.06 Acres
- Dimensions: 553 x 156
Details
- Parcel number: 2200300017404016
- Zoning: Residential
- Zoning description: Residential
Construction
Type & style
- Home type: SingleFamily
- Property subtype: Single Family Residence
Materials
- Brick, Vinyl Siding
Condition
- Year built: 1985
Community & HOA
Community
- Subdivision: Knolls
HOA
- Has HOA: No
Location
- Region: Springfield
Financial & listing details
- Price per square foot: $149/sqft
- Tax assessed value: $291,120
- Annual tax amount: $3,962
- Date on market: 9/30/2026
- Listing terms: Conventional,Other
Estimated market value
$346,300
$329,000 - $364,000
$2,176/mo
Price history
| Date | Event | Price |
|---|---|---|
| 9/29/2026 | Listed for sale | $349,900+297.6%$149/sqft |
Source:  WRIST #1048770 Report a problem | ||
| 2/11/2000 | Sold | $88,000$37/sqft |
Source: Public Record Report a problem | ||
Public tax history
| Year | Property taxes | Tax assessment |
|---|---|---|
| 2025 | $3,962 -10.8% | $101,890 +2.4% |
| 2024 | $4,444 +3.3% | $99,460 |
| 2023 | $4,301 -0.4% | $99,460 |
| 2022 | $4,317 +25.7% | $99,460 +48.4% |
| 2021 | $3,433 -0.1% | $67,020 |
| 2020 | $3,436 -1.9% | $67,020 |
| 2019 | $3,502 +9.6% | $67,020 +14.3% |
| 2018 | $3,194 | $58,640 -3.9% |
| 2017 | $3,194 | $61,012 |
Find assessor info on the county website
Monthly payment
Est. payment
Payment breakdown
Explore the cost of this home by adjusting the details. Changes won't be saved.Climate risks
Neighborhood: 45502

Similar homes
- $369,9003 bd2 ba1.8k sqft6407 Floyd Dr, Springfield, OH 45502For Sale
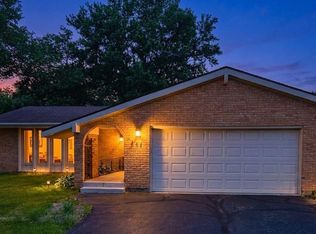
 MLS ID #1046067, Linda K. Harper, Howard Hanna Real Estate Services. WRIST
- $385,0005 bd3 ba1.4k sqft4310 Yale St, Springfield, OH 45502For Sale
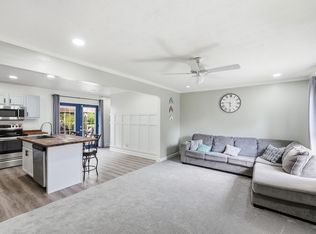 MLS ID #1048007, Tyler Hicks, Glasshouse Realty Group. WRIST
- $359,9004 bd2 ba2.7k sqft796 S Broadmoor Blvd, Springfield, OH 45504For Sale
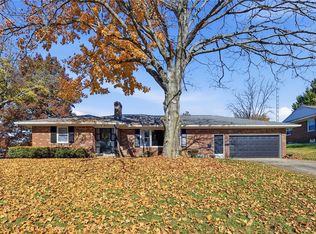
 MLS ID #972112, Maurice Carpenter, Gallery Homes Real Estate, LLC. DABR MLS
- $315,9003 bd2 ba1.6k sqft4650 Eastridge St, Springfield, OH 45503For Sale
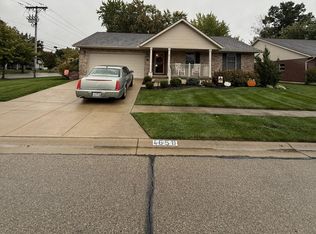 MLS ID #1049443, Rodney Bennett, Walls & Bennett Realty. WRIST
- $325,0003 bd2 ba1.5k sqft1641 Sierra Ave, Springfield, OH 45503For SaleMLS ID #971522, Jeff Horne, Coldwell Banker Heritage. DABR MLS
- $299,9003 bd2 ba1.7k sqft2691 Prestwick Village Cir #2691, Springfield, OH 45503For SaleMLS ID #1049083, Bart K Sheridan, Sheridans LLC. WRIST
- $339,9003 bd3 ba2k sqft1940 Shady Oak Ct, Springfield, OH 45502For SaleMLS ID #970459, Charlene Roberge, Lagonda Creek Real Estate LLC. DABR MLS
- $374,9003 bd3 ba2.7k sqft617 Donnelly Ave, Springfield, OH 45503For Sale
 MLS ID #226040133, Caroline Hanks, Coldwell Banker Realty. Columbus and Central Ohio Regional MLS
- $294,9004 bd2 ba1.9k sqft2462 Thor Dr, Springfield, OH 45503For SaleMLS ID #969373, Arthur Solomon, Coldwell Banker Heritage. DABR MLS
- $299,0004 bd2 ba1.6k sqft3579 E State Route 29, Urbana, OH 43078For Sale
 MLS ID #312022, Robbin Kramer, Howard Hanna- Bellefontaine. WCAR OH
- $289,0004 bd3 ba2k sqft4143 Middle Urbana Rd, Springfield, OH 45503For SaleMLS ID #969977, Sara Foulk, eXp Realty. DABR MLS
- $339,5004 bd3 ba2.2k sqft742 Hartford Dr, Springfield, OH 45503For SaleMLS ID #968343, Tamara Comer, Coldwell Banker Heritage. DABR MLS
- $320,0003 bd3 ba1.8k sqft1926 Cattail Point, Springfield, OH 45502For SaleMLS ID #970762, Angella Layne, NavX Realty, LLC. DABR MLS
- $399,9003 bd3 ba2.2k sqft3730 Old Columbus Rd, Springfield, OH 45503For SaleMLS ID #967055, Eric Stoner, NavX Realty, LLC. DABR MLS
- $310,0004 bd3 ba2.9k sqft1535 Winding Trl, Springfield, OH 45503For SaleMLS ID #969352, Virginia J Moody, Keller Williams Home Town Rlty. DABR MLS
- $299,9003 bd2 ba1.7k sqft2691 Prestwick Village Cir, Springfield, OH 45503For SaleMLS ID #970965, Bart K Sheridan, Sheridans LLC. DABR MLS
- $324,9004 bd3 ba2.7k sqft2801 Wellsford Ln, Springfield, OH 45503For SaleMLS ID #1048315, Aric Gibson, New Directions Realty, LLC. WRIST
