1926 Gore Road is not simply a place to live. It is a place to feel at home, surrounded by trees, farmland, and history that speaks the moment you walk in. This private 7-acre, move-in ready property is a genuine park-like escape. From the moment you step on the porch, you feel the warmth, character, and a sense of history that cannot be replicated. This 1870 stone farmhouse fills you with a rare calm, a place built for relaxing evenings as much as for gathering the people you love. The spacious kitchen is built for entertaining, featuring a 6-burner stove, a large granite island, built-in appliances, and a floor-to-ceiling coffee bar with a beverage fridge. Eight-foot black iron French doors highlight the farmhouse's 9-foot ceilings throughout, adding a contemporary touch to the historic space. The sun-drenched living/dining addition features three walls of windows framing scenic views, with sliding doors to a south-facing patio. Heated oak plank flooring and a fireplace bring warmth on cool evenings, and the 638 sq. ft. space offers ample room for hosting.The main floor also offers a mudroom with wall-to-wall cabinetry, heated slate floors, and a reclaimed stone wall accent, along with a bedroom or office featuring a bay window that fills the room with morning sunshine. A flex room off the kitchen can become anything you need, a reading nook, playroom, home office, or yoga studio, a space just for you. Upstairs, 3 bedrooms offer a peaceful retreat, and the primary bedroom features wall-to-wall cabinetry and an en-suite with heated slate flooring and a skylight that brings the sky in, day or night.Outside, the 7 acres unfold with an original stone shed, a 2-car stone garage, and an 18x36 barn offering hydro, water, a heated workshop, and mezzanine storage, with an oversized sliding door for hosting. A fenced chicken and goat coop rounds out the property, with room beyond for a vegetable garden, fruit trees, or flowers, whatever you dream of.
For sale
C$2,149,900
1926 Gore Rd, Hamilton, ON N0B 2J0
4beds
3baths
Single Family Residence
Built in ----
7 Square Feet Lot
$-- Zestimate®
C$--/sqft
C$-- HOA
What's special
Large granite islandBuilt-in appliancesHeated oak plank flooringMudroom with wall-to-wall cabinetryHeated slate floorsReclaimed stone wall accentOriginal stone shed
- 16 hours
- 2
- 0
Zillow last checked:
Listing updated:
Listed by:
Coldwell Banker Neumann Real Estate
Source: TRREB,MLS®#: X13759368 Originating MLS®#: One Point Association of REALTORS
Originating MLS®#: One Point Association of REALTORSFacts & features
Interior
Bedrooms & bathrooms
- Bedrooms: 4
- Bathrooms: 3
Bedroom
- Level: Main
- Dimensions: 3.1 x 5.04
Bedroom
- Level: Second
- Dimensions: 4.4 x 4.79
Bedroom
- Level: Second
- Dimensions: 2.91 x 4.1
Bedroom
- Level: Second
- Dimensions: 3.11 x 2.81
Dining room
- Level: Main
- Dimensions: 4.04 x 6.43
Family room
- Level: Main
- Dimensions: 2.87 x 5.04
Kitchen
- Level: Main
- Dimensions: 4.97 x 6.43
Laundry
- Level: Main
- Dimensions: 4.02 x 1.71
Living room
- Level: Main
- Dimensions: 5.51 x 6.55
Heating
- Forced Air, Propane
Cooling
- Central Air
Appliances
- Included: Water Heater, Water Softener, Water Treatment
Features
- Basement: Unfinished
- Has fireplace: Yes
- Fireplace features: Wood Burning
Interior area
- Living area range: 2500-3000 null
Property
Parking
- Total spaces: 12
- Parking features: Private
- Has garage: Yes
Features
- Stories: 2
- Patio & porch: Porch
- Exterior features: Privacy, Lighting
- Pool features: None
- Has view: Yes
- View description: Trees/Woods
Lot
- Size: 7 Square Feet
Details
- Additional structures: Barn, Workshop, Shed, Other
- Parcel number: 175290006
Construction
Type & style
- Home type: SingleFamily
- Property subtype: Single Family Residence
Materials
- Stone
- Foundation: Stone
- Roof: Asphalt Shingle
Utilities & green energy
- Sewer: Septic
Community & HOA
Community
- Security: Carbon Monoxide Detector(s), Smoke Detector(s)
Location
- Region: Hamilton
Financial & listing details
- Annual tax amount: C$10,413
- Date on market: 9/9/2026
Price history
Price history is unavailable.
Public tax history
Tax history is unavailable.
Climate risks
Neighborhood: N0B
Nearby schools
GreatSchools rating
No schools nearby
We couldn't find any schools near this home.
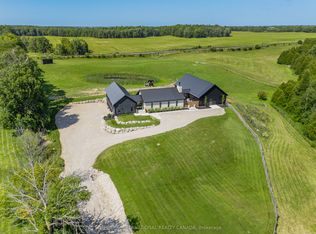
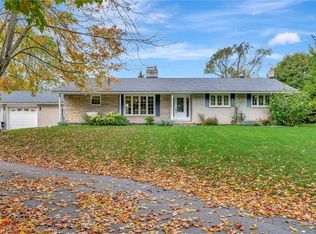
Similar homes
- C$2,149,9006 bd4 ba-- sqft26 Bridle Path, Puslinch, ON N0B 2J0For Sale
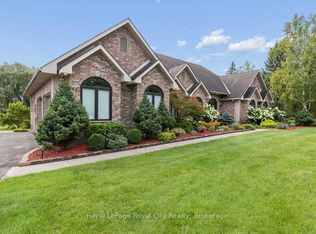 MLS ID #X13754848, Royal LePage Royal City Realty. TRREB
 - C$2,299,9004 bd4 ba3.2k sqft2092 State Highway 6, Puslinch, ON N0B 2J0For Sale
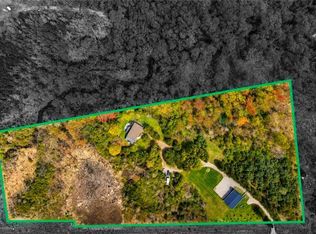 MLS ID #40831145, Lisa Milroy, Salesperson, RE/MAX Escarpment Realty Inc.. ITSO
 - C$1,899,9005 bd5 ba4.1k sqft855 Avenue Rd, Cambridge, ON N1R 5S4For Sale
 MLS ID #40861707, Daniel Da Cunha, Salesperson, RE/MAX TWIN CITY REALTY INC.. ITSO
 - C$2,249,9996 bd5 ba3.5k sqft333 McCrae Station Rd, Hamilton, ON N0B 2J0For Sale
 MLS ID #40854789, Drew Woolcott, Broker, RE/MAX Escarpment Realty Inc.. ITSO
