Welcome to 3 Serena Lane, an exceptional estate property nestled in the prestigious Rolling Hills Estate subdivision in Guelph's sought-after south end. Set on almost 5 beautifully landscaped acres surrounded by mature trees and natural bush, this remarkable property offers an extraordinary combination of privacy, space and endless potential to create your ultimate backyard oasis. Imagine a pool, tennis court, gardens and resort-style entertaining spaces - all within your own private estate.Custom built by renowned local builder George Good, this sprawling stone bungalow offers over 6,000 sq. ft. of finished living space, a triple-car attached garage and a recently repaved driveway. The grand entrance opens to generous principal rooms designed for both everyday living and elegant entertaining.The sun-filled great room is a true showpiece, featuring vaulted ceilings, hardwood floors, a gas fireplace and expansive windows overlooking the spectacular grounds. The kitchen is the heart of the home, with a large centre island, built-in appliances, walk-in pantry and sink positioned to take in the peaceful backyard views. A formal dining room and spacious living room provide additional gathering spaces.The main-floor primary suite is a private retreat, complete with a huge walk-out closet with custom built-ins and a corner ensuite bathroom.The finished walkout basement offers exceptional flexibility, with two bright bedrooms, a full bathroom and a spacious family room with a wood-burning fireplace - ideal for guests, extended family or an in-law suite. A rare opportunity to own a custom-built estate in one of Guelph's most prestigious communities minutes to shopping, restaurants, parks, schools and the 401.
For sale
C$2,100,000
3 Serena Ln, Guelph, ON N1L 1E7
4beds
4baths
Single Family Residence
Built in ----
4 Square Feet Lot
$-- Zestimate®
C$--/sqft
C$-- HOA
What's special
Sprawling stone bungalowTriple-car attached garageRecently repaved drivewayGrand entranceSun-filled great roomVaulted ceilingsHardwood floors
- 1 day
- 12
- 0
Zillow last checked:
Listing updated:
Listed by:
Keller Williams Home Group Realty
Source: TRREB,MLS®#: X13754844 Originating MLS®#: One Point Association of REALTORS
Originating MLS®#: One Point Association of REALTORSFacts & features
Interior
Bedrooms & bathrooms
- Bedrooms: 4
- Bathrooms: 4
Heating
- Forced Air, Gas
Cooling
- Central Air
Features
- Central Vacuum
- Basement: Finished with Walk-Out,Full
- Has fireplace: Yes
- Fireplace features: Wood Burning
Interior area
- Living area range: 3000-3500 null
Video & virtual tour
Property
Parking
- Total spaces: 11
- Parking features: Circular Driveway, Private Double, Garage Door Opener
- Has garage: Yes
Features
- Patio & porch: Patio, Porch
- Exterior features: Awning(s), Landscaped, Lawn Sprinkler System, Privacy
- Pool features: None
- Has view: Yes
- View description: Forest, Trees/Woods
Lot
- Size: 4 Square Feet
- Features: Place Of Worship, School, School Bus Route, Wooded/Treed, Irregular Lot
- Topography: Dry
Details
- Additional structures: None
- Parcel number: 711980038
Construction
Type & style
- Home type: SingleFamily
- Architectural style: Bungalow
- Property subtype: Single Family Residence
Materials
- Stone
- Foundation: Poured Concrete
- Roof: Asphalt Shingle
Utilities & green energy
- Sewer: Septic
- Water: Drilled Well
Community & HOA
Community
- Security: Alarm System, Carbon Monoxide Detector(s), Monitored, Smoke Detector(s)
Location
- Region: Guelph
Financial & listing details
- Tax assessed value: C$1,288,000
- Annual tax amount: C$19,247
- Date on market: 9/8/2026
Price history
Price history is unavailable.
Public tax history
Tax history is unavailable.
Climate risks
Neighborhood: N1L
Nearby schools
GreatSchools rating
No schools nearby
We couldn't find any schools near this home.

Similar homes
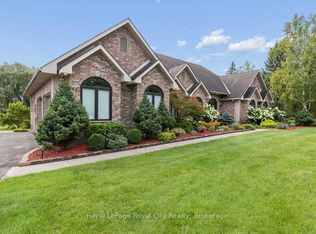
- C$2,149,9006 bd4 ba-- sqft26 Bridle Path, Puslinch, ON N0B 2J0For Sale
 MLS ID #X13754848, Royal LePage Royal City Realty. TRREB
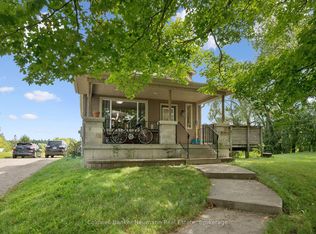
 - C$2,199,0003 bd2 ba-- sqft527 Stone Rd E, Guelph, ON N1L 1B7For Sale
 MLS ID #X13726916, Coldwell Banker Neumann Real Estate. TRREB
 - C$1,775,0004 bd3 ba2.4k sqft7664 Maltby Rd E, Guelph, ON N0B 2J0For Sale
 MLS ID #40856348, Molly Gomes, Broker, Royal LePage Brant Realty. ITSO
 - C$1,800,0003 bd3 ba2.4k sqft7541 Hammersley Rd, Puslinch, ON N0B 2J0For Sale
 MLS ID #40857941, Andra Arnold, Salesperson, Royal LePage Royal City Realty. ITSO
