This immaculate 1.5-story home sits on a premium waterfront lot with beautiful, sweeping lake views right out your back door. Inside, you get a wide-open, light-filled main floor built for entertaining, while all three bedrooms are tucked quietly upstairs for maximum privacy. The backyard is an absolute standout, featuring a sprawling deck, a private dock for direct water access, and a decorative fence that frames the view without blocking the lake. Out front, the covered porch has a deep overhang that makes a perfect spot for outdoor seating. For anyone needing extra storage or hobby space, the attached garage setup is a rare find with a standard 2-car bay plus a separate 1-car bay for a workshop or gym. It's a completely move-in-ready property.
Pending
$285,000
1927 College Ave, Vincennes, IN 47591
3beds
1,860sqft
:
Get pre-qualified$1,814/mo
Single Family Residence
Built in 1977
0.32 Acres Lot
$283,400 Zestimate®
$--/sqft
$-- HOA
What's special
Premium waterfront lotSprawling deckBeautiful sweeping lake views
- 13 days |
- 567 |
- 19 |
Likely to sell faster than
Zillow last checked:
Listing updated:
Listed by:
John L Witshork Cell:812-881-7412,
KLEIN RLTY&AUCTION, INC.
Source: IRMLS,MLS#: 202628054
Facts & features
Interior
Bedrooms & bathrooms
- Bedrooms: 3
- Bathrooms: 3
- Full bathrooms: 2
- 1/2 bathrooms: 1
Bedroom 1
- Level: Upper
Bedroom 2
- Level: Upper
Dining room
- Level: Main
- Area: 154
- Dimensions: 14 x 11
Kitchen
- Level: Main
- Area: 204
- Dimensions: 17 x 12
Living room
- Level: Main
- Area: 285
- Dimensions: 15 x 19
Heating
- Heat Pump
Cooling
- Central Air
Appliances
- Included: Range/Oven Hook Up Elec, Dishwasher, Refrigerator, Washer, Dryer-Electric, Electric Range
- Laundry: Electric Dryer Hookup, Washer Hookup
Features
- Bar, Ceiling-9+, Ceiling Fan(s), Laminate Counters, Pantry, Stand Up Shower
- Flooring: Laminate
- Doors: Storm Door(s)
- Basement: Crawl Space
- Has fireplace: No
- Fireplace features: None
Interior area
- Total structure area: 1,860
- Total interior livable area: 1,860 sqft
- Finished area above ground: 1,860
- Finished area below ground: 0
Video & virtual tour
Property
Parking
- Total spaces: 2
- Parking features: Attached, Garage Door Opener, Concrete
- Attached garage spaces: 2
- Has uncovered spaces: Yes
Features
- Levels: One and One Half
- Stories: 1.5
- Patio & porch: Deck, Porch Covered
- Fencing: Decorative
- Has view: Yes
- View description: Water
- Has water view: Yes
- Water view: Water
- Waterfront features: Waterfront-Medium Bank, Lake Front, Pond
- Frontage length: Water Frontage(75)
Lot
- Size: 0.32 Acres
- Features: Level, 0-2.9999, City/Town/Suburb, Landscaped
Details
- Additional structures: Outbuilding
- Parcel number: 421227111015.000022
Construction
Type & style
- Home type: SingleFamily
- Architectural style: Other
- Property subtype: Single Family Residence
Materials
- Vinyl Siding
- Roof: Asphalt,Shingle
Condition
- New construction: No
- Year built: 1977
Utilities & green energy
- Electric: Duke Energy Indiana
- Gas: None
- Sewer: Public Sewer
- Water: Public, Vincennes Water Utilities
Community & HOA
Community
- Security: Smoke Detector(s)
- Subdivision: None
Location
- Region: Vincennes
Financial & listing details
- Tax assessed value: $154,500
- Annual tax amount: $1,441
- Date on market: 7/14/2026
- Listing terms: Cash,Conventional,FHA,USDA Loan,VA Loan
Estimated market value
$283,400
$269,000 - $298,000
$1,905/mo
Price history
| Date | Event | Price |
|---|---|---|
| 7/17/2026 | Pending sale | $285,000 |
Source:  IRMLS #202628054 Report a problem IRMLS #202628054 Report a problem | ||
| 7/14/2026 | Listed for sale | $285,000+285.1% |
Source: IRMLS #202628054 Report a problem | ||
| 10/21/2017 | Listing removed | $74,000-34.5%$40/sqft |
Source: Auction.com Report a problem | ||
| 7/19/2017 | Listed for sale | -- |
Source: Auction.com Report a problem | ||
| 9/19/2014 | Sold | $113,000$61/sqft |
Source: Agent Provided Report a problem | ||
Public tax history
| Year | Property taxes | Tax assessment |
|---|---|---|
| 2025 | $1,559 +24.8% | $154,500 +0.8% |
| 2024 | $1,249 +15.3% | $153,300 +28.8% |
| 2023 | $1,083 +7.8% | $119,000 +15.9% |
| 2022 | $1,005 +26.7% | $102,700 +7.8% |
| 2021 | $793 +2.6% | $95,300 +21.9% |
| 2020 | $773 -11.3% | $78,200 +2.6% |
| 2019 | $871 -26.9% | $76,200 -9.6% |
| 2018 | $1,191 -49% | $84,300 -26.7% |
| 2017 | $2,335 +3.7% | $115,000 +2% |
| 2016 | $2,251 +102.6% | $112,800 +3.1% |
| 2014 | $1,111 +3.9% | $109,400 +4.5% |
| 2013 | $1,070 -0.8% | $104,700 -2.9% |
| 2012 | $1,078 -9.6% | $107,800 -9.6% |
| 2011 | $1,192 +2.6% | $119,200 +2.6% |
| 2010 | $1,162 | $116,200 |
| 2009 | $1,162 -44.4% | $116,200 -5.8% |
| 2006 | $2,089 | $123,400 -4.9% |
| 2005 | -- | $129,700 |
Find assessor info on the county website
Monthly payment
Est. payment
Payment breakdown
Explore the cost of this home by adjusting the details. Changes won't be saved.Climate risks
Neighborhood: 47591
Nearby schools
GreatSchools rating
- 8/10Benjamin Franklin Elementary SchoolGrades: K-5Distance: 0.5 mi
- 5/10George Rogers Clark SchoolGrades: 6-8Distance: 1.4 mi
- 6/10Lincoln High SchoolGrades: 9-12Distance: 1.2 mi
Schools provided by the listing agent
- Elementary: Franklin
- Middle: Clark
- High: Lincoln
- District: Vincennes Community School Corp.
Source: IRMLS. This data may not be complete. We recommend contacting the local school district to confirm school assignments for this home.
- $181,3003 bd1 ba768 sqft1925 College Ave #A-B, Vincennes, IN 47591Off Market
- $180,5004 bd3 ba2.1k sqft1925 College Ave #C-D, Vincennes, IN 47591Off Market
- $169,9003 bd2 ba1.5k sqft1923 College Ave, Vincennes, IN 47591Off Market
- $212,9004 bd2 ba2.1k sqft2001 College Ave, Vincennes, IN 47591Off Market
- $141,5003 bd2 ba1.3k sqft1921 College Ave, Vincennes, IN 47591Off Market
- $140,2003 bd2 ba1.3k sqft1919 College Ave, Vincennes, IN 47591Off Market
- $141,6003 bd2 ba1.4k sqft1917 College Ave, Vincennes, IN 47591Off Market
- $180,1003 bd2 ba1.6k sqft2003 College Ave, Vincennes, IN 47591Sold
A local agent can set up tours, give advice and negotiate with sellers.
A local lender can help you make sure your offer is ready when you are.
Similar homes
- $274,9003 bd3 ba2.4k sqft2810 Marian Dr, Vincennes, IN 47591For Sale
 MLS ID #202628001, Linda Witshork, KNOX COUNTY REALTY, LLC. IRMLS
 - $289,0004 bd3 ba2.1k sqft218 S 22nd St, Vincennes, IN 47591For Sale
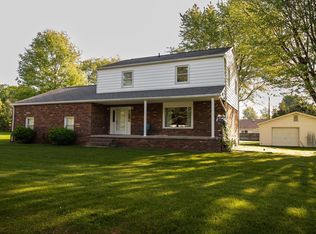 MLS ID #202622872, Vanessa Purdom, F.C. TUCKER EMGE. IRMLS
 - $279,9003 bd2 ba1.6k sqft310 Eastgate Dr, Vincennes, IN 47591For Sale
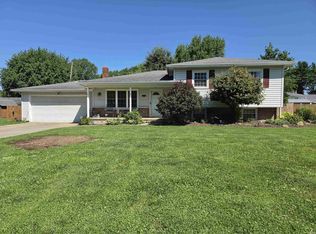 MLS ID #202624761, Cathy A Houck, F.C. TUCKER EMGE. IRMLS
 - $295,0003 bd3 ba2.4k sqft5379 E Simpson Lake Dr, Vincennes, IN 47591For Sale
 MLS ID #202627004, Tyler Simmons, KLEIN RLTY&AUCTION, INC.. IRMLS
 - $339,9004 bd2 ba1.7k sqft1703 McDowell Rd, Vincennes, IN 47591For SaleMLS ID #202628177, Linda Witshork, KNOX COUNTY REALTY, LLC. IRMLS
- $285,0004 bd2 ba2.1k sqft4230 S School House Rd, Vincennes, IN 47591For Sale By Owner
- $259,9003 bd2 ba2.2k sqft2433 N Church Rd, Vincennes, IN 47591For SaleMLS ID #202621391, Staci Clark, KNOX COUNTY REALTY, LLC. IRMLS
- $325,0004 bd3 ba2.6k sqft3804 N Old Bruceville Rd, Vincennes, IN 47591For SaleMLS ID #202626918, Richard Chattin, F.C. TUCKER EMGE. IRMLS
- $149,9003 bd1 ba1.4k sqft1333 Broadway St, Vincennes, IN 47591For SaleMLS ID #202630247, Robin Montgomery, F.C. TUCKER EMGE. IRMLS
- $250,0003 bd2 ba1.5k sqft1604 Broadway St, Vincennes, IN 47591For Sale By Owner
- $239,0003 bd2 ba1.8k sqft2 Pin Oak Dr, Vincennes, IN 47591For SaleMLS ID #202548045, Beth Chattin, F.C. TUCKER EMGE. IRMLS
- $319,9003 bd3 ba2.3k sqft3775 N Camp Arthur Rd, Vincennes, IN 47591For SaleMLS ID #202617999, Trey R Miller, RE/MAX Mainstream. IRMLS
- $289,9003 bd3 ba2.4k sqft1904 Washington Ave, Vincennes, IN 47591For SaleMLS ID #202603441, Lori Cardinal, RE/MAX Mainstream. IRMLS
- $244,9003 bd2 ba1.3k sqft306 Eastgate Dr, Vincennes, IN 47591For SaleMLS ID #202623795, Cathy A Houck, F.C. TUCKER EMGE. IRMLS
- $182,0003 bd2 ba1.5k sqft824 S 15th St, Vincennes, IN 47591For SaleMLS ID #202629823, Joyce Buckels, KLEIN RLTY&AUCTION, INC.. IRMLS
- $159,9003 bd2 ba1.7k sqft1411 McDowell Rd, Vincennes, IN 47591For SaleMLS ID #202629086, Staci Clark, KNOX COUNTY REALTY, LLC. IRMLS
- $269,9003 bd2 ba1.4k sqft3862 N North Fork Ln, Vincennes, IN 47591For SaleMLS ID #202620726, Brian Waters, Mentor Listing Realty, Inc.. IRMLS
- $180,0004 bd2 ba2.5k sqft815 Buntin St, Vincennes, IN 47591For SaleMLS ID #202629877, Nanette Grumieaux, HEARTLAND RE LLC. IRMLS
- $174,9003 bd2 ba1.3k sqft1628 Ritterskamp Ave, Vincennes, IN 47591For SaleMLS ID #202628408, Tyler Simmons, KLEIN RLTY&AUCTION, INC.. IRMLS
- from $226,7003 bd2 ba1.6k sqftMagpie Plan, Waterfront Villas, Vincennes, IN 47591New ConstructionValue Built Homes
