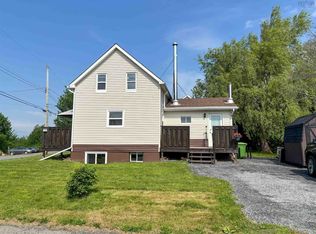
Strong bones and immaculate! This home combines thoughtful updates with an unbeatable location. Featuring a newly renovated kitchen and bathroom, this property offers a fresh, modern feel while maintaining its warm, inviting character.The home includes two bedrooms on the upper level and a third bedroom in the lower level—perfect for guests, a home office, or growing families. Quality upgrades provide peace of mind, including a durable steel roof, two energy-efficient heat pumps, and a solid ICF (Insulated Concrete Form) basement. Inside, you’ll appreciate the tasteful décor, all-new flooring, updated exterior doors, and newly built decks that extend your living space outdoors.Location is where this property truly shines. Enjoy a highly walkable neighbourhood just steps from everyday conveniences and community amenities. Acadia Park is only a 3-minute walk away, offering scenic walking trails and playground. The Westville Miners Sports Centre is just 5 minutes on foot, while the Westville Police Station and Fire Department are only 3 minutes away. Pick up groceries with a quick 9-minute walk, and grab your morning coffee at Tim Hortons just 13 minutes from your doorstep, not to mention a scenic 25 minute drive to one of the best beaches in Nova Scotia, The Merb This home is the perfect blend of comfort, style, and convenience—ideal for anyone looking to settle into a vibrant, well-connected community.
Under contract
C$219,900
1927 Drummond Rd, Westville, NS B0K 2A0
3beds
1,520sqft
Single Family Residence
Built in ----
6,751 Square Feet Lot
$-- Zestimate®
C$145/sqft
C$-- HOA
What's special
Newly renovated kitchenWarm inviting characterDurable steel roofAll-new flooringUpdated exterior doors
- 78 days |
- 4 |
- 0 |
Zillow last checked:
Listing updated:
Listed by:
Tracy Mackenzie,
RE/MAX Nova (Halifax) Brokerage
Source: NSAR,MLS®#: 202609014 Originating MLS®#: Nova Scotia Association of REALTORS®
Originating MLS®#: Nova Scotia Association of REALTORS®Facts & features
Interior
Bedrooms & bathrooms
- Bedrooms: 3
- Bathrooms: 1
- Full bathrooms: 1
- Main level bathrooms: 1
Bedroom
- Level: Second
- Length: 9.17
Bedroom 1
- Level: Second
- Length: 9.25
Bedroom 2
- Level: Basement
- Length: 12
Bathroom
- Level: Main
- Length: 8.25
Dining room
- Level: Main
- Length: 9.25
Kitchen
- Level: Main
- Length: 11.42
Living room
- Level: Main
- Length: 14.75
Heating
- Forced Air, Furnace, Heat Pump -Ductless
Cooling
- Ductless
Appliances
- Included: Range, Dryer, Washer, Refrigerator
- Laundry: Laundry Room
Features
- High Speed Internet
- Flooring: Laminate, Linoleum, Vinyl
- Basement: Partially Finished
Interior area
- Total structure area: 1,520
- Total interior livable area: 1,520 sqft
- Finished area above ground: 1,175
Property
Parking
- Parking features: No Garage, Gravel
Features
- Levels: One and One Half
- Stories: 1
- Patio & porch: Deck
Lot
- Size: 6,751 Square Feet
- Features: Cleared, Landscaped, Level, Under 0.5 Acres, Near Public Transit
Details
- Additional structures: Shed(s)
- Parcel number: 01011899
- Zoning: N/A
- Other equipment: No Rental Equipment
Construction
Type & style
- Home type: SingleFamily
- Property subtype: Single Family Residence
Materials
- Vinyl Siding
- Foundation: Insulated Concrete
- Roof: Steel
Condition
- New construction: No
Utilities & green energy
- Gas: Oil
- Sewer: Municipal
- Water: Municipal
- Utilities for property: Cable Connected, Electricity Connected, Phone Connected, Electric
Community & HOA
Community
- Features: Park, Playground, School Bus Service, Shopping, Place of Worship
Location
- Region: Westville
Financial & listing details
- Price per square foot: C$145/sqft
- Price range: C$219.9K - C$219.9K
- Date on market: 4/29/2026
- Inclusions: Fridge, Stove, Washer, Dryer
- Ownership: Freehold
- Electric utility on property: Yes
Tracy Mackenzie
Tracy Mackenzie
(902) 999-2013
By pressing Contact Agent, you agree that the real estate professional identified above may call/text you about your search, which may involve use of automated means and pre-recorded/artificial voices. You don't need to consent as a condition of buying any property, goods, or services. Message/data rates may apply. You also agree to our Terms of Use. Zillow does not endorse any real estate professionals. We may share information about your recent and future site activity with your agent to help them understand what you're looking for in a home.
Price history
| Date | Event | Price |
|---|---|---|
| 6/23/2026 | Contingent | C$219,900C$145/sqft |
Source:  NSAR #202609014 Report a problem NSAR #202609014 Report a problem | ||
| 5/15/2026 | Price change | C$219,900-4.2%C$145/sqft |
Source: NSAR #202609014 Report a problem | ||
| 4/29/2026 | Listed for sale | C$229,500C$151/sqft |
Source: NSAR #202609014 Report a problem | ||
Public tax history
Tax history is unavailable.
Climate risks
Neighborhood: B0K
Nearby schools
GreatSchools rating
No schools nearby
We couldn't find any schools near this home.
Schools provided by the listing agent
- Elementary: Walter Duggan Consolidated School
- Middle: Dr. W. A. Macleod Consolidated
- High: Northumberland Regional High School
Source: NSAR. This data may not be complete. We recommend contacting the local school district to confirm school assignments for this home.
- C$49,1003 bd1 ba858 sqft1927 Drummond Rd, Westville, NS B0K2A0Off Market
- C$60,0003 bd1 ba972 sqft1925 Drummond Rd, Westville, NS B0K2A0Off Market
- C$80,3003 bd2 ba1.5k sqft1933 Drummond Rd, Westville, NS B0K2A0Off Market
- C$60,1002 bd1 ba1k sqft1921 Drummond Rd, Westville, NS B0K2A0Off Market
- C$89,2003 bd1 ba1.4k sqft1917 Drummond Rd, Westville, NS B0K2A0Off Market
- C$79,6003 bd1 ba1.4k sqft1943 Drummond Rd, Westville, NS B0K2A0Off Market
- C$78,0003 bd1 ba1.8k sqft1934 Drummond Rd, Westville, NS B0K2A0Off Market
- C$142,6004 bd2 ba1.8k sqft1911 Drummond Rd, Westville, NS B0K2A0Off Market
Similar homes
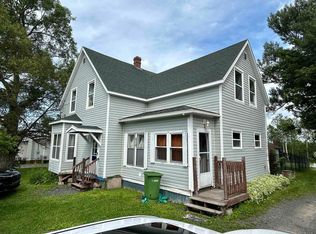
- C$225,9003 bd2 ba1.6k sqft2080 College St, Westville, NS B0K 2A0For Sale
 MLS ID #202616520, Colin MacKinnon, Viewpoint Realty Services Inc. (Pictou) Brokerage. NSAR
 - C$189,9003 bd1 ba1.6k sqft2060 Queen St, Westville, NS B0K 2A0For Sale
 MLS ID #202616416, Sonya MacDonald, Royal LePage Atlantic(Stellarton) Brokerage. NSAR
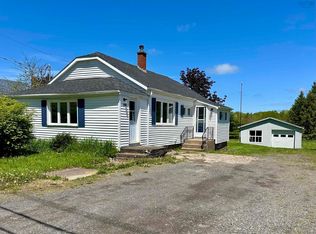
 - C$179,0003 bd2 ba1.6k sqft1691 Office St, Westville, NS B0K 2A0For Sale
 MLS ID #202617020, Tabatha Lane, Blinkhorn Real Estate Ltd. Brokerage. NSAR
 - C$199,9002 bd1 ba1.3k sqft2234 North St, Westville, NS B0K 2A0For Sale
 MLS ID #202613320, Brenda Kennedy, Royal LePage Atlantic(Stellarton) Brokerage. NSAR
 - C$189,9004 bd1 ba1.5k sqft1966 Dufferin St, Westville, NS B0K 2A0For SaleMLS ID #202615397, Joanne Bouley, RE/MAX Fairlane Realty Brokerage. NSAR
- C$249,9003 bd1 ba864 sqft1618 Matheson St, Westville, NS B0K 2A0For SaleMLS ID #202617149, Andrew Fraser, Viewpoint Realty Services Inc. (Pictou) Brokerage. NSAR
- C$199,5003 bd2 ba1.1k sqft1050 Waddens Ct, Westville, NS B0K 2A0For SaleMLS ID #202609638, Lori Macdonald, Blinkhorn Real Estate Ltd. Brokerage. NSAR
- C$297,8003 bd1 ba2k sqft1616 N Main St, Westville, NS B0K 2A0For SaleMLS ID #202616005, Raylene Garby, Royal LePage Atlantic(Stellarton) Brokerage. NSAR
- C$229,9003 bd2 ba1.5k sqft306 Frederick St, New Glasgow, NS B2H 3N8For SaleMLS ID #202606314, Amy Perry, EXP Realty of Canada Inc. Brokerage. NSAR
- C$132,0003 bd2 ba1.3k sqft1418 Drummond Rd, Westville, NS B0K 2A0For SaleMLS ID #202601621, Lori MacLeod, Royal LePage Atlantic(Stellarton) Brokerage. NSAR
- C$327,9002 bd1 ba1k sqft1921 Rundles Ln, Westville, NS B0K 2A0New ConstructionMLS ID #202614005, Lori Macdonald, Blinkhorn Real Estate Ltd. Brokerage. NSAR
- C$279,9003 bd1 ba1.2k sqft81 Acadia Ave, Stellarton, NS B0K 1S0For SaleMLS ID #202617239, Chris Sharpe, Blinkhorn Real Estate Ltd. Brokerage. NSAR
- C$249,9004 bd2 ba1.2k sqft55 View St, New Glasgow, NS B2H 2G3For SaleMLS ID #202615881, Tabatha Lane, Blinkhorn Real Estate Ltd. Brokerage. NSAR
- C$199,9003 bd1 ba1k sqft1047 Glen Forest Dr, Pictou, NS B0K 1H0For SaleMLS ID #202616465, Amy Crowell, RE/MAX Fairlane Realty Brokerage. NSAR
- C$250,0003 bd2 ba1.6k sqft411 Nelson St, New Glasgow, NS B2H 3C1For SaleMLS ID #202610643, Sherry Blinkhorn, Blinkhorn Real Estate Ltd. Brokerage. NSAR
- C$215,0002 bd2 ba996 sqft5 Forge St, Trenton, NS B0K 1X1For SaleMLS ID #202613871, Tabatha Lane, Blinkhorn Real Estate Ltd. Brokerage. NSAR
- C$299,9003 bd1 ba1k sqft162 6th St, New Glasgow, NS B2H 1B5For SaleMLS ID #202617431, Lori Macdonald, Blinkhorn Real Estate Ltd. Brokerage. NSAR
- C$239,0003 bd1 ba1.2k sqft6144 Highway 4, Linacy, NS B2H 5C4For SaleMLS ID #202604464, David MacIvor, J.F. MacIvor Properties Brokerage. NSAR
- C$209,0003 bd2 ba1.1k sqft1008 Glen Forest Dr, Pictou, NS B0K 1H0For SaleMLS ID #202607467, David MacIvor, J.F. MacIvor Properties Brokerage. NSAR
- C$189,0004 bd1 ba1.6k sqft213 Temperance St, New Glasgow, NS B2H 3B3For SaleMLS ID #202607478, Don Chamara, Keller Williams Select Realty Brokerage. NSAR
