Welcome home to this beautifully maintained 3 bedroom, 2.5 bath villa nestled in the highly sought-after Parkway School District! Offering the perfect combination of low-maintenance living and spacious design, this home boasts nearly 1,700sqft without the basement plus it features soaring vaulted ceilings, skylights that flood the great room with natural light, and a cozy brick and wood-burning fireplace creating an inviting space to gather. The open floor plan flows seamlessly into the updated kitchen boasting granite countertops, center island, stainless steel appliances, abundant cabinetry, and a breakfast area ideal for everyday living. Upstairs features the spacious primary suite that offers vaulted ceilings, generous closet space, and a private ensuite bath. In addition, you’ll find two bedrooms and a full bath, providing plenty of room for family and guests. The walk-out lower level offers a partially finished space that only needs a touch of your own design, laundry, and storage all while providing direct access to the backyard. Enjoy outdoor entertaining on the elevated deck overlooking mature landscaping and green space. Additional highlights include a 2-car attached garage and an excellent location close to parks, shopping, dining, and major highways. Don’t miss this fantastic opportunity to own a move-in ready villa in one of St. Louis County’s most desirable school districts and neighborhoods!
Pending
Listed by: Meskovic Realty Group, LLC • Azur Meskovic
$359,900
1927 King Arthur Ct, Saint Louis, MO 63146
3beds
1,687sqft
:
Get pre-qualified$2,787/mo
Single Family Residence
Built in 1989
-- sqft lot
$-- Zestimate®
$213/sqft
$367/mo HOA
What's special
- 10 days |
- 2,314 |
- 17 |
Likely to sell faster than
Zillow last checked:
Listing updated:
Listed by:
Azur Meskovic 636-346-4163,
Meskovic Realty Group, LLC
Source: MARIS,MLS#: 26045636 Originating MLS: St. Louis Association of REALTORS
Originating MLS: St. Louis Association of REALTORSFacts & features
Interior
Bedrooms & bathrooms
- Bedrooms: 3
- Bathrooms: 3
- Full bathrooms: 2
- 1/2 bathrooms: 1
- Main level bathrooms: 1
Heating
- Forced Air, Natural Gas
Cooling
- Central Air
Features
- Basement: Partially Finished,Walk-Out Access
- Number of fireplaces: 1
- Fireplace features: Wood Burning
Interior area
- Total structure area: 1,687
- Total interior livable area: 1,687 sqft
- Finished area above ground: 1,687
- Finished area below ground: 200
Property
Parking
- Total spaces: 2
- Parking features: Garage - Attached
- Attached garage spaces: 2
Features
- Levels: Two
Lot
- Features: Many Trees
Details
- Parcel number: 15P211175
- Special conditions: Standard
Construction
Type & style
- Home type: SingleFamily
- Architectural style: Traditional
- Property subtype: Single Family Residence
- Attached to another structure: Yes
Materials
- Brick Veneer, Vinyl Siding
Condition
- Year built: 1989
Utilities & green energy
- Electric: Ameren
- Sewer: Public Sewer
- Water: Public
- Utilities for property: Electricity Connected, Natural Gas Connected, Sewer Connected, Water Connected
Community & HOA
Community
- Subdivision: Greenfield Two A Village Of Polo
HOA
- Has HOA: Yes
- Amenities included: Outside Management, Pickleball Court(s), Pool, Tennis Court(s)
- Services included: Maintenance Grounds, Maintenance Parking/Roads, Common Area Maintenance, Pool, Recreational Facilities, Trash
- HOA fee: $367 monthly
- HOA name: Community Property Management
Location
- Region: Saint Louis
Financial & listing details
- Price per square foot: $213/sqft
- Tax assessed value: $283,200
- Annual tax amount: $3,268
- Date on market: 7/16/2026
- Cumulative days on market: 10 days
- Listing terms: Cash,Conventional
- Ownership: Private
- Electric utility on property: Yes
Estimated market value
Not available
Estimated sales range
Not available
Not available
Price history
| Date | Event | Price |
|---|---|---|
| 7/19/2026 | Pending sale | $359,900$213/sqft |
Source:  MARIS #26045636 Report a problem MARIS #26045636 Report a problem | ||
| 7/16/2026 | Listed for sale | $359,900+67.8%$213/sqft |
Source: MARIS #26045636 Report a problem | ||
| 3/28/2017 | Sold | -- |
Source: Public Record Report a problem | ||
| 8/3/2010 | Listing removed | $214,500$127/sqft |
Source: NRT StLouis #10016552 Report a problem | ||
| 3/20/2010 | Price change | $214,500-4.5%$127/sqft |
Source: NRT StLouis #10016552 Report a problem | ||
| 10/3/2009 | Price change | $224,500-1.9%$133/sqft |
Source: NRT StLouis #10016552 Report a problem | ||
| 12/13/2008 | Price change | $228,900-1.7%$136/sqft |
Source: NRT StLouis #80037777 Report a problem | ||
| 6/20/2008 | Listed for sale | $232,900$138/sqft |
Source: NRT StLouis #80037777 Report a problem | ||
Public tax history
| Year | Property taxes | Tax assessment |
|---|---|---|
| 2025 | $3,268 +0% | $53,810 +9.3% |
| 2024 | $3,267 +4.2% | $49,230 |
| 2023 | $3,134 +3.9% | $49,230 +14.2% |
| 2022 | $3,015 +0.4% | $43,090 |
| 2021 | $3,003 +3.7% | $43,090 +8% |
| 2020 | $2,896 +1.7% | $39,900 |
| 2019 | $2,848 | $39,900 +7.3% |
| 2018 | $2,848 | $37,200 |
| 2017 | $2,848 +2.8% | $37,200 +16% |
| 2016 | $2,771 +10.2% | $32,060 |
| 2015 | $2,515 | $32,060 +9.7% |
| 2014 | $2,515 +12.2% | $29,220 |
| 2013 | $2,242 | $29,220 -14.1% |
| 2012 | -- | $34,030 |
| 2011 | -- | $34,030 -2.7% |
| 2010 | $2,344 +4.7% | $34,960 |
| 2009 | $2,239 -6.5% | $34,960 -9.7% |
| 2008 | $2,394 +8.2% | $38,710 |
| 2007 | $2,212 | $38,710 +14% |
| 2006 | $2,212 -0.6% | $33,970 |
| 2005 | $2,226 +15.2% | $33,970 +18.5% |
| 2003 | $1,933 +0.8% | $28,670 +0% |
| 2002 | $1,917 +4.2% | $28,660 |
| 2001 | $1,839 | $28,660 |
Find assessor info on the county website
Monthly payment
Est. payment
Payment breakdown
Explore the cost of this home by adjusting the details. Changes won't be saved.Climate risks
Neighborhood: 63146
Nearby schools
GreatSchools rating
- NAMcKelvey PrimaryGrades: K-1Distance: 0.9 mi
- 5/10Parkway Northeast Middle SchoolGrades: 6-8Distance: 2.8 mi
- 6/10Parkway North High SchoolGrades: 9-12Distance: 0.7 mi
Schools provided by the listing agent
- Elementary: Mckelvey Elem.
- Middle: Northeast Middle
- High: Parkway North High
Source: MARIS. This data may not be complete. We recommend contacting the local school district to confirm school assignments for this home.
- $315,2003 bd2 ba1.6k sqft1929 King Arthur Ct, Saint Louis, MO 63146Off Market
- $--2 bd3 ba1.5k sqft1923 King Arthur Ct, Saint Louis, MO 63146Sold

- $274,2002 bd2 ba1.1k sqft1921 King Arthur Ct, Saint Louis, MO 63146Off Market
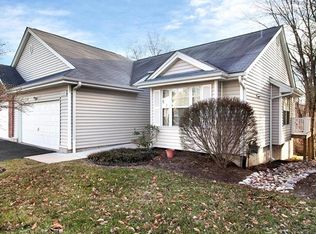
- $--3 bd3 ba-- sqft1933 King Arthur Ct, Saint Louis, MO 63146Sold
- $--3 bd4 ba2k sqft13001 King Arthur Ln, Saint Louis, MO 63146Sold
- $325,9003 bd2 ba1.6k sqft1935 King Arthur Ct, Saint Louis, MO 63146Off Market
- $325,8003 bd3 ba1.6k sqft1917 King Arthur Ct, Saint Louis, MO 63146Off Market
- $266,1002 bd2 ba1.2k sqft1930 King Arthur Ct, Saint Louis, MO 63146Off Market
A local agent can set up tours, give advice and negotiate with sellers.
Similar homes
- $395,0004 bd2 ba2.1k sqft13256 Andiron Ct, Saint Louis, MO 63146For Sale
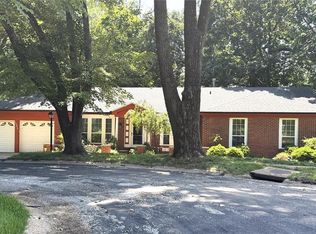
 MLS ID #26044776, Leah Jensen, Worth Clark Realty. MARIS
 - $350,0004 bd2 ba1.6k sqft12457 Cohasset Ln, Saint Louis, MO 63146For Sale
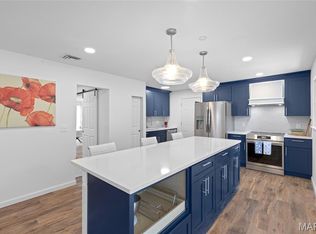 MLS ID #26046810, Christine E Lifka, Keller Williams Chesterfield. MARIS
 - $325,0003 bd2 ba1.7k sqft1203 Orchard Lakes Dr, Saint Louis, MO 63146For Sale
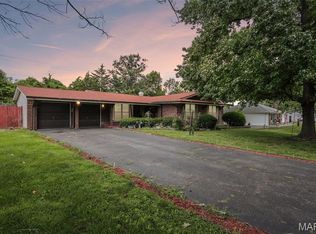 MLS ID #26043539, Stephanie J DeSocio, Elevate Realty, LLC. MARIS
 - $352,0003 bd2 ba1.3k sqft12725 Cypressway Dr, Saint Louis, MO 63146For Sale By Owner
- $400,0004 bd3 ba1.4k sqft12112 Greenwalk Dr, Saint Louis, MO 63146For SaleMLS ID #26044793, Jeanne B Hunsaker, Compass Realty Group. MARIS
- $--4 bd3 ba1.9k sqft1272 Bonheur Dr, Saint Louis, MO 63146AuctionAuction.com 2
- $379,9004 bd3 ba2k sqft1646 Tina Terrace Dr, Saint Louis, MO 63146For SaleMLS ID #11878294, Gloria Lu, Your Home Sold Guaranteed Realty. My State MLS
- $350,0003 bd2 ba2.2k sqft1431 Summerhaven Dr, Saint Louis, MO 63146For SaleMLS ID #26043552, Liz Fendler, Paradigm Realty. MARIS
- $379,0003 bd3 ba1.8k sqft11201 Trieste Dr, Saint Louis, MO 63146For SaleMLS ID #26034263, Mark & Neil Gellman, EXP Realty, LLC. MARIS
- $370,0003 bd2 ba1.9k sqft1646 Pepperwood Dr, Saint Louis, MO 63146For SaleMLS ID #26026515, Cheryl R Carosone, Campbell House & Home. MARIS
- $349,9004 bd4 ba2.3k sqft36 Marine Ln, Maryland Heights, MO 63043For SaleMLS ID #26043289, Susan Johnston, Janet McAfee Inc.. MARIS
- $359,9003 bd2 ba1.2k sqft12191 Lake Meade Dr, Saint Louis, MO 63146For SaleMLS ID #26019464, Kristin Malva, EXP Realty, LLC. MARIS
- $299,0002 bd3 ba1.9k sqft13015 Autumn Fields Ct, Saint Louis, MO 63146For SaleMLS ID #26046669, Esther S Cohen, Douglas Properties. MARIS
- $355,0004 bd3 ba2.1k sqft1072 King Carey Dr, Saint Louis, MO 63146For SaleMLS ID #26027309, Benjamin Wedi, EXP Realty, LLC. MARIS
- $397,4003 bd2 ba1.5k sqft1036 Orchard Lakes Dr, Saint Louis, MO 63146For SaleMLS ID #26043012, David E Wolf, Rocklin Realty LLC. MARIS
- $339,9004 bd3 ba1.5k sqft1937 Rule Ave, Maryland Heights, MO 63043For SaleMLS ID #26046132, Maria T Caruso, ReeceNichols Real Estate. MARIS
- $440,0004 bd3 ba1.9k sqft12777 Hazenmore Dr, Saint Louis, MO 63146For SaleMLS ID #26039405, Gillette Webb, Coldwell Banker Realty - Gundaker. MARIS
- $349,9004 bd3 ba2.1k sqft12065 Craig View Dr, Saint Louis, MO 63146For SaleMLS ID #11778498, Gloria Lu, Your Home Sold Guaranteed Realty. My State MLS
- $345,0003 bd3 ba1.6k sqft11150 Yellowstone Dr, Saint Louis, MO 63146For SaleMLS ID #26044037, Jonathan Minerick, HomeCoin.com. MARIS
- $377,0004 bd2 ba1.8k sqft12220 Tempo Dr, Saint Louis, MO 63146For SaleMLS ID #26016469, Jonathan Minerick, HomeCoin.com. MARIS
