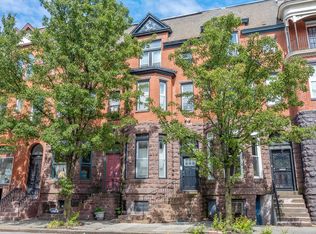
Incredible turnkey, house-hacking / multi-unit investment opportunity with PARKING! Renovated and featuring countless upgrades throughout, this building was completed in 2025 and has a Use & Occupancy certificate for 4 units. The basement is remodeled and set up as an additional (5th) unit. The building is move-in ready throughout. This statuesque residence is separately metered with spacious units each flaunting abundant natural light, warm LVP flooring, renovated kitchens with shaker cabinets, modern subway tile backsplashes, new quartz countertops, stainless steel appliances, remodeled bathrooms with stylish tile and sleek new vanities, in-unit laundry, their own furnaces, air conditioning condensers, and water heaters. UNIT 1 is located at the front of the main level, is a studio with 1 full bathroom, and could rent for $1,050 (see 1720 Saint Paul St #105 which was also a studio with 1 full bathroom and rented for $1,050 on 3/4/2026). UNIT 2 is located at the back of the back of the main level, is 1 bedroom, 1 full bathroom, and could rent for $1,600 (see 1230 N Calvert St #1 which was also 1 bedroom and 1 full bathroom and rented for $1,600 on 6/1/2026). UNIT 3 encompasses the entire second level, is 2 bedrooms, 1 full bathroom, and is estimated to rent for $1,800. UNIT 4 is an impressive 2-story Penthouse flaunting 2 bedrooms, 2.5 bathrooms, and could rent for $2,150 (see 118 E 24th St #3 which was a 2 bedroom, 2 full bathroom penthouse and rented for $2,150 on 2/15/2026). BASEMENT UNIT has its own private front and rear access and is not otherwise connected to the rest of the building. It boasts 1 room and 1 full bathroom. The PRIVATE PARKING PAD could be used in tandem with your own apartment, or lease it for an estimated $75 per month. Hold residents accountable for their own BGE accounts to limit expenses. This turnkey building provides peace of mind! Main roof was redone in 2026. There is a Special Benefits Tax in this neighborhood. The current cost for the year for this property is $630.82. The Special Benefits Tax is a surcharge which covers additional safety and sanitization efforts to benefit the residents of the area. With its close proximity to University of Baltimore (.5 miles), MICA (Maryland Institute College of Art, .3 miles), Johns Hopkins University (1.1 miles), Baltimore’s Inner Harbor (1.9 miles), the area is booming with students and employment opportunities alike, making living here and lease-up a breeze! Live stylishly, build equity effortlessly, make 1927 Saint Paul St YOURS today!
Pending
$725,000
1927 Saint Paul St, Baltimore, MD 21218
6beds
3,929sqft
:
Get pre-qualified$5,313/mo
Townhouse
Built in 1889
1,710 Square Feet Lot
$-- Zestimate®
$185/sqft
$-- HOA
What's special
Sleek new vanitiesRenovated kitchensAir conditioning condensersIn-unit laundrySpacious unitsModern subway tile backsplashesStainless steel appliances
- 48 days |
- 234 |
- 17 |
Zillow last checked:
Listing updated:
Listed by:
Jamie Koehler 443-604-5875,
Cummings & Co. Realtors (410) 823-0033
Source: Bright MLS,MLS#: MDBA2218836
Facts & features
Interior
Bedrooms & bathrooms
- Bedrooms: 6
- Bathrooms: 7
- Full bathrooms: 6
- 1/2 bathrooms: 1
- Main level bathrooms: 2
- Main level bedrooms: 1
Basement
- Area: 1225
Heating
- Forced Air, Electric
Cooling
- Central Air, Electric
Appliances
- Included: Microwave, Dishwasher, Dryer, Refrigerator, Stainless Steel Appliance(s), Washer, Washer/Dryer Stacked, Water Heater, Oven/Range - Electric, Electric Water Heater
Features
- 2nd Kitchen, Bathroom - Stall Shower, Bathroom - Tub Shower, Bathroom - Walk-In Shower, Ceiling Fan(s), Combination Kitchen/Dining, Combination Kitchen/Living, Combination Dining/Living, Dining Area, Entry Level Bedroom, Open Floorplan, Eat-in Kitchen, Kitchen - Gourmet, Kitchen - Table Space, Recessed Lighting, Upgraded Countertops, Dry Wall, High Ceilings
- Flooring: Ceramic Tile, Luxury Vinyl, Carpet
- Doors: Six Panel
- Basement: Front Entrance,Heated,Improved,Exterior Entry,Rear Entrance,Walk-Out Access
- Number of fireplaces: 4
Interior area
- Total structure area: 4,525
- Total interior livable area: 3,929 sqft
- Finished area above ground: 3,300
- Finished area below ground: 629
Property
Parking
- Parking features: Concrete, Parking Space Conveys, Driveway
- Has uncovered spaces: Yes
Accessibility
- Accessibility features: None
Features
- Levels: Five
- Stories: 5
- Exterior features: Lighting, Rain Gutters, Sidewalks, Street Lights
- Pool features: None
- Has view: Yes
- View description: City, Street
Lot
- Size: 1,710 Square Feet
- Features: Interior Lot, Middle Of Block
Details
- Additional structures: Above Grade, Below Grade
- Parcel number: 0312083801 014
- Zoning: R-8
- Special conditions: Standard
Construction
Type & style
- Home type: Townhouse
- Architectural style: Federal
- Property subtype: Townhouse
Materials
- Brick Front, Concrete, Brick
- Foundation: Other
Condition
- Excellent
- New construction: No
- Year built: 1889
- Major remodel year: 2025
Utilities & green energy
- Sewer: Public Sewer
- Water: Public
Community & HOA
Community
- Security: Carbon Monoxide Detector(s), Main Entrance Lock
- Subdivision: Barclay
HOA
- Has HOA: No
Location
- Region: Baltimore
- Municipality: Baltimore City
Financial & listing details
- Price per square foot: $185/sqft
- Tax assessed value: $486,600
- Annual tax amount: $11,278
- Date on market: 6/9/2026
- Listing agreement: Exclusive Right To Sell
- Inclusions: Refrigerators, Stoves, Dishwashers, Microwaves, Washers, Dryers
- Ownership: Fee Simple
Estimated market value
Not available
Estimated sales range
Not available
$3,718/mo
Price history
| Date | Event | Price |
|---|---|---|
| 7/16/2026 | Pending sale | $725,000$185/sqft |
Source:  Bright MLS #MDBA2213040 Report a problem Bright MLS #MDBA2213040 Report a problem | ||
| 6/5/2026 | Listed for sale | $725,000+61.1%$185/sqft |
Source: Bright MLS #MDBA2213040 Report a problem | ||
| 12/31/2022 | Sold | $450,000-13.5%$115/sqft |
Source: Bright MLS #MDBA2019140 Report a problem | ||
| 11/19/2021 | Pending sale | $520,000$132/sqft |
Source: Bright MLS #MDBA2019140 Report a problem | ||
| 11/18/2021 | Contingent | $520,000$132/sqft |
Source: Bright MLS #MDBA2019140 Report a problem | ||
| 11/18/2021 | Listed for sale | $520,000+92.6%$132/sqft |
Source: Bright MLS #MDBA2019140 Report a problem | ||
| 7/15/2020 | Sold | $270,000-53%$69/sqft |
Source: Public Record Report a problem | ||
| 7/3/2018 | Listing removed | $575,000$146/sqft |
Source: American Premier Realty #1000162732 Report a problem | ||
| 2/16/2018 | Listed for sale | $575,000+79%$146/sqft |
Source: Keller Williams American Premier Realty Llc #1000162732 Report a problem | ||
| 12/20/2017 | Sold | $321,200+60.6%$82/sqft |
Source: Public Record Report a problem | ||
| 10/12/2017 | Listed for sale | $200,000+122.2%$51/sqft |
Source: Ashland Auction Group LLC #BA10079979 Report a problem | ||
| 9/13/2016 | Sold | $90,000-60%$23/sqft |
Source: Public Record Report a problem | ||
| 6/14/2016 | Listing removed | $225,000$57/sqft |
Source: RE/MAX 100 #BA9679434 Report a problem | ||
| 6/7/2016 | Listed for sale | $225,000+11456.2%$57/sqft |
Source: RE/MAX 100 #BA9679434 Report a problem | ||
| 8/1/2003 | Sold | $1,947-92.2% |
Source: Public Record Report a problem | ||
| 7/25/2001 | Sold | $25,000$6/sqft |
Source: Public Record Report a problem | ||
Public tax history
| Year | Property taxes | Tax assessment |
|---|---|---|
| 2025 | -- | $477,900 +42.3% |
| 2024 | $7,924 +5.6% | $335,767 +5.6% |
| 2023 | $7,503 +5.9% | $317,933 +5.9% |
| 2022 | $7,082 +0.2% | $300,100 +0.2% |
| 2021 | $7,067 +0.2% | $299,467 +0.2% |
| 2020 | $7,052 +0.2% | $298,833 +0.2% |
| 2019 | $7,038 +3.6% | $298,200 +3.6% |
| 2018 | $6,794 +3.7% | $287,867 +3.7% |
| 2017 | $6,550 -15.5% | $277,533 +3.9% |
| 2016 | $7,755 | $267,200 -12% |
| 2015 | $7,755 | $303,700 |
| 2014 | $7,755 | $303,700 -7.2% |
| 2013 | -- | $327,400 |
| 2012 | -- | $327,400 |
| 2011 | -- | $327,400 -6.8% |
| 2010 | -- | $351,390 +40% |
| 2009 | -- | $250,960 +66.7% |
| 2008 | -- | $150,530 +200.5% |
| 2007 | -- | $50,100 |
| 2006 | -- | $50,100 |
| 2005 | -- | $50,100 |
| 2004 | -- | $50,100 |
| 2003 | -- | $50,100 |
| 2002 | -- | $50,100 |
| 2001 | -- | $50,100 |
Find assessor info on the county website
Monthly payment
Est. payment
Payment breakdown
Explore the cost of this home by adjusting the details. Changes won't be saved.Climate risks
Neighborhood: Barclay
Nearby schools
GreatSchools rating
- 4/10Dallas F. Nicholas Sr. Elementary SchoolGrades: PK-5Distance: 0.1 mi
- 4/10Baltimore Design SchoolGrades: 6-12Distance: 0.4 mi
- 6/10Booker T. Washington Middle SchoolGrades: 6-8Distance: 0.9 mi
Schools provided by the listing agent
- District: Baltimore City Public Schools
Source: Bright MLS. This data may not be complete. We recommend contacting the local school district to confirm school assignments for this home.
- $450,600-- bd4 ba2.7k sqft1925 Saint Paul St, Baltimore, MD 21218Off Market
- $5,000-- bd-- ba-- sqft1925 Saint Paul St, Baltimore, MD 21218Off Market
- $403,800-- bd2 ba3.8k sqft1929 Saint Paul St, Baltimore, MD 21218Off Market

- $--1 bd1 ba910 sqft1923 Saint Paul St #1, Baltimore, MD 21218Off Market
- $--1 bd1 ba1k sqft1923 Saint Paul St #301, Baltimore, MD 21218Off Market
- $--1 bd1 ba1k sqft1923 Saint Paul St #2, Baltimore, MD 21218Off Market
- $--1 bd1 ba850 sqft1923 Saint Paul St APT 3, Baltimore, MD 21218Off Market
- $416,1305 bd1 ba4.2k sqft1931 Saint Paul St, Baltimore, MD 21218Foreclosure
A local agent can set up tours, give advice and negotiate with sellers.
Similar homes
- $750,0007 bd5 ba4.5k sqft1700 Park Ave, Baltimore, MD 21217For Sale
 MLS ID #MDBA2199762, Jessica Dailey, Compass. Bright MLS
 - $650,0004 bd-- ba3.4k sqft2116 Saint Paul St, Baltimore, MD 21218For Sale
 MLS ID #MDBA2220706, Avi Grunhaus, Pickwick Realty. Bright MLS
 - $649,9996 bd5 ba4.1k sqft1526 McCulloh St, Baltimore, MD 21217For Sale
 MLS ID #MDBA2207588, Juwan Richardson, Keller Williams Legacy. Bright MLS
 - $499,9005 bd5 ba2.7k sqft326 E 22nd St, Baltimore, MD 21218For Sale
 MLS ID #MDBA2221016, Saurabh Vasudeva, Samson Properties. Bright MLS
 - $875,0005 bd4 ba4.4k sqft1522 Bolton St, Baltimore, MD 21217For SaleMLS ID #MDBA2220134, Jessica Dailey, Compass. Bright MLS
- $799,0004 bd5 ba3k sqft2021 E Lombard St, Baltimore, MD 21231For SaleMLS ID #MDBA2224636, Anthony Polakoff, Monument Sotheby's International Realty. Bright MLS
- $525,0005 bd3 ba2.1k sqft3539 Newland Rd, Baltimore, MD 21218For SaleMLS ID #MDBA2224654, Tracy Vasquez, Redfin Corp. Bright MLS
- $449,9905 bd2 ba2.1k sqft2922 Guilford Ave, Baltimore, MD 21218For SaleMLS ID #MDBA2222746, Andrew Undem, Berkshire Hathaway HomeServices Homesale Realty. Bright MLS
- $419,0004 bd4 ba3k sqft2431 N Calvert St, Baltimore, MD 21218For SaleMLS ID #MDBA2222704, Selim Demirkan, Maryland Realty Company. Bright MLS
- $745,0005 bd5 ba2k sqft623 S Luzerne Ave, Baltimore, MD 21224For SaleMLS ID #MDBA2217260, Mike Griesser, LPT Realty, LLC. Bright MLS
- $624,9006 bd6 ba3.2k sqft1911 W Baltimore St, Baltimore, MD 21223For SaleMLS ID #MDBA2209640, Chris Cooke, Berkshire Hathaway HomeServices Homesale Realty. Bright MLS
- $575,0005 bd3 ba5.1k sqft2231 Eutaw Pl, Baltimore, MD 21217For SaleMLS ID #MDBA2221152, DanYelle Batts, EXP Realty, LLC. Bright MLS
- $639,0005 bd-- ba3.8k sqft1728 Bolton St, Baltimore, MD 21217For SaleMLS ID #MDBA2219176, Will Cannon, Ben Frederick Realty, Inc.. Bright MLS
- $729,9994 bd5 ba2.4k sqft1821 Bank St, Baltimore, MD 21231For SaleMLS ID #MDBA2218238, Elijah Taylor, Omnia Real Estate LLC. Bright MLS
- $525,0007 bd3 ba3k sqft339 E 31st St, Baltimore, MD 21218For SaleMLS ID #MDBA2210260, Jamie Koehler, Cummings & Co. Realtors. Bright MLS
- $365,9005 bd5 ba2.4k sqft723 E 21st St, Baltimore, MD 21218For SaleMLS ID #MDBA2220332, Salinda Adams, United Real Estate Executives. Bright MLS
- $415,0006 bd4 ba3k sqft2018 Linden Ave, Baltimore, MD 21217For SaleMLS ID #MDBA2218354, Nick Waldner, Keller Williams Realty Centre. Bright MLS
- $615,0004 bd4 ba2.1k sqft1126 E Fort Ave, Baltimore, MD 21230For SaleMLS ID #MDBA2214272, Matthew Pecker, Berkshire Hathaway HomeServices Homesale Realty. Bright MLS
- $430,0006 bd3 ba3.9k sqft2072 Linden Ave, Baltimore, MD 21217For SaleMLS ID #MDBA2216952, Mel Ellis, Cummings & Co. Realtors. Bright MLS
- $849,0005 bd5 ba4.3k sqft2219 Essex St, Baltimore, MD 21231For SaleMLS ID #MDBA2206520, Alexandra Ryan, EXP Realty, LLC. Bright MLS
